Description
McGovern Estates is delighted to present “Hollybank”, No. 3 Riverfield, Delgany, to the market.
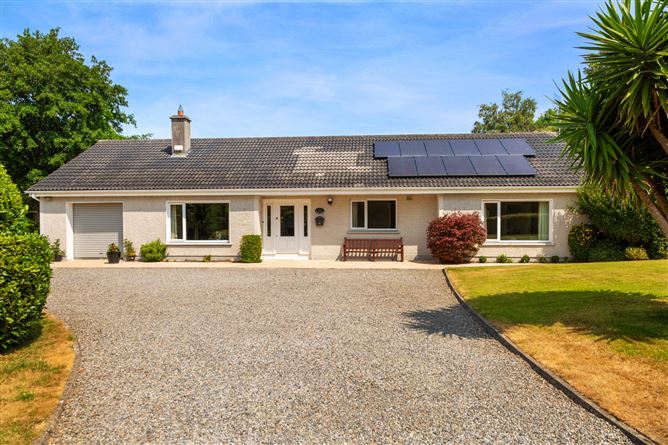
Nestled within a peaceful and secluded enclave of Delgany, this exceptional four-bedroom family home occupies an impressive site of approximately 2/3 acres.
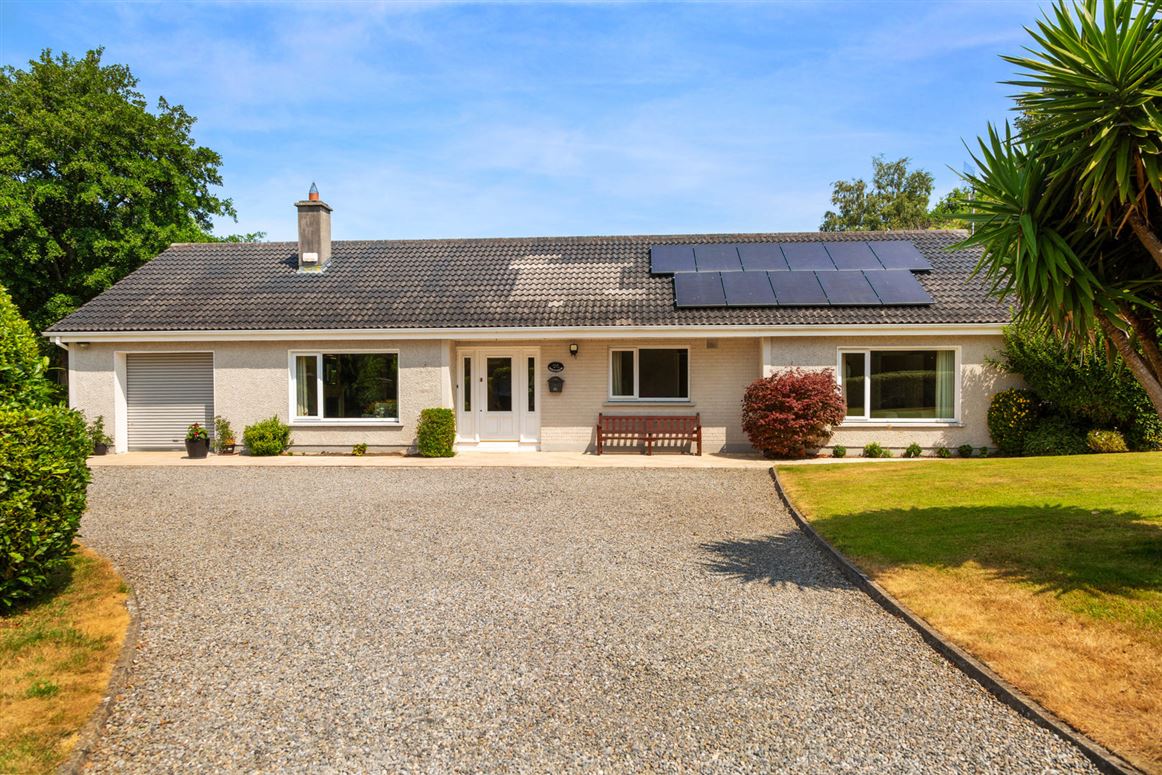
Set well back from the road behind an impressive gravel driveway, this attractive detached bungalow is surrounded by mature, beautifully maintained gardens that are a defining feature of the property.
Built in 1995, Hollybank has benefited from a series of thoughtful upgrades, resulting in an impressive B3 BER energy rating. Roof-mounted solar panels further enhance the home's energy efficiency, creating a residence of exceptional comfort and warmth. Beautifully presented throughout, the property has been meticulously maintained and tastefully decorated. Large picture windows in every room frame stunning views of the gardens while filling the interiors with an abundance of light.
An attached garage presents excellent potential to extend the existing accommodation, while the exceptionally spacious attic offers further scope for conversion, subject to the necessary planning permissions.
The rear and side gardens are a true highlight, with expansive lawns wrapping around a gently meandering natural stream bordered by attractive stone edging, creating a wonderful sense of tranquillity and privacy. Well-stocked borders are filled with mature Hydrangeas, Crocosmia, Rhododendrons, Fuchsia and an array of flowering shrubs, providing vibrant colour and year-round interest.
Specimen trees, including a striking silver birch, together with mature hedging, provide excellent screening and a wonderful sense of seclusion. To the front, additional lawned gardens are framed by established hedging and ornamental planting, including an eye-catching Cordyline (cabbage palm), while a paved patio provides the perfect setting for outdoor dining and entertaining.
The magnificent landscaped grounds create an immediate sense of calm from the moment you arrive via the impressive gravel driveway, which provides generous off-street parking for multiple vehicles.
Altogether, these are gardens of exceptional quality and scale — a truly rare offering in this highly sought-after location, just a short stroll from Delgany Village and only minutes from Greystones Town and Marina.
On the doorstep of this exceptional home lies an outstanding selection of local amenities, sporting facilities and scenic walking routes, perfectly complementing modern family living while offering a haven for nature lovers. Every aspect of Hollybank, from its beautifully appointed interiors to its magnificent grounds, has been designed to delight the senses and provide a lifestyle of comfort, privacy and tranquillity.
Viewing of this truly special home comes highly recommended.
ACCOMMODATION
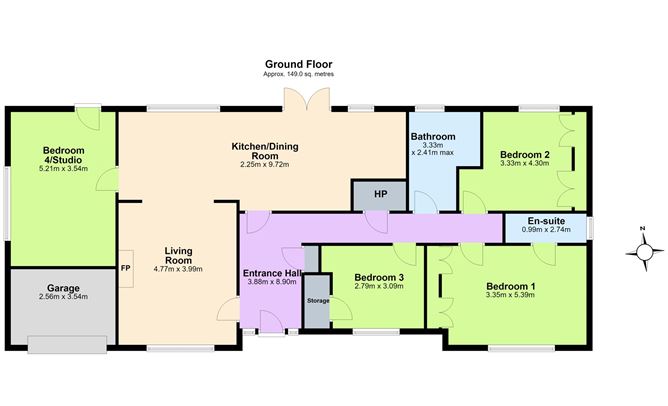
Entrance Lobby
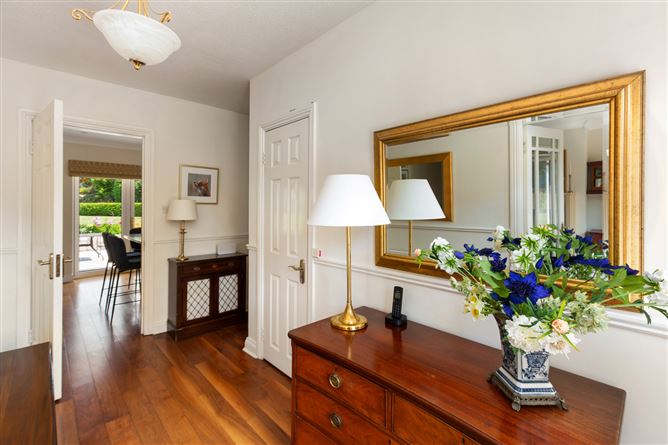
Solid Walnut wood flooring, glazed door, walk-in cloakroom off with alarm panel.
Living Room
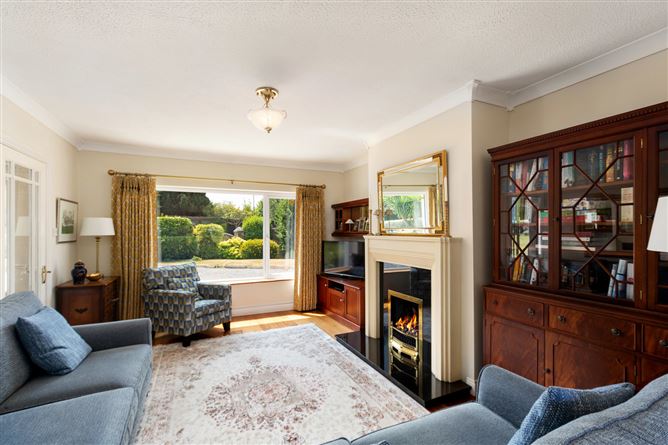
Solid Walnut wood flooring, decorative coving, gas fire with art deco style wood mantle and polished black Granite inset and hearth, double door arch to dining room, picture window overlooking amazing landscaped garden.
Kitchen
Tiled flooring, decorative coving, fully fitted kitchen, floor and wall based storage cupboards, ample countertops, integrated appliances, inset stainless steel sink, polished stone countertops, breakfast bar, recessed lighting, French doors to rear patio.
Dining Room
Solid Walnut wood flooring, decorative coving, custom designed fitted storage unit, picture window overlooking landscaped rear garden, door to bedroom 4/studio.
Utility/Studio Room
Concrete flooring, built in storage units and shelving, plumbed for washing machine and dryer, stainless steel sink unit, recessed lighting, attic access, picture window, door to rear garden.
Inner Hallway
Solid Walnut wood flooring, attic access, smoke alarm, walk-in hot press off.
Bedroom 1
Carpeted flooring, floor to ceiling built-in wardrobes, vanity unit and mirror built- in, picture window overlooking manicured lawn and gardens to the front.
EnSuite
Tiled flooring, WC, wash hand basin, wall mirror, fully tiled shower with Grohe mains power shower, external window.
Bedroom 2
Carpeted flooring, floor to ceiling built in wardrobe and over head storage, picture window overlooking manicured lawn and gardens to the rear.
Bedroom 3
Carpeted flooring, walk-in wardrobe with rail and shelving, picture window overlooking manicured lawn and gardens to the front.
Bedroom 4/Studio
Currently in use as a studio with utility faciities. Picture window overlooking manicured lawn, plumbed for washing machine and tumble dryer, built in storage and countertop, door to rear garden.
Family Bathroom
Tiled flooring, part tiled walls, WC, wash hand basin with extensive storage, fully tile bath with telephone shower, recess lighting.
Outside Front
Large gravel driveway, Granite paving surrounding the property, specimen planting, hedging and magnificent gardens.
Outside Rear
Stunning Granite patio and border walls, brook meandering through the site, timber framed garden shed, outside tap, beautifully rendered solid block boiler house, potential for site dwelling subject to planning permission.
Garage
Roller door to small workshops, concrete flooring, power and lighting.
SPECIAL FEATURES
c.2/3 acre site with majestic grounds and views
Stunning landscaped grounds and gardens with maximum enjoyment throughout the seasons
Gentle stream meandering through the gardens.
Beautiful views through picture windows in every room
Bespoke finishes throughout
Fully renovated kitchen
Well proportioned rooms with a mix of open plan and intimate spaces ideal for modern living
Completely private setting
Multiple garden spaces for entertaining and al fresco dining throughout the day and evening
Potential site for additional dwelling, subject to planning permission
Highly desirable location in Delgany
Enviable B3 BER rating
Roof mounted solar panels
Facia boards and soffets upgraded
Double glazing throughout
High speed Broadband available
Connection to mains Gas and sewage available
Bottled gas for gas fire
Currently operating on septic tank and oil fired central heating
Walking distance to the 'Pidgeon House Cafe, Wicklow Arms and Horse & Hound' pubs and eateries.
Superbly located for access to the town of Greystones and the villages of Delgany, Enniskerry and Roundwood
Easy access to public bus service, DART and N11/M50 for the commuter Features
- Parking
- En Suite
- Garden
- Patio
- Alarm BER Details
Negotiator