Description
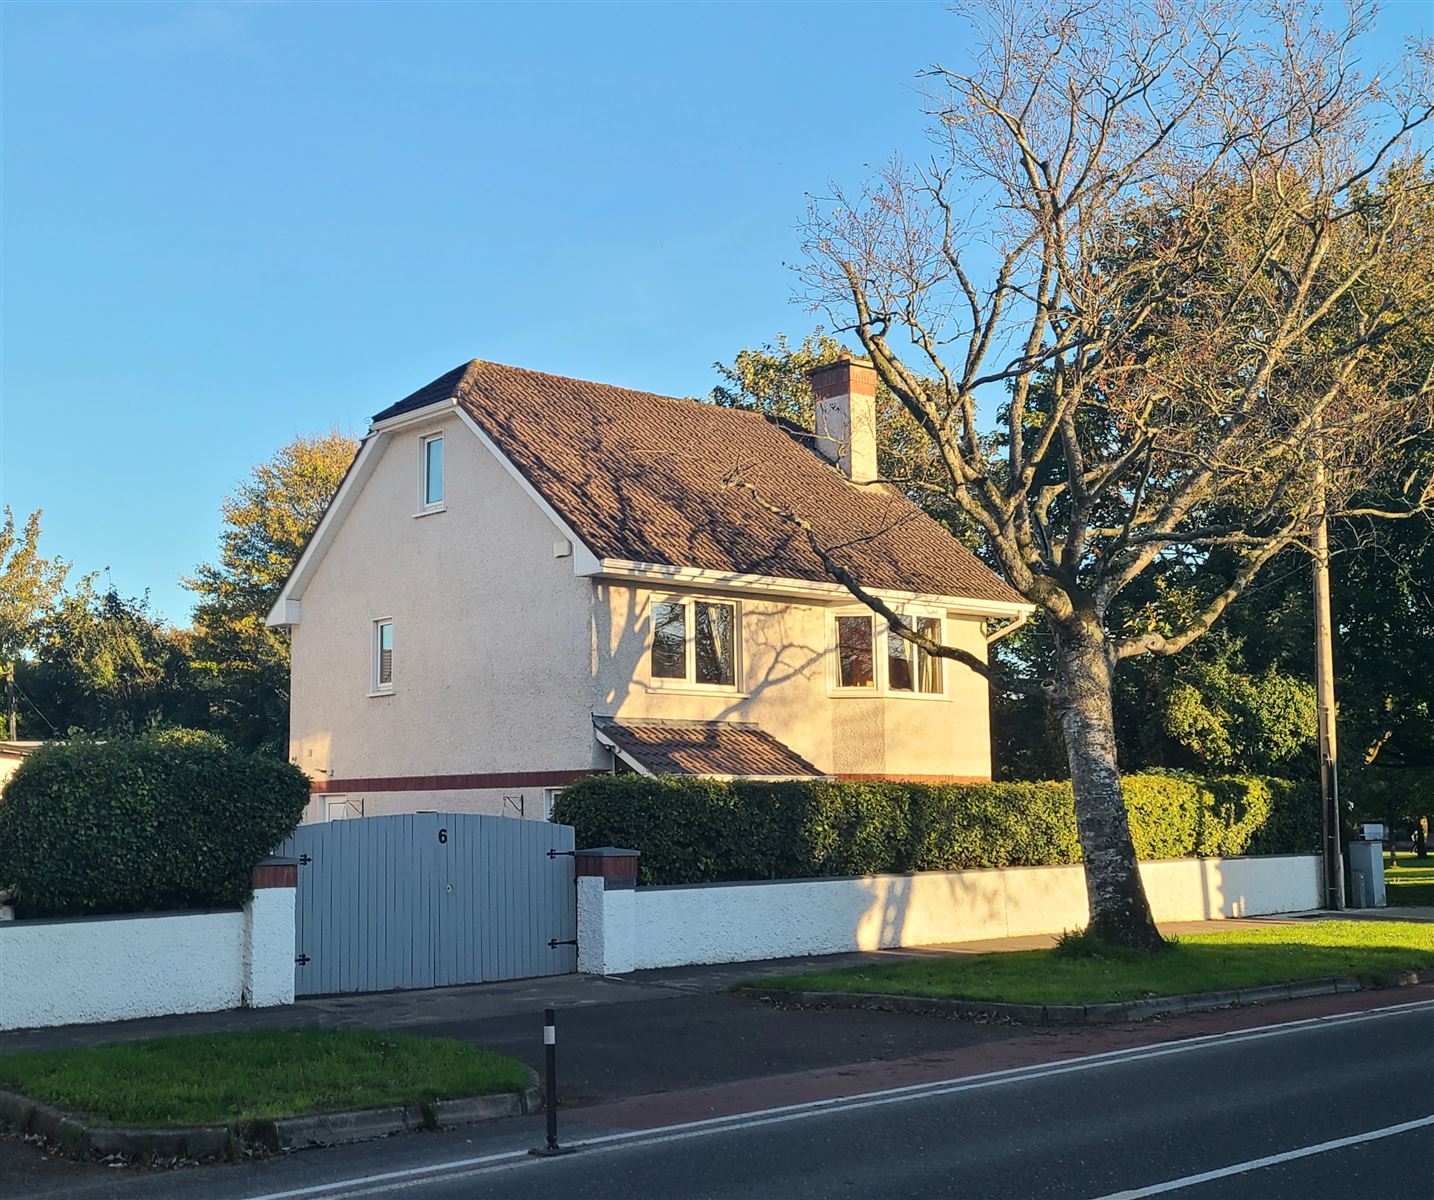
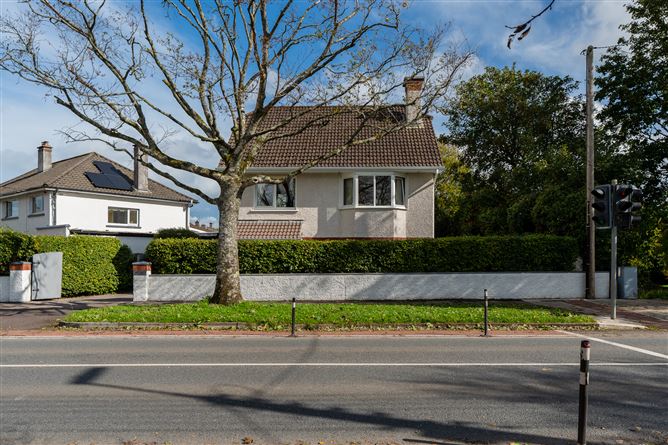
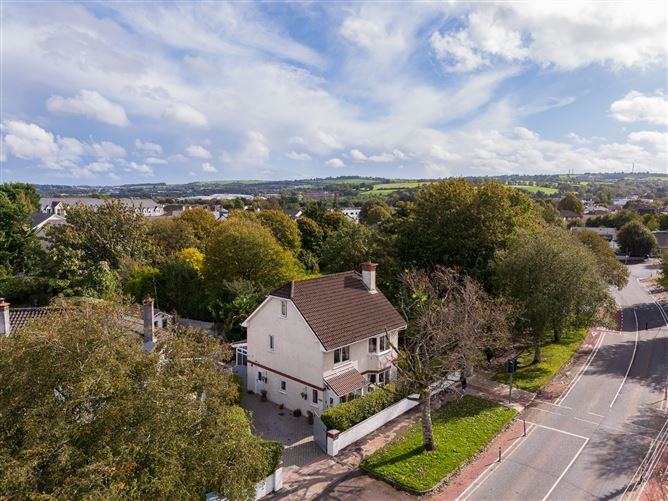
Behan Irwin & Gosling are delighted to offer for sale “Kirribilli” an impressive detached family home situated in the ever-popular Bishopstown area.
Architect-designed and built in 2001, this substantial 181 sq. m. home is arranged over three floors and boasts bright, spacious and versatile accommodation throughout. The property has a BER rating of B and boasts many features including solid maple flooring, Docavi pre-finished oak solid panelled doors, skirting's, and architraves, solid white oak stairs balustrades and hand rails, a multitude of power points in every room, making it particularly well suited to modern family living.
On entering the property, the welcoming porch features attractive Denis Ruabon quarry tiled floor, while the guest WC benefits from an elegant Giallia Italian marble tiled floor. To the front of the house is a generous and welcoming living room with a bay window and polished limestone fireplace. The heart of this home is the spacious kitchen and dining area, featuring solid maple flooring and excellent natural light. To the rear, a beautiful sunroom opens directly onto the patio allowing indoor/outdoor living and creating an ideal space for relaxing or entertaining. Electrically operated Velux roof lights with remote-controlled blinds further enhance the sense of light and space.
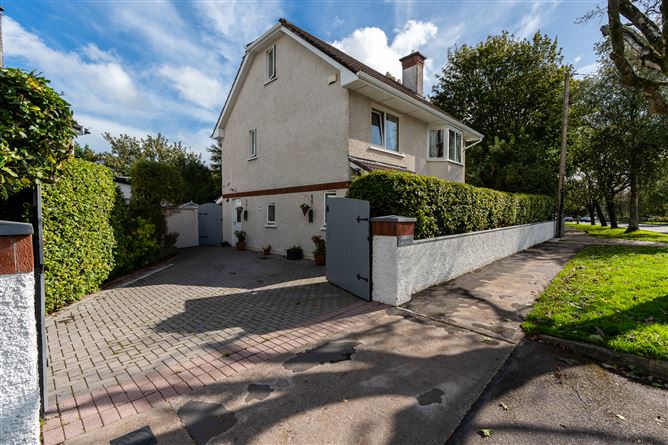
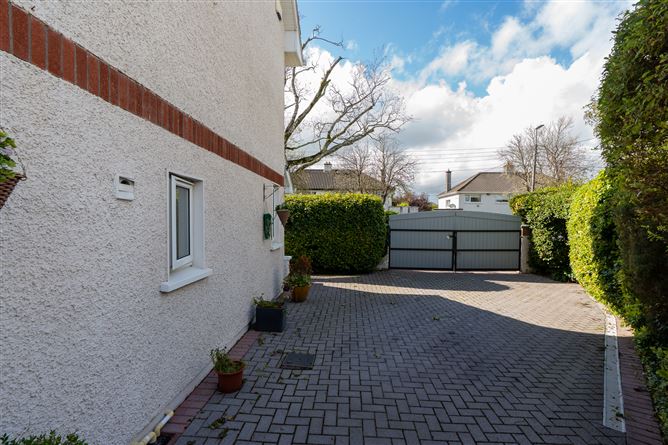
The first floor comprises three bedrooms, including a generous main bedroom with a fully tiled en-suite featuring a double shower. All three bedrooms have built-in wardrobes and vanity units. The main family bathroom is fully tiled and includes a corner Jacuzzi bath together with a large separate shower unit fitted with an electric shower. The top floor provides a large fourth bedroom/den, which would be ideally suited to an older child, guest or au pair. This level also benefits from a generous landing area that could be used as a study, home-working area or a comfortable chill-out space for music and movies. Externally, the property is designed for easy maintenance and is fully walled and laid out in a series of designed and professionally stocked planters, with mature shrubbery providing privacy. There is off-street parking for up to four cars. The internal driveway is fully walled in and protected with mature beech hedging and extra wide main entrance gates which provide both security and privacy.
A particularly attractive feature is the dedicated home office, constructed to the same high specification as the main residence. It provides an excellent solution for a professional who is or anyone requiring a dedicated workspace away from the main house. “Kirribilli” is ideally suited to a wide range of purchasers, whether looking to upgrade from a smaller home, establish long-term roots in Bishopstown, or return to the area from abroad. Its generous accommodation, dedicated home office and highly regarded location make it an appealing family home.
Early viewing is highly recommended and is strictly by appointment with the sole selling agents. Accommodation
Accommodation consists of the following:
Entrance Porch
Denis Ruabon quarry tiled floor, glazed solid oak panelled double doors to reception hall, radiator.
Reception Hall (2.51m x 3.99m)
Carpet floor covering, radiator, recess lighting, cornicing.
Guest WC Giallia Italian marble tiled floor, two piece suite, window.
Kitchen/Dining Room (6.20m x 3.51m)
Solid maple wood floor, extensively fitted maple shaker kitchen with granite worktop and breakfast bar, plumbed for dishwasher, archway from dining area to sunroom, recess lighting, cornicing, 1 window, radiator, 8 twin switched socket power points.
Living Room (5.21m x 3.99m)
Carpet floor covering, bay window to the front, polished limestone fireplace with convector box gas fire fitted, glazed double doors to Kitchen/Dining room, recess lighting, wall lighting, cornicing, radiator, 7 twin switched socket power points, TV point & fiber broadband connection.
Sunroom (5.18m x 3.78m)
Solid maple wood floor, bright reception room opening onto the rear garden through double patio doors, electrically operated Velux roof lights with remote controlled blinds, double doors, recess lighting, radiator, 5 twin switched socket power points, PVC double glazed windows to all sides making it a bright and welcoming space.
Utility Room (1.52m x 3.30m)
Denis Ruabon quarry tiled floor, maple shaker fitted floor and eye level units, single drainer sink unit, plumbed for washing machine, built in dryer and freezer, PVC double glazed door to rear, radiator, light, gas boiler, radiator.
Landing
Large landing area with window on stairs, feature Italian Vetroarredo glass blocks to underside of stairs, hotpress with dual immersion.
Master Bedroom (4.50m x 4.01m)
Carpet floor covering, bay window to the front, wall to wall fitted wardrobes with overhead
storage and mirrored vanity with spotlights over, built-ins over bed with individual his/her
spotlights, en-suite shower room, radiator, recess lighting, cornicing, 3 twin switched socket power points.
En-suite (2.90m x 1.22m)
Fully tiled, vanity unit with integral sink, mirrored cabinet and shaver socket, three piece large shower suite with electric shower, window.
Bedroom 2 (4.27m x 3.05m)
Carpet floor covering, double fitted wardrobe, wash hand basin, study area, recess lighting, cornicing, radiator, window, 3 twin switched
socket power points.
Bedroom 3 (3.71m x 2.69m)
Carpet floor covering, fitted wardrobe, wash
hand basin, recess lighting, radiator, coving, window, 2 twin switched socket power points.
Bathroom (3.71m x 2.01m)
Fully tiled, vanity unit with integral sink, mirrored cabinet and shaver socket, four piece bathroom suite to include corner jacuzzi bath and separate shower unit with electric shower, light, window.
Bedroom 4 (3.81m x 4.32m)
Carpet floor covering, fitted wardrobe, wash hand basin and study area, alcove shelving, recess lighting, radiator, 1 velux window, 1 window,
3 twin switched socket power points.
Den (4.06m x 4.32m)
Carpet floor covering, alcove shelving and TV area, computer area with phone/internet connection, recess lighting, radiator, velux window, power points.
Office (2.13m x 3.66m)
Situated to the rear of the garden. Built to same specification as main house complete with electric heating, lighting, 6 twin switched socket power points, phone / internet point, infra-red alarm linked to main system, fitted floor and wall shelving units and work desk. Features
Excellent location.
Off street parking for four cars.
c. 181 m2 / 1,950 sq ft.
Private work from home office.
Within walking distance of all local amenities. BER Details