Description
BER Details
Show more...

| Beds | 4 beds |
| Price | Sale Agreed |
| Property Type | Detached House |
| Size | 230 meters2 |
| Energy Rating | BER-C1 |
| Refreshed on | May 27, 2026 |
| Eircode | A82K6C6 |
| Group Name | Alliance Auctioneers |
| Sales License Number | 003199 / 004558 |
Description
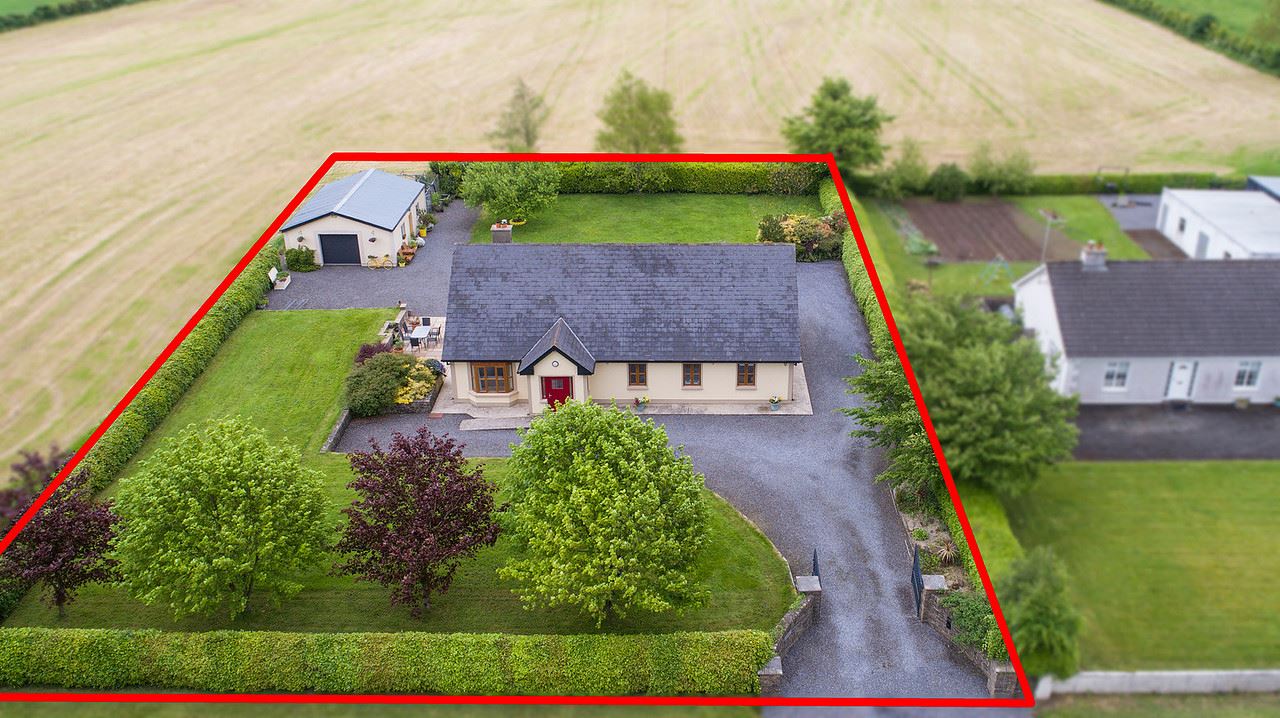
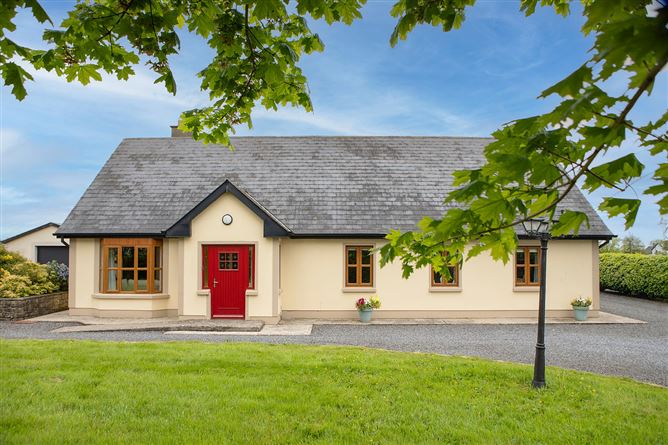
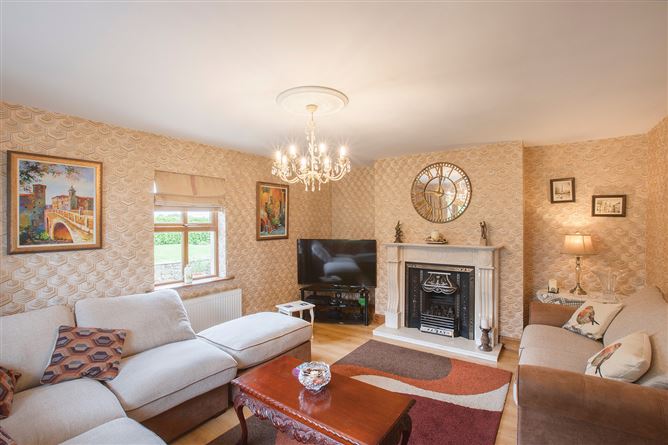
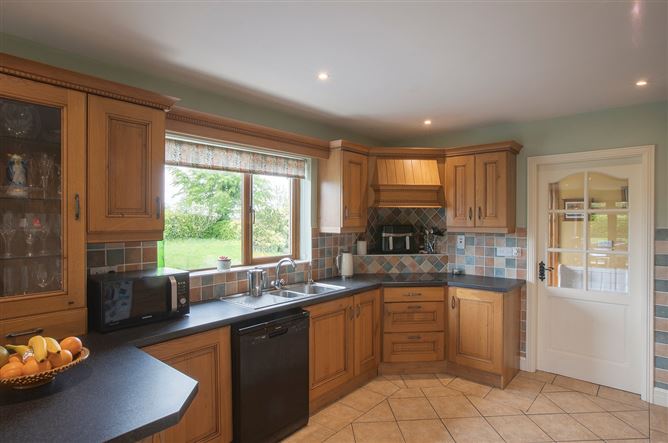
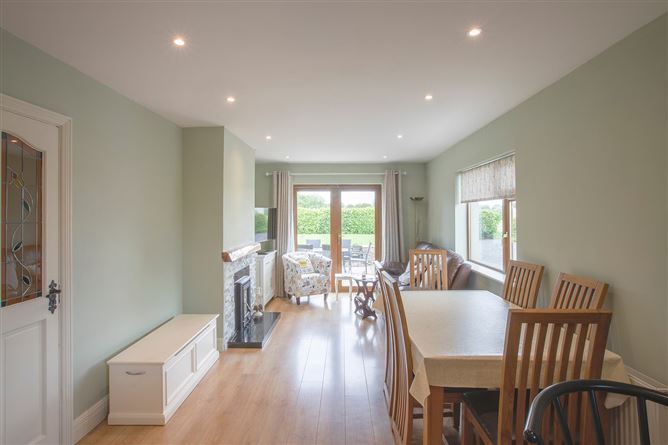
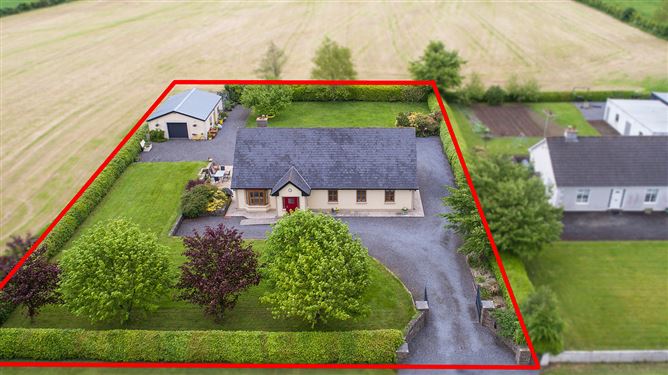
Johnstown, Kilskyre - beautiful 4 bedroom detached house extending to c 230sqm/ 2,476 sqft. This superb detached residence is set on mature private grounds extending to approx. 0.195 ha / 0.482acres, offering a peaceful rural setting just 10 minutes from Kells Town Center. Extending to approx, 230sqm /2,476sqft, the property presents a rare opportunity to acquire a spacious family home with excellent potential for future expansion ( SPP). The accommodation is bright, spacious, and well maintained throughout, comprising four generous double bedrooms, living area, a large open– plan kitchen/dining area, study/ home office, and three bathrooms. The property benefits from excellent natural light and a practical family– friendly layout. Located in Johnstown, Kilskyre, the property enjoys convenient access to Kells and surrounding amenities including schools, shops, restaurants, pubs, and commuter routes. The nearby M3 motorway provides excellent connectivity to Dublin City and surrounding areas. Properties in this location don’t come to the market often, early viewing is advised! ACCOMMODATION: Entrance: Bright and welcoming entrance hall featuring timber flooring and wooden staircase leading to the first floor. Sitting room: Well– proportioned front– facing room with timber flooring, bay window, solid fuel open fireplace and TV point. Kitchen/ Dining: Spacious fully fitted kitchen with integrated appliances, tiled splash back, and tiled flooring throughout. Dining area features timber flooring, dual aspect windows, solid fuel stove, and double doors opening to the rear garden. Utility: Fitted with floor & wall units, plumbed for washing machine/dryer. Rear access door leading to the rear of the property. Guest w/c with tiled flooring. Bedroom 1: & Ensuite Located to the front of the property with carpet flooring. Bedroom 2: Bright bedroom situated at the front of the property with carpet flooring. Bedroom 3: Located at the front of the property with carpet flooring and built in wardrobe. Bedroom 4: Located at the front of the property with carpet flooring Main Bathroom : Fully tiled bathroom with WHB & WC and bath with massager feature. Landing: Laminated floor and generous storage space, and access to the attic. Office space: Versatile room suitable for home office, playroom, guest accommodation or additional storage. Outside: The property stands on mature landscaped grounds extending to approx. 0.482 acres, offering excellent outdoor space and privacy. A detached garage with roller doors provides ample storage and workshop potential. The rear garden includes a patio area ideal for outdoor entertaining and family use, together with extensive lawn areas suitable for gardening and recreation. Early viewing is highly recommended as properties of this caliber and location rarely comes to the market.
BER Details
BER: C1


Date created: 27 May 2026Updated on: 26 Aug 2026