Description
KILNAFREHAN MIDDLE, DUNGARVAN, CO. WATERFORD, X35 YW22
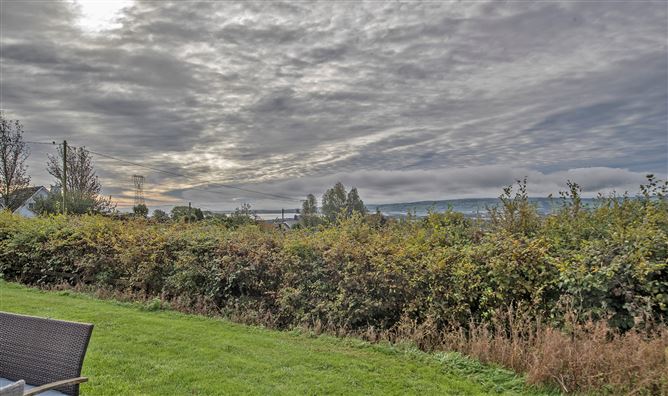
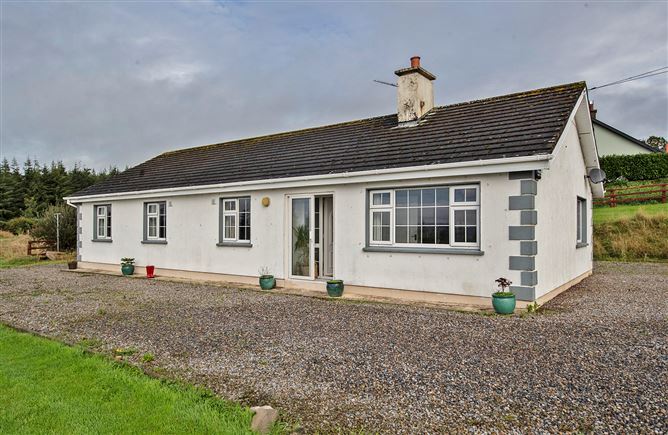
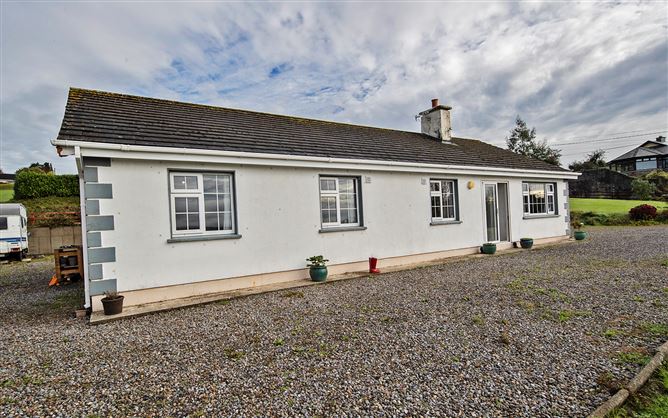
Detached three-bedroom bungalow on a generous rural site with panoramic views over Dungarvan Harbour
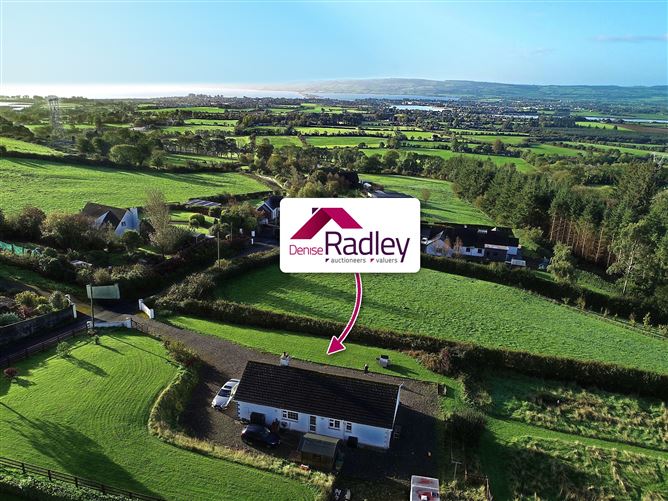
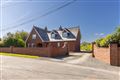
Denise Radley Auctioneers is delighted to bring this charming detached bungalow to the market, set on an elevated site in the quiet townland of Kilnafrehan Middle. The house extends to approximately 116.7 m² (1,256 sq ft) on a single level. It sits well back from the road behind a gated, pillared entrance and a sweeping gravel driveway. From its hillside position it enjoys far-reaching views across rolling farmland to Dungarvan town, the harbour and the hills beyond.
Inside, the layout is bright and practical. A wide central hallway leads to a spacious dual-aspect living room, a well-equipped kitchen with breakfast bar, three bedrooms (the main one with en-suite) and a family bathroom. The living room has a feature fireplace with stove insert and a picture window that frames the views. Throughout, the house is well presented, with PVC double-glazed windows, wood-effect flooring in the living areas and new carpets in the bedrooms.
The grounds are a real highlight. Manicured lawns surround the house, and there is ample parking on the gravel forecourt. To the side, a large meadow garden has mown pathways running through it, a natural haven for wildlife and a blank canvas for keen gardeners. Mature hedging gives privacy, and a garden shed and patio area complete the outdoor space.
This is a lovely home in an idyllic setting, ideal for families, those trading down, or anyone looking for peace, space and views within easy reach of Dungarvan. Early viewing is highly recommended. Accommodation
Entrance Hall / Hallway: 8.94 m x 3.76 m (29'4" x 12'4"). Spacious L-shaped hallway giving access to all rooms, with built-in storage press.
Living Room: 3.56 m x 7.47 m (11'8" x 24'6"). Bright dual-aspect room with feature fireplace and stove insert, wood-effect flooring and views towards Dungarvan Harbour.
Kitchen / Breakfast Room: 4.98 m x 3.05 m (16'4" x 10'0"). Fitted floor and wall units with wood-effect worktops, breakfast bar, stainless steel sink overlooking the garden, electric cooker, plumbed for washing machine and dishwasher, patterned tiled floor, and back door to the garden.
Main Bedroom: 3.02 m x 6.48 m (9'11" x 21'3"). Generous double room with a full wall of built-in wardrobes and carpet flooring.
En-suite: 1.09 m x 3.00 m (3'7" x 9'10"). Shower, WC and wash-hand basin.
Bedroom 2: 3.07 m x 3.28 m (10'1" x 10'9"). Double room with built-in wardrobe, currently used as a dining room.
Bedroom 3: 3.25 m x 3.28 m (10'8" x 10'9"). Double room with built-in wardrobe, carpet flooring and views over the rear garden to the hills.
Bathroom: 2.69 m x 3.23 m (8'10" x 10'7"). Bath, WC and wash-hand basin. Features
Detached single-storey home of approx. 116.7 m² (1,256 sq ft)
Elevated site with panoramic views over Dungarvan Harbour and countryside
Site area: 1.1 acres
Three double bedrooms, main en-suite
Living room with stove insert
PVC double-glazed windows throughout
Heating: oil-fired central heating
Water and sewerage: private well / septic tank
Gated pillared entrance with large gravel driveway and parking
Mature lawns, meadow garden with mown pathways, patio and garden shed
Approx. 5 km from Dungarvan town centre BER Details
Directions
Kilnafrehan Middle is a peaceful rural townland just outside Dungarvan. The town has schools, shops, restaurants, the Waterford Greenway and the beaches of the Copper Coast and Clonea all close by. The N25 gives easy access to Waterford City and Cork. Viewing Details
Strictly by appointment with Denise Radley Auctioneers.
0876294754 - denise@radleyauctioneers.com