Description
“Interested in this property? Sign up for mySherryFitz to arrange your viewing, see current offers, or make your own offer. Register now at SherryFitz.ie.
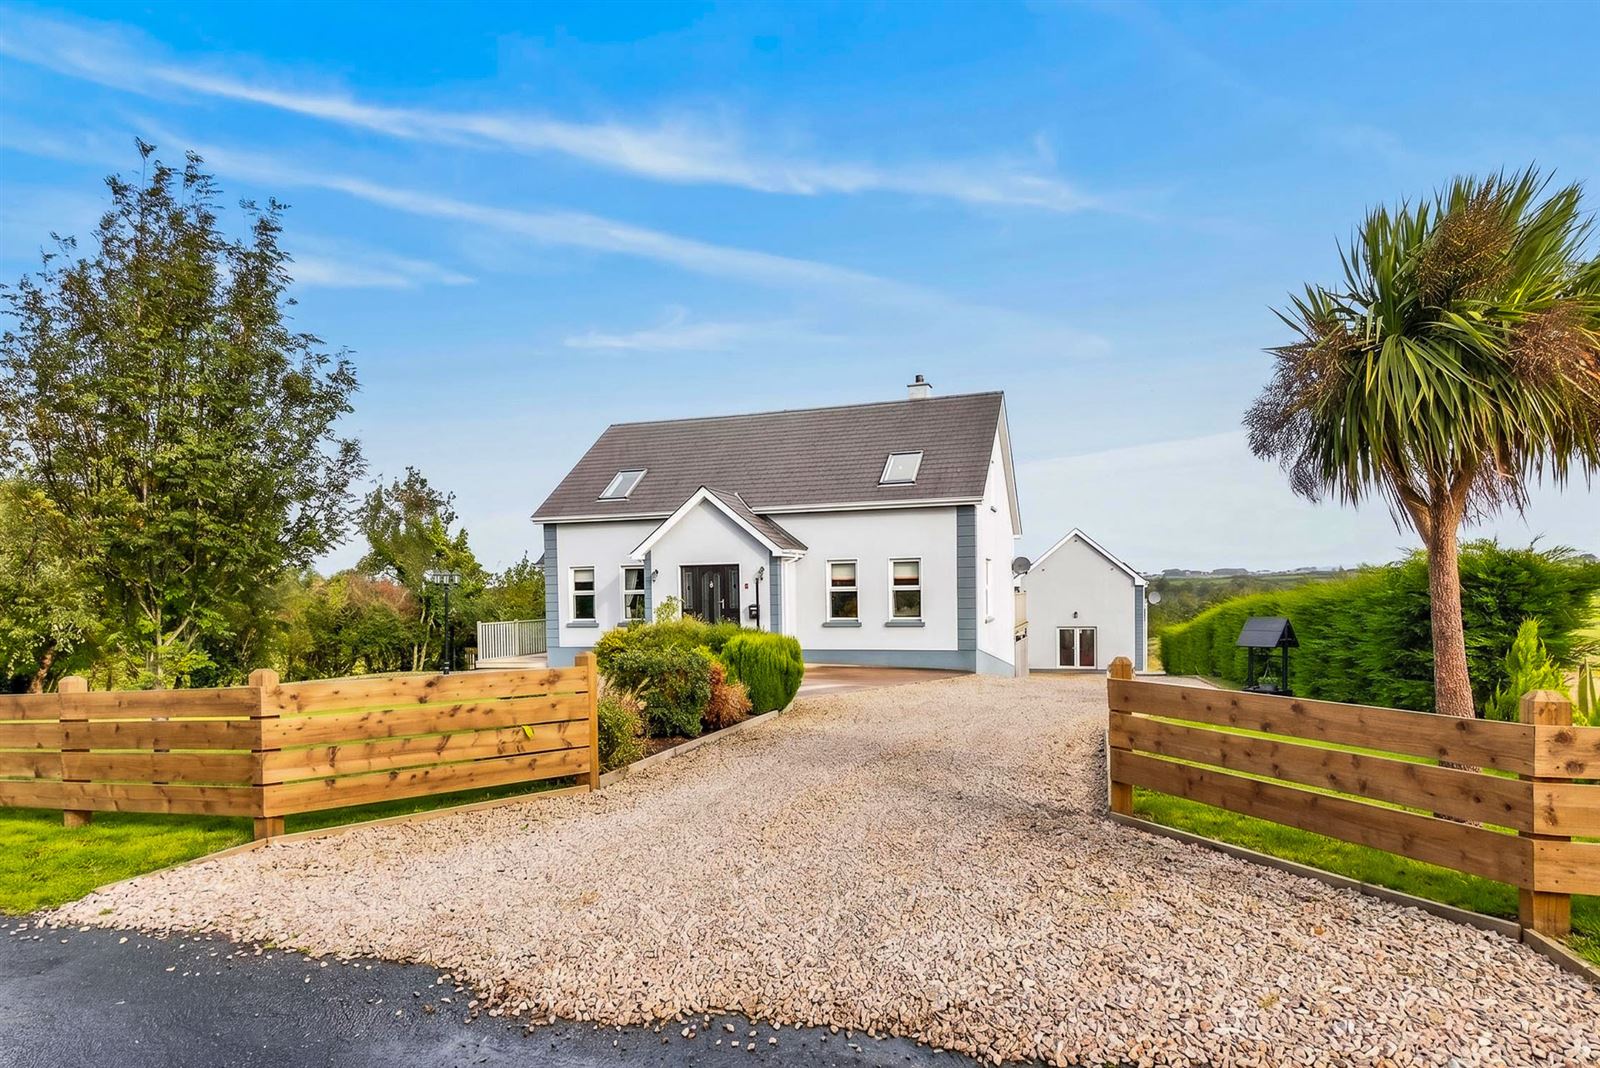
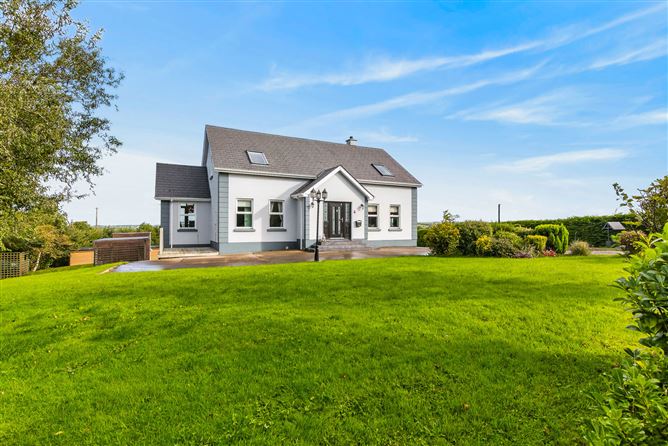
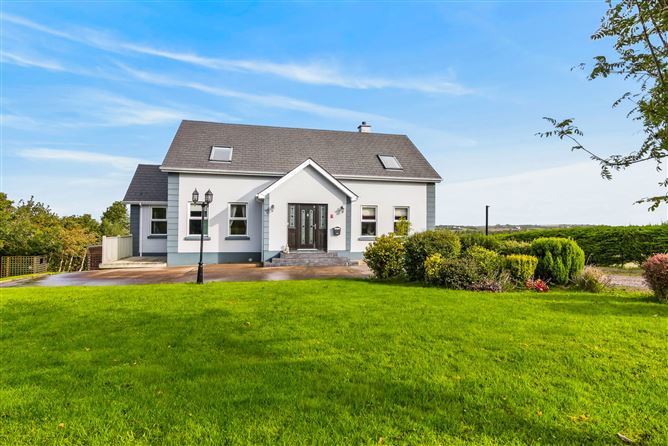
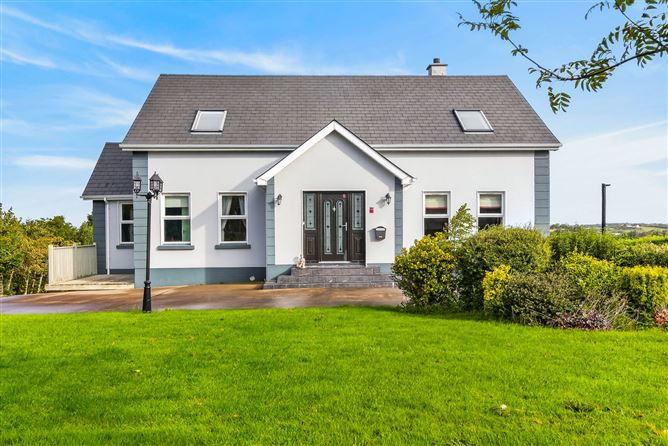
Opportunity not to be missed to acquire a beautiful country residence & potential business facilities with separate detached two storey apartment, commercial wood cabin facilities of various sized rooms, two hot tubs, sauna pod and a wooden cabin bar all in excellent condition and ready for use located near the popular seaside village of Bundoran in Co. Donegal.
This substantial property must be viewed to be fully appreciated with its top-class facilities & excellent condition throughout.
The main residence
It is presented in show house condition with stunning countryside views and comprises on the ground floor of a spacious double height entrance hallway, kitchen / dining / living room with extensive range of kitchen units, large windows and a sliding door out onto a large wrap around elevated decking to the rear of the property, spacious utility room, luxurious private sitting room with open fireplace, guest wc, handy storage room and a downstairs double bedroom with an ensuite bathroom.
As you rise the feature staircase onto the open landing you get a sense of the scale of the property looking back down on the entrance hallway below. Leading off the landing are three very spacious bedrooms & a well equipped house bathroom. The bedroom to the rear has great distance views over toward Bundoran town and on out to the ocean. Below the main residence accessed from the rear is a large basement with garage, two large storage rooms, shower room and the boiler room ideal for many different uses.
Two storey apartment to the rear
To the rear of the main residence, is a detached two storey apartment in excellent condition comprising of a large open plan / kitchen / dining / living room & rear hallway on the ground floor and two bedrooms & bathroom on the first floor.
The wooden commercial facilities to the rear of the site.
The possibilities are endless with these amazing facilities.
There are two wooden commercial buildings of various sized rooms suitable for treatment rooms, an outside top tub, free standing bath, sauna pod, wc, outdoor shower & a roofed seating area with fire pit all in great condition suitable of many different uses. The buildings have heating & electricity also.
Also, within this expansive property there is a wooden bar hut, a second hot tub within a wooden hut and an outside BBQ area with fireplace.
You can finally cut ties with the corporate grind and run your own business; with all the freedom this allows. You can raise your family or retire in a picturesque location & most of all, this is an opportunity to purchase a property that affords you a new lease of life. It's an ideal setting in a peaceful location that overflows with natural beauty close to the wild Atlantic way route & the rugged coastline of the northwest of Ireland.
Located only 4km from the popular seaside town of Bundoran with great amenities close by including shops, pubs, restaurants, indoor leisure centre, great surfing, equestrian centre, golf course & miles of stunning sandy beaches. Sligo city only 35km approx.
Folio number DL74395F Accommodation
Main residence -
Entrance Hall - 4.9m x 5.2m
feature centre staircase, tiled flooring, wall panelling, double height ceiling
wc - 2.3m x 1.8m
wc, whb, tiled flooring, fitted wall units
Store room - 1.8m x 1.2m
shelving
Sitting room - 4.7m x 4.7m
feature open fireplace, three windows, coving & centre piece
Downstairs bedroom with ensuite - 5.5m x 3.8m
Sliding door to rear elevated decking areaEnsuite - wc, whb, large shower, wall & floor tiling
Kitchen / dining/ living room (PART 1) - 5.8m x 7.6m
Extensive range of fitted kitchen units with electrical appliances, centre island with sink & granite worktop. solid fuel stove, large windows with sunny aspect
Kitchen / dining / living room (part 2) - 4.2m x 2.5m
double doors to large timber deck wrap around balcony
Utility Room - 2.7m x 2.9m
fitted units with sink, plumbing for washing machine & dryer, door to rear decking, tiled flooring
Upstairs -
Landing - 4.1m x 1.7m
Looks down into the front entrance hallway
Hotpress - 1.7m x 1.2m
shelved out
Bedroom 1 - 4.6m x 4m
wooden flooring
Walk in wardrobe - 1.7m x 1m
shelved out
Bedroom 2 - 5.8m x 4.5m
wooden flooring, beautiful distance views of Bundoran & the ocean
Bedroom 3 - 4.7m x 3.4m
wooden flooring
Large house bathroom - 4m x 2.9m
wc, whb, large bath, separate shower, wall & floor tiling
Two storey 2 bed apartment to the rear -
Ground floor -
Kitchen / dining/ living room - 6.5m x 5.4m
Double doors to the front, fitted kitchen units, hall with staircase, understairs storage & back door
Upstairs -
Landing - 2m x 1.9m
hotpress
Bedroom 1 - 3.5m x 3.2m
Bedroom 2 - 3.4m x 3.4m
Bathroom - 3.3m x 1.9m
wc, whb, shower
Basement garage room - 7m x 4m
Basement storage room 1 - 4m x 4.8m
Basement storage room 2 - 5.3m x 3.5m
Basement shower room - 2.8m x 1.7m
wc, whb, shower
Boiler room - 2.7m x 1.5m
Two wooden timber buildings to rear -
First building on the right -
Open covered outside seating area -
Reception Room - 3.5m x 3.5m
Electricity & heating
Room with Bath - 3.7m x 3m
Free standing bath, tiled flooring, electricity & heating
Out door hot tub -
Sauna pod -
outdoor shower -
Roofed seating area with fire pit -
Wooden swing chair -
Building 2 -
Reception room with wc - 4.9m x 4.9m
wc, whb, electricity & heating
Reception room 2 - 4m x 2.9m
electricity & heating
Reception Room 3 - 4m x 3.2m
electricity & heating
External garden lighting -
Wooden bar hut with outside seating area - 5m x 2.6 approx.
Outside fireplace with seating area -
Wooden hot tub hut - 3.2m x 2.5m
Features
- OFCH
- Double glazed PVC windows
- Two hot tubs
- Sauna pod
- Outside shower
- Large basement suitable for many uses
- Two storey 2 bedroom apartment
- Two wooden commercial buildings suitable for many uses
- Wooden bar hut
- Outside fireplace & seating area
- Large mature site
- Distant views of Bundoran town and out to the ocean
- Scenic rural setting near the wild Atlantic way route only 4km to Bundoran town
- Sligo city 35km approx.
BER Details
BER: C1
BER No: 113780316
Energy Performance Indicator: 158.09 Negotiator