Description
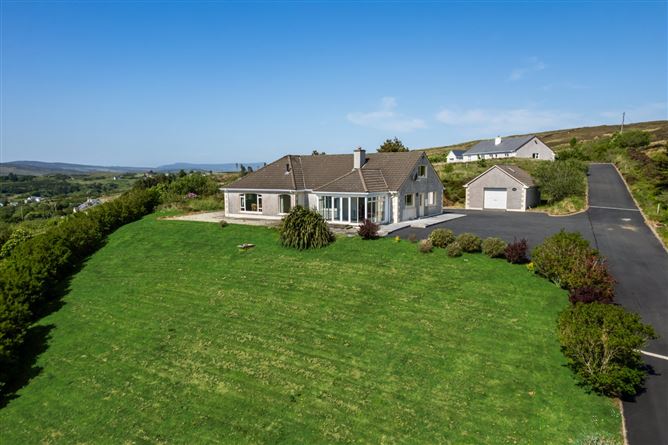
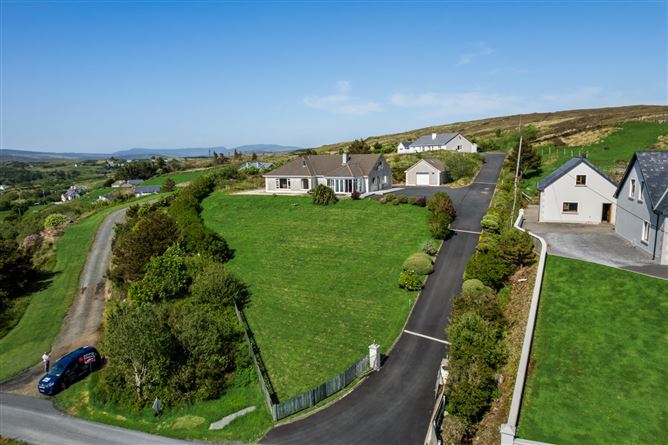
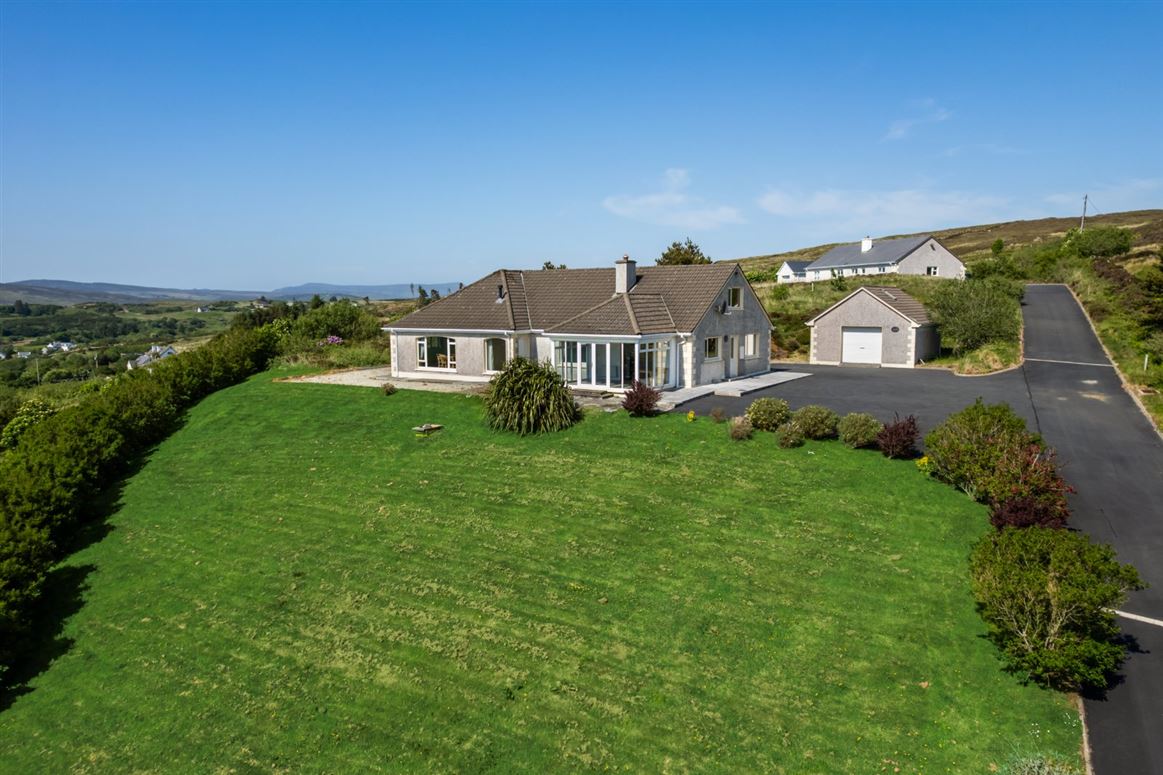
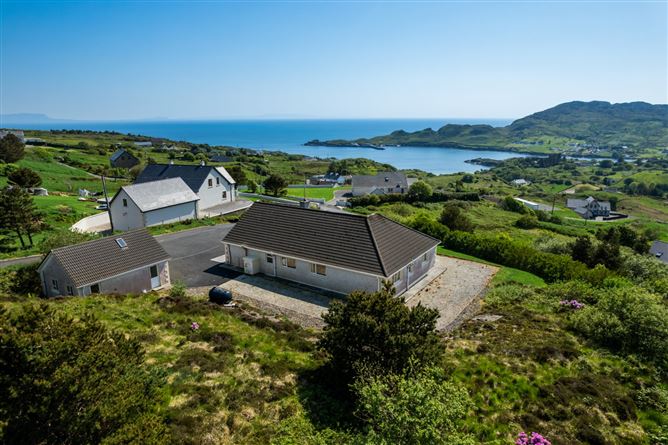
DNG Dorrian are delighted to present to the open market this charming and instantly appealing five-bedroom detached bungalowbungalow, set in an exceptionally scenic location within close proximity to Kilcar Village. Occupying an elevated site of approximately 0.81 acres, the property enjoys breathtaking panoramic views over Teelin Estuary and Donegal Bay, with themajestic Slieve League mountain range forming a dramatic backdrop to the north. Built by the current owner in 1980, and originally utilised a B&B, the property has been well maintained over the years, though it would now benefit from some cosmetic modernisation and has been price accordingly.
Extending to approximately 169 sq.m / 1,820 sq.ft, the well-proportioned accommodation includes an entrance hall with sea views, a generously sized sitting room, an open-plan kitchen/dining area leading to a sun room with stunning views over the
bay, and five bedrooms served by three shower rooms. A detached garage extending to 38 sq.m / 410 sq.ft, complete with toilet facilities, further enhances the property. Accommodation
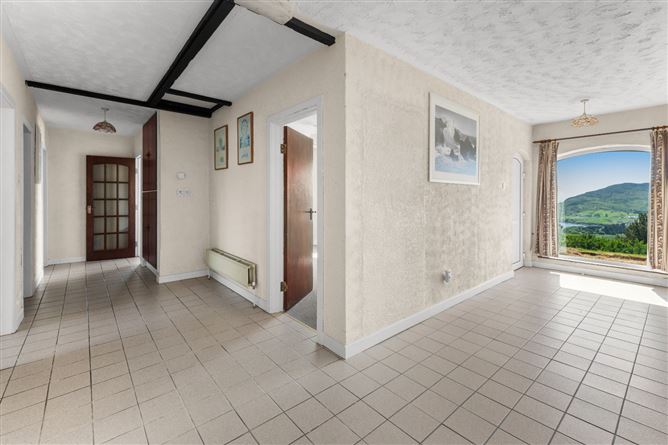
Entrance Hall - 7.5m x 3.0m
with ceramic tiled floor throughout, textured ceiling, uPVC front door, featured arched window looking towards Teelin and Slieve League, (4) x frosted glasscentre lights, wall thermostat, built-in hot press with copper cylinder tank.
Sitting Room - 6.4m x 5.0m
with solid oak floor, dual aspect windows with large arch window facing towards Donegal Bay, “Royal” wood pellet burner, stone hearth, coaxial wall socket, frosted glass centre light.
Kitchen Dining Room - 4.6m x 3.6m
with comprehensive range of hardwood wall-and-base units, slot-in electric Nomadic oven, slot-in Indesit dishwasher, slot-in Zanussi washing machine, stainless steel sink, built-in solid fuel range with steel hot plate, ceramic-tiled floor throughout
Sun Room - 4.2m x 2.4m
with ceramic tiled floor, wall-to-wall glazing, feature tongue and groove ceiling with centre nautical inlay, 180° views over the bay over Bay and Slieve League, uPVC double clear glass doors, in-set ceiling lights.
Bedroom 1 - 4.6m x 3.7m
with carpet floor covering, built-in wardrobes, textured ceiling, centre light.
En-suite - 1.8m x 1.8m
with white sanitary ware comprising of a standard WC, wall-mounted basin, two polished steel taps, mirror and shaver light over, fully tiled rectangular shower cubicle with “Triton T80s” electric shower, tiled floor and walls, concealed centre light.
Shower Room 1 - 1.8m x 1.8m
with white sanitary ware comprising of a standard WC, wall-mountedbasin, two polished steel taps, mirror and shaver light over, fully tiled rectangular shower cubicle with “Triton T90RX” electric shower, tiled floor and walls, concealed centre light.
Bedroom 2 - 3.7m x 2.0m
with carpet floor covering, texture ceiling, built-in wardrobe, centre light.
Bedroom 3 - 3.7m x 3.2m
with carpet floor covering, texture ceiling, built-in wardrobe, centre light.
Bedroom 4 - 4.7m x 3.5m
with carpet floor covering, texture ceiling, built-in wardrobe, centre light.
Shower Room 2 - 3.6m x 1.6m
with white sanitary ware comprising of a standard WC, wall-mounted basin, two polished steel taps, mirror and shaver light over, fully tiled rectangular shower cubicle with “Triton T80s” electric shower, tiled floor and walls, concealed centre light.
Bedroom 5 - 4.4m x 3.0m
carpet floor covering, built-in wardrobes, texture ceiling, centre light, coaxial wall sockets.
Garage - 7.0m x 5.4m
with manual roller door, 2 x uPVC side doors, fitted kitchenette and toilet and wash hand basin.
Features
- Spacious five-bedroom bungalow extending to approximately 169 sq.m / 1,820 sq.ft.
- Occupying a stunning elevated site of approximately 0.81 acres with panoramic views over Teelin Estuary and Donegal
- Bay.
- Exceptionally scenic yet convenient location just under 2.5 km from Kilcar Village.
- Oil-fired and solid-fuel central heating.
- Located within a 10-minute walk to Doonin Beach.
- White uPVC doors and windows throughout.
- Well-maintained shared driveway serving just one neighbouring property to the rear.
- High-speed eFibre broadband available.
- Large detached garage extending to approximately 38 sq.m / 410 sq.ft, with kitchenette and toilet, offering excellent
- potential as additional living space or a home office.
- Generous front garden laid in lawn.
- Five generously proportioned bedrooms served by three shower rooms.
- Sun room and sitting rom enjoying 180-degree views over the bay and surrounding countryside.
- Viewings
- by prior arrangement with DNG Dorrian on 074 97 31291.
BER Details
Negotiator