Description
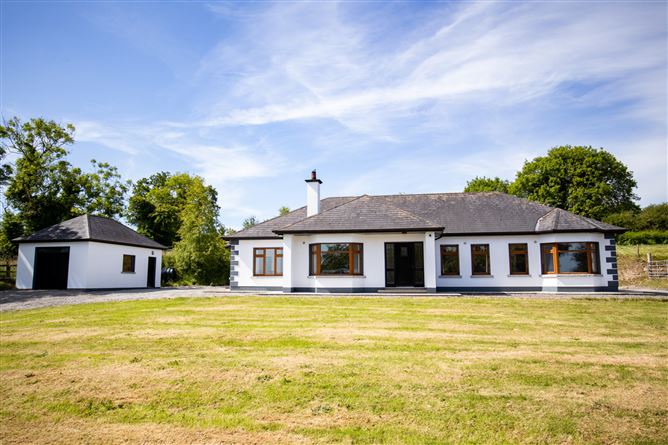
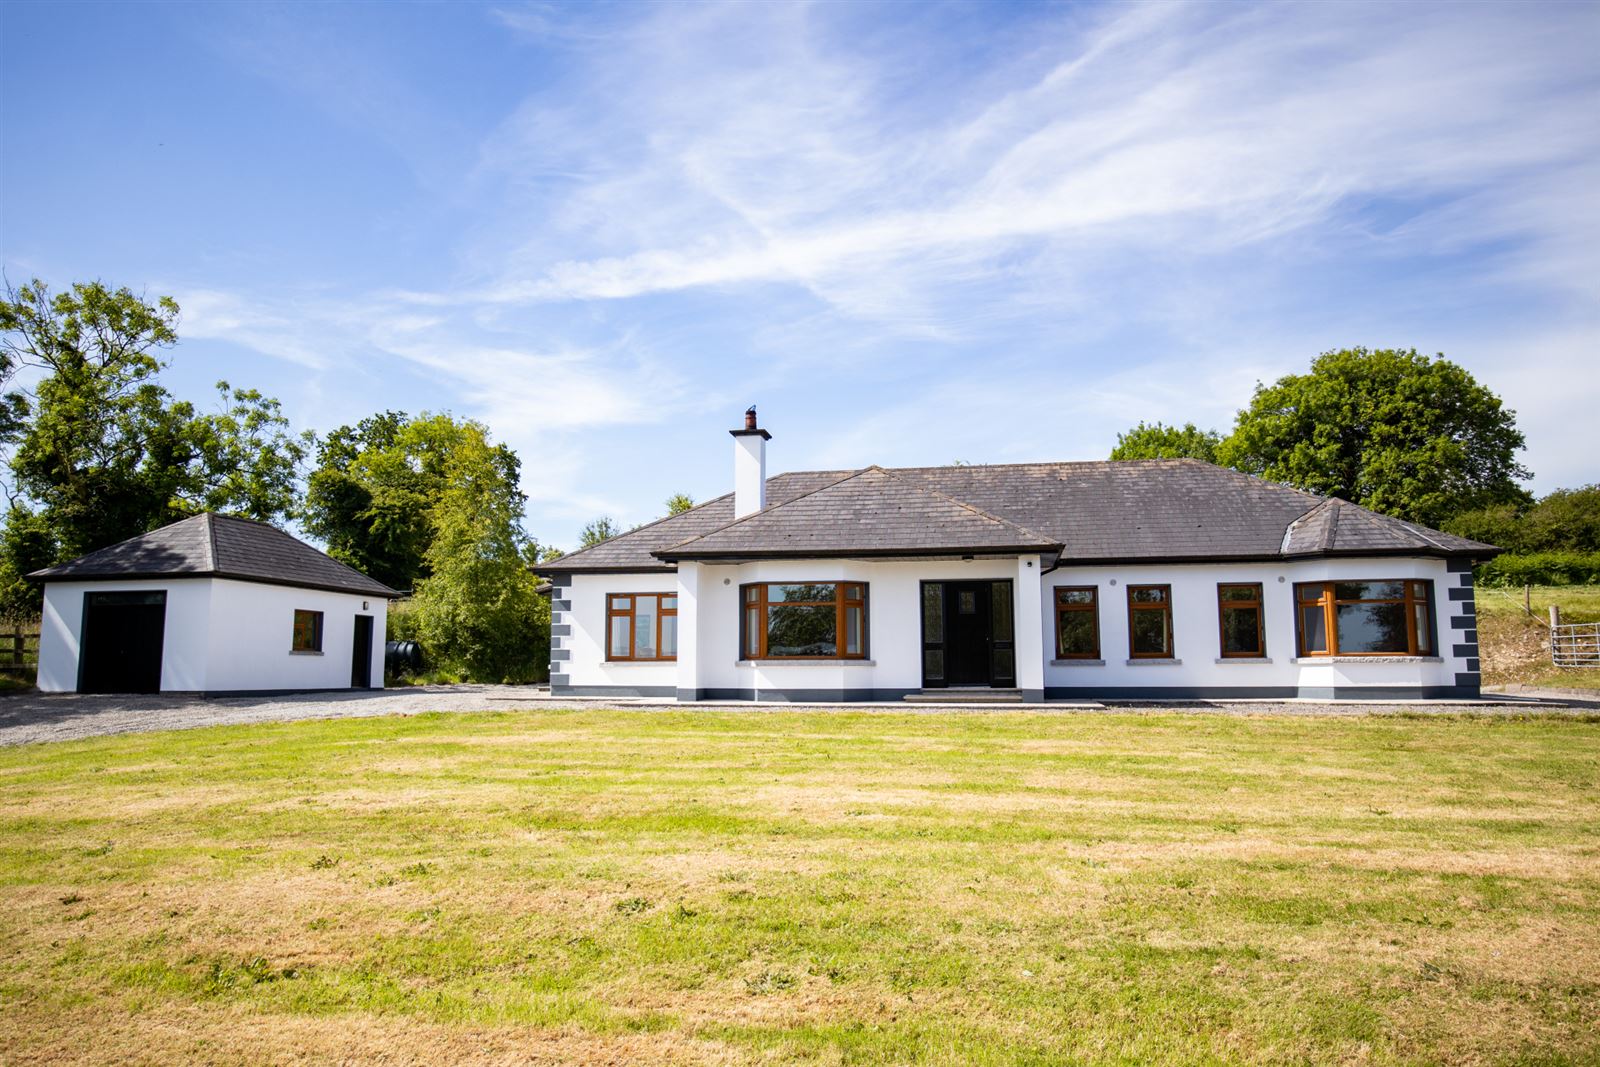
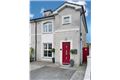
Brought to the market in pristine condition, this impressive 174 sq. meter detached family home offers a perfect blend of generous living space, functionality, and rural charm. This property represents an excellent opportunity for growing families seeking an expansive home with superb outdoor versatility.The residence opens into a bright and inviting layout designed to maximise natural light across its substantial floor area. The heart of the home features spacious living and entertaining spaces, perfectly complemented by well-proportioned bedrooms that cater to modern family needs.A standalone multi-purpose structure offering excellent potential for a workshop, home gym, classic car storage, or conversion into a home office.Boasting a comfortable C2 Building Energy Rating (BER), the property ensures competitive energy performance and low running costs, keeping the home warm and efficient year-round. The house benefits from a private perimeter with ample parking and excellent scope for outdoor dining or future gardening projects.This property offers an ideal balance of tranquil, independent countryside living while remaining exceptionally well-connected to nearby services and larger commercial towns. Graiguenamanagh is 5 km, Goresbridge is 7km, Kilkenny is 25km and Carlow is 32km. Viewing is highly recommended by strict appointment with Sherry FitzGerald Mc Dermott Accommodation
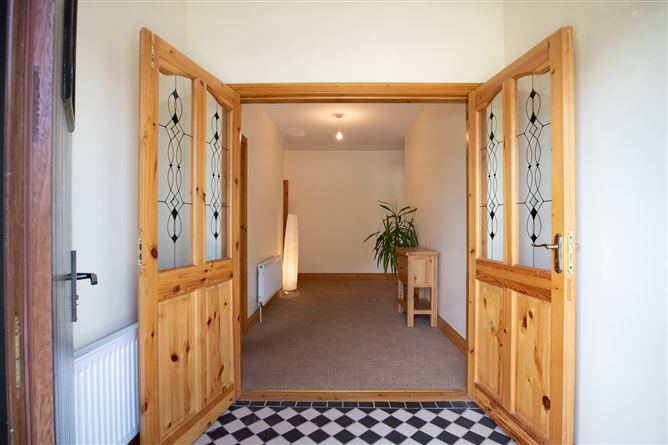
Draught Lobby - 2.15 x 1.70
Tiled floor , double doors to hallway.
Entrance Hall - 2.16 x 3.54 & 10.94 x 1.19
Carpeted. Light fitting. Attic access.
Sitting Room - 4.00 x 5.28
Carpeted. Light fitting. Curtain poles. Cast iron fire place with wooden surround. 2 wall hung lights.
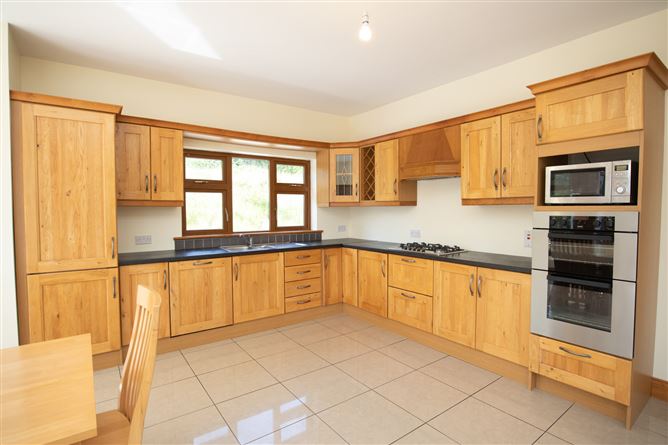
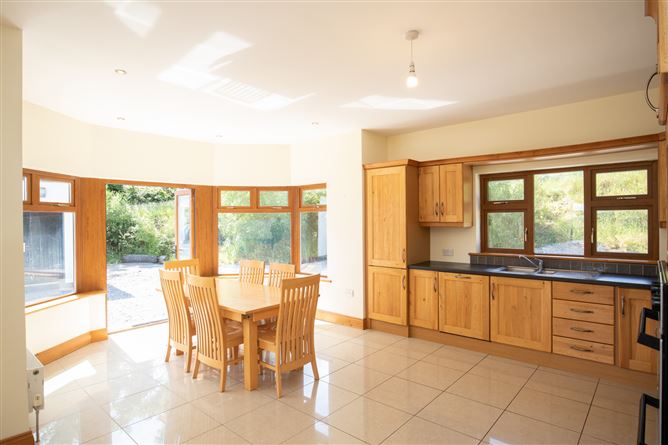
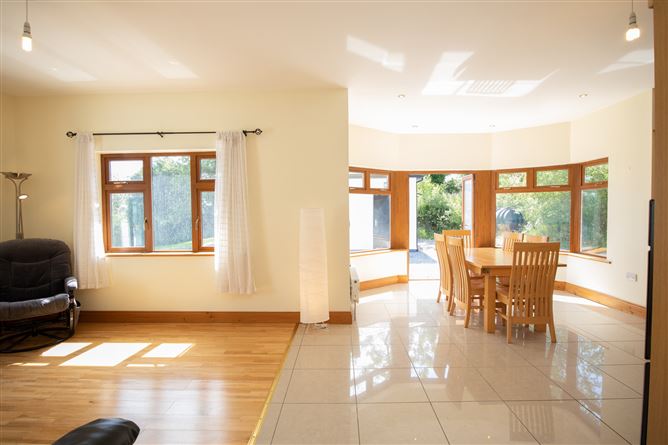
Kitchen / Dining / Living - 3.68 x 8.23 & 1.20 x 1.44 & 1.47 x 3.54
Fitted wall and floor units, gas hob, electric grill and oven, extractor fan. Tiled floor, wooden flooring. Curtain and pole X 2.
Utility Room - 2.92 x 3.48
Tiled floor. Plumbing. Washing machine and dryer. Access to rear garden.
W.C. - 1.49 x 1.78
Tiled floor. W.C., wash hand basin.
Bathroom - 1.18 x 1.02 & 2.37
Tiled floor and part tiled walls. W.C., wash hand basin, bath, shower. Shaving light. Light fitting.
Bedroom 1 Master - 4.69 x 3.31
Carpeted. Curtain and pole. Light fitting.
En-Suite - 2.17 x 1.76
Tiled floor and walls. Wash hand basin, W.C., shower.
Bedroom 2 - 1.76 x 0.59 & 4.07 x 2.90
Carpeted. Curtain and pole. Light fitting.
Bedroom 3 - 3.50 x 3.30
Carpeted. Curtain and pole. Light fitting.
Bedroom 4 - 3.37 x 3.46
Carpeted. Curtain and pole. Light fitting.
Features
- Detached garage
- Large plot
- Energy Efficiency
BER Details
BER: C2
BER No: 115017113
Energy Performance Indicator: 189.54 Negotiator