Description
Accommodation
BER Details
Negotiator
Show more...

| Beds | 4 beds |
| Price | €795,000 |
| Property Type | Detached House |
| Size | 220 meters2 |
| Energy Rating | BER-B |
| Refreshed on | Sep 25, 2026 |
| Eircode | F28Y240 |
| Group Name | Sherry Fitzgerald Crowley |
| Sales License Number | 002699 |
Description
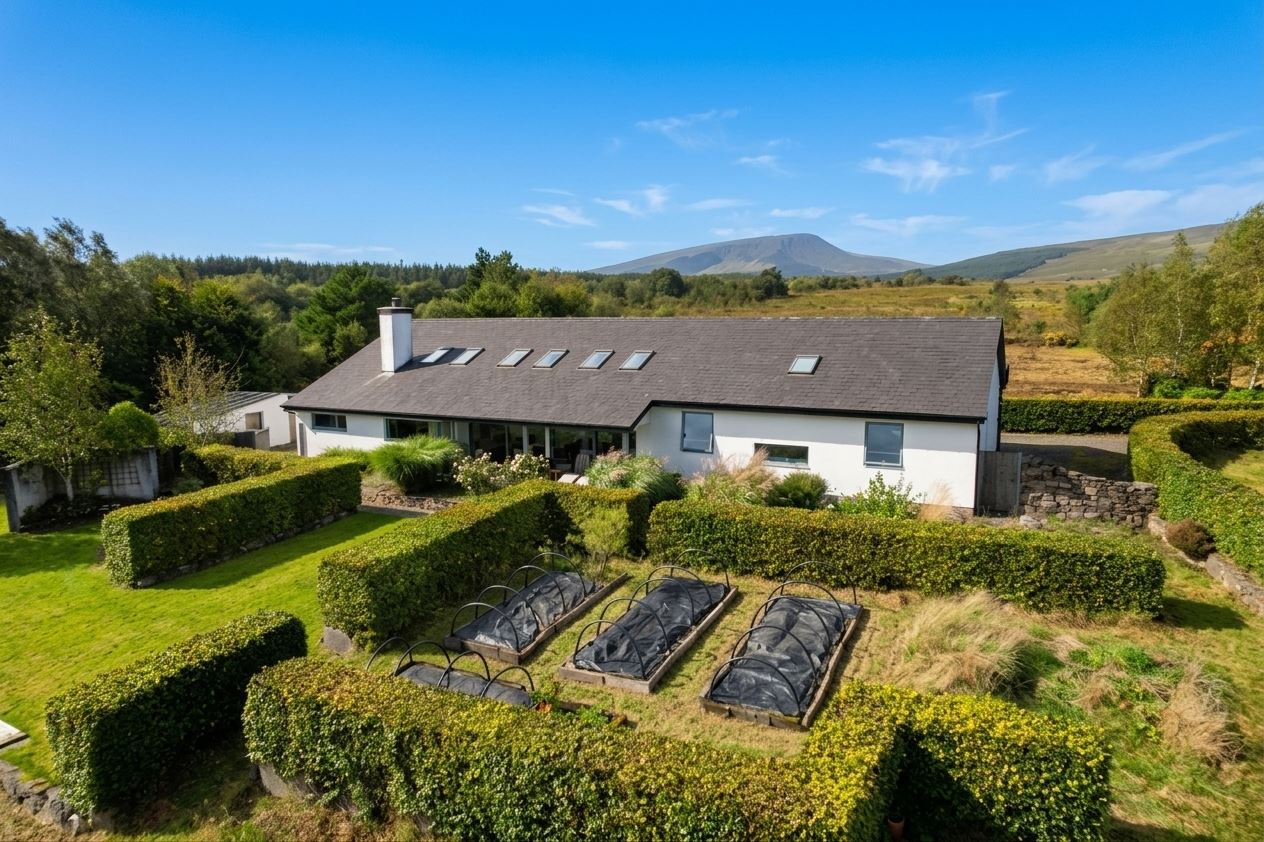
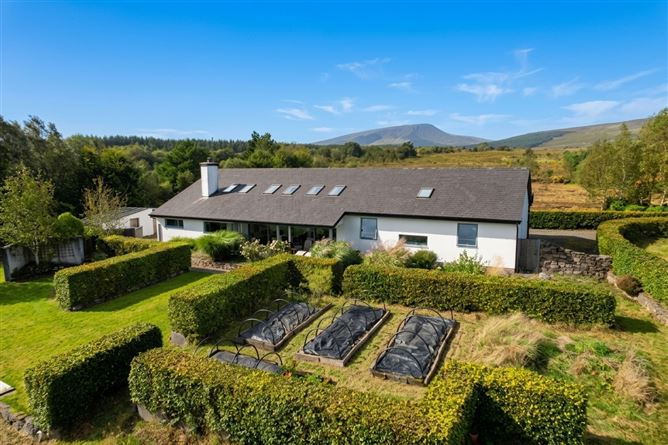
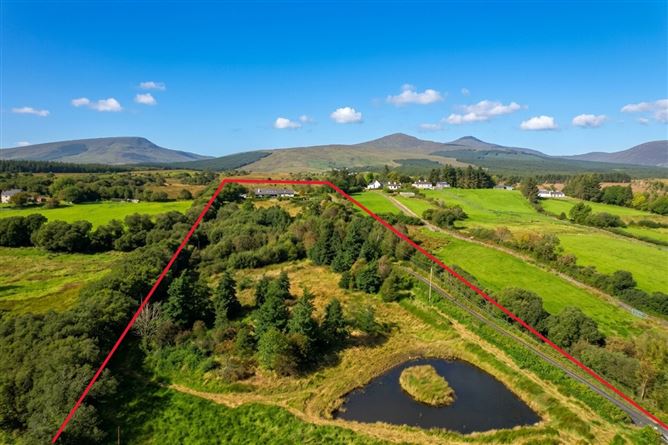
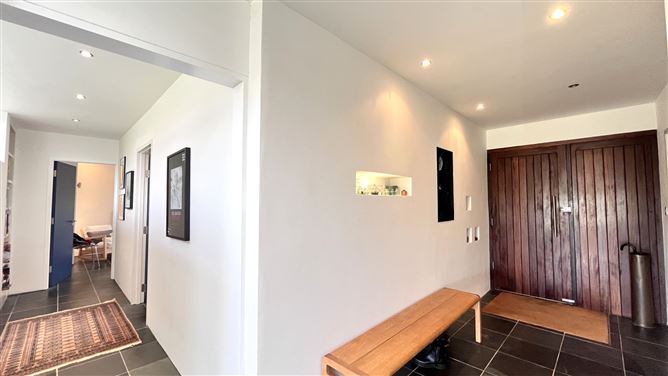
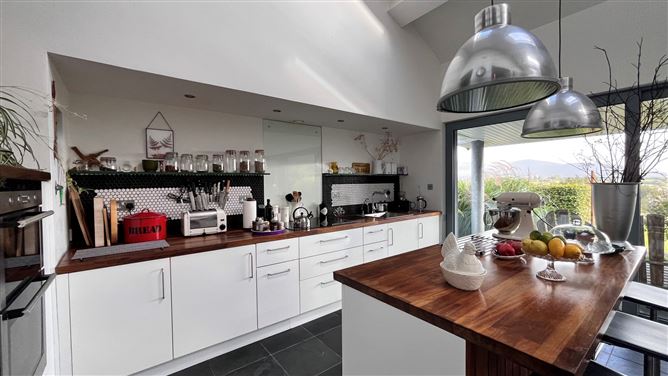
Sherry FitzGerald Crowley are delighted to bring to the market this magnificent four bedroom architecturally designed detached bungalow, tucked away in a secluded setting of natural beauty, commanding wonderful countryside and mountain views, on an extensive site of approximately 8.8 acres. Built in 2006 to an exacting standard, this property comes to the market in turnkey condition throughout. With a total floor area of approximately 220sqm/2,368 sq ft, accommodation comprises of a entrance hallway, a spacious, light filled kitchen/dining room with full length sliding doors onto the patio area, creating a connection between the indoor and outdoor living space. A cosy living room with a small office that could easily be used for additional storage, study or a bar area is just off the kitchen. The long hallway offers an abundance of storage with built in soft touch tall boy units integrated into the space. There are four spacious double bedrooms, two which benefit from en-suites and the master bedroom offers a fully shelved walk-in wardrobe and a jack and Jill bathroom with a bath, situated beside a picture window offering countryside views. One of the most exciting features of this modern home is the indoor wellness room complete with a resistance pool for year-round fitness and a yoga/relaxation space. Adjoining the property is a workshop (227.8sqft) which acts as a plant room for the Ground Source Heat Pump and excellent storage space. There is also an integrated garage (161.95sq ft) with a roller door and electricity. Combining thoughtful design, extensive storage and exceptional features, this is a contemporary home designed equally for comfortable modern family living and suitable for both entertaining guests and relaxation Garden The home is surrounded by stunning countryside and mountain views, available from all corners of the 8.8 acres. This property is a gardener's paradise accessed via a mature tree lined avenue, onto a gravel driveway with ample parking and bordered by hand built local stone walls. Well-manicured green hedges divide the garden into a number of enclosed private sections, including a small patio, and some vegetable patches for those aspiring to be self-sufficient. There are apple & plum trees as well as blueberries, blackcurrant and redcurrant bushes. The main area of the site which is to the front has extensive planting of trees and shrubbery. The garden also offers a series of walkways through this area, creating peaceful routes in and around the surrounding trees as far as the man-made pond to the front of the site To the side of the property is a block shed that has been divided up into a dry woodshed, storage and a greenhouse. Location. Gortnaheltia is an attractive countryside area within a ten minute drive of Newport town and approximately 20 minutes from Westport. Glenhest National School and Church are a 1.3km from the property. Newport town's amenities including primary school, shops, restaurants/bars, hotel and Newport Harbour at the mouth of Clew Bay. Newport sits along the popular Great Western Greenway cycle and walking trail that runs from Westport town to Achill Island and has many leisure facilities on its doorstep
Accommodation
Entrance Hall - 4.15m x 1.75m Tiled floor, feature pocket shelves, built in tall boy units Kitchen/Dining Room - 8.2m x 4.4m Tiled floor, matt slab kitchen, Iroko countertop, tall storage units, mosaic backsplash, eye level oven, induction hob, glass shelving, feature drop lights, fridge freezer, double slide doors to garden with external electric roller shutter doors Living Room - 5.3m x 4.3m & 1.87m x 1.86m Yarrawood flooring, solid fuel stove with brushed concrete plinth, feature recessed shelving, office nook, velux windows Utility Room & Wet Room - 2.65m x 2.65m & 2m x 1.3m Tiled floor, built in units, solid timber worktop, plumbed washer/dryer, shower, wc Hallway - 11.7m x 1.21m Tiled floor, ample tall boy soft touch built in units, shelving Bedroom One - 4.5m x 3m Tiled floor, built in wardrobe, floating bedside shelf, blinds En-Suite - 1.52m x 1.3m & 0.82m x 0.65m Fully tiled, shower, floating sink, wc Bedroom Two - 5.45m x 2.95m Tiled floor, floating bedside shelf, blinds En-Suite - 1.52m x 1.3m & 0.82m x 0.65m Tiled floor, shower, floating sink, wc Bedroom Three - 4.1m x 2.95m Tiled floor, blinds Walk in Wardrobe - 2.3m x 1.85m Tiled floor, pull out shelving, box shelving, shoe racks, hanging rails Jack & Jill En-Suite - 2.9m x 2.47m Fully tiled, wet room shower, bath (good countryside views), floating whb, wc, velux Bedroom Four - 4.5m x 3.17m Tiled floor, built in wardrobes, floating beside shelf, blinds Pool/Gym Area - 9.35m x 3.72m Tiled floor, resistance pool, velux windows Pool Plant Room - 1.55m x 1.3m Own electricity supply
BER Details
BER: B BER No: 119865723 Energy Performance Indicator: 94.64
Negotiator
Andrew Crowley


Date created: 25 Sept 2026Updated on: 25 Sept 2026
