Description
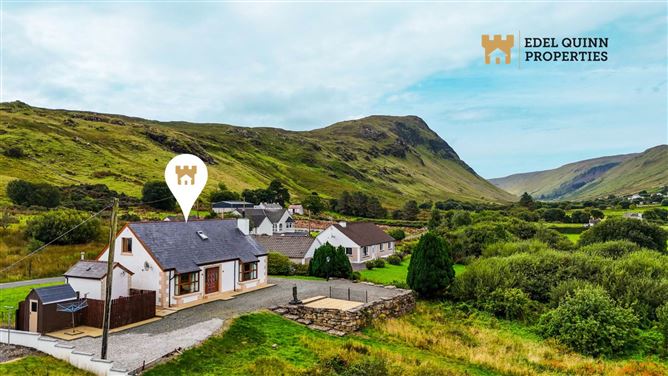
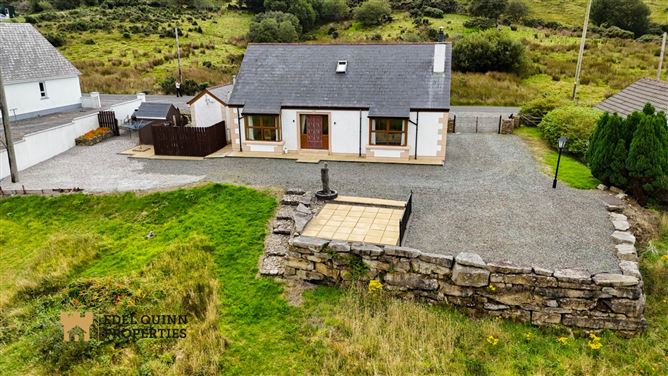
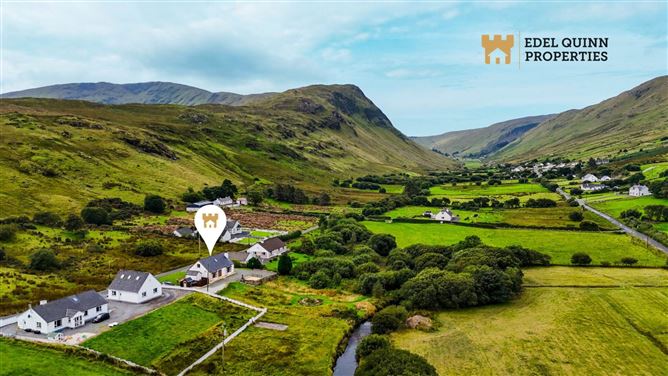
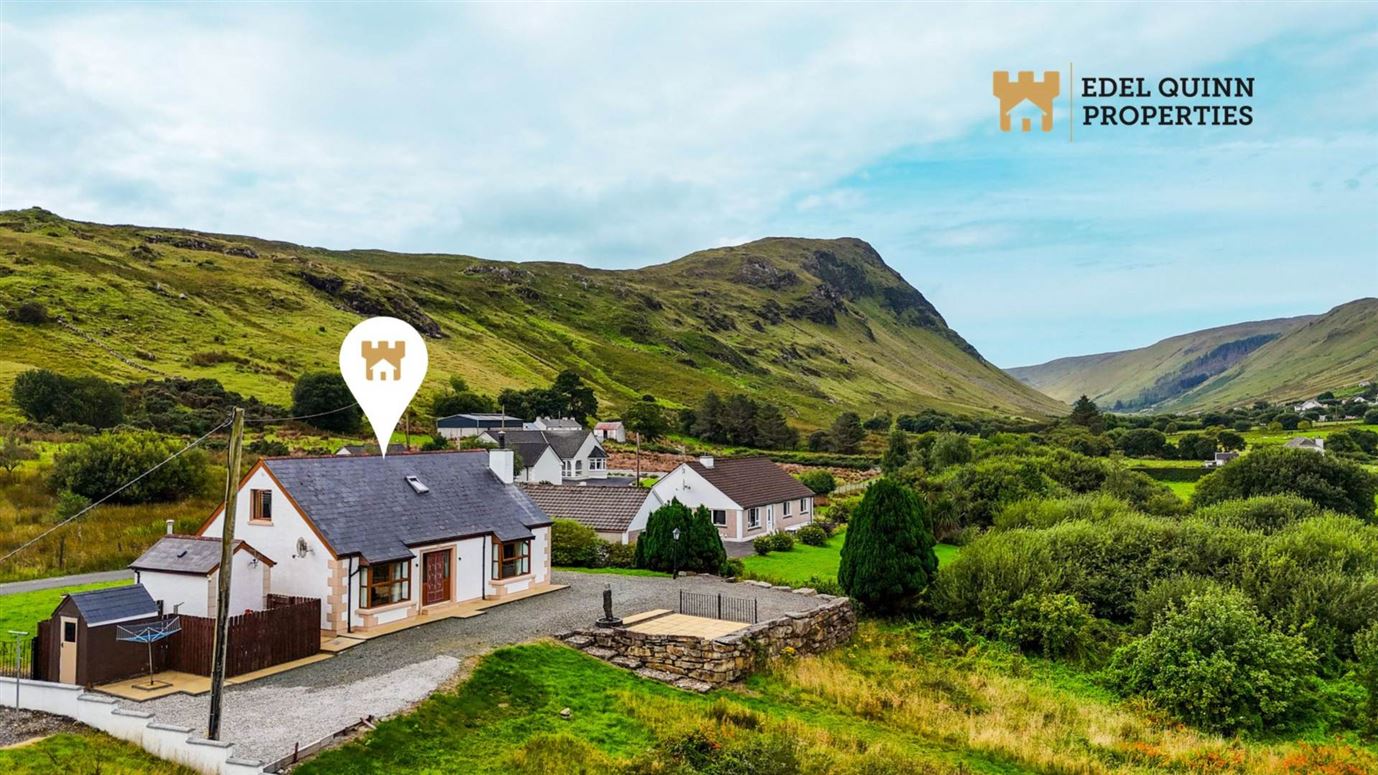
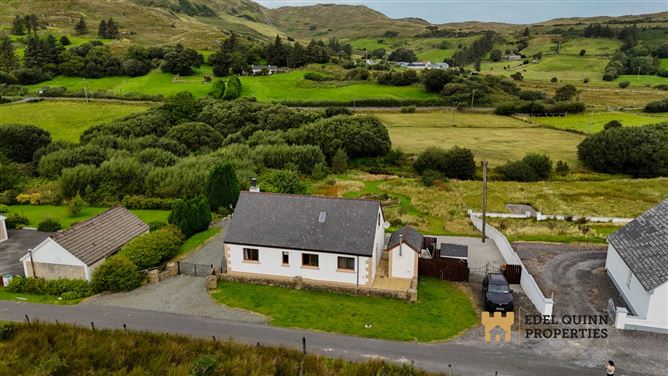
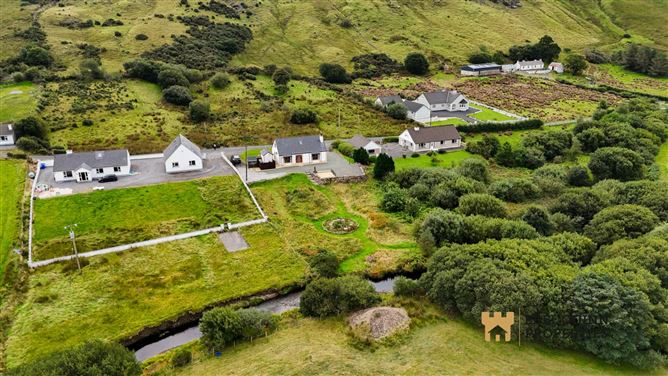
A beautifully positioned three bedroom, three bathroom dormer bungalow set against truly sensational countryside and mountain views, with the added charm of a peaceful riverside setting just minutes from Ardara.
This home offers space, privacy, and a stunning natural backdrop that buyers will instantly connect with.
The dormer layout provides generous room sizes throughout, including three well appointed bathrooms, comfortable living areas. Large windows frame the sweeping landscape, bringing light and scenery into every corner of the home. The bedrooms are spacious, with excellent potential for family living, guest accommodation, or a luxurious main suite.
Outside, the property enjoys an idyllic rural atmosphere, rolling hills, mountain silhouettes, and the gentle flow of the nearby river create a setting that feels both tranquil and inspiring.
Whether you`re gardening, entertaining, or simply relaxing, the views make every moment special. Accommodation
Entrance Hall - 4.8m (15'9") x 2.3m (7'7")
Walls painted, Tile flooring, 1no, Radiator, Stairs carpeted
Living Room - 5.9m (19'4") x 3.6m (11'10")
Walls painted, Hard wood Flooring, 1no. Bay Window, 1no. Radiator, Solid Fuel Stove, Granite fireplace, Coving
Kitchen/Dining room - 7.3m (23'11") x 3.5m (11'6")
Walls painted, Floors tiled &Hard wood flooring, 1no. Bay Window, 1no Window, 1no. Radiator, High & Low level units tiled between, Wash hand basin, Electric Hob & Oven, External door
Utility - 2.5m (8'2") x 2.4m (7'10")
Walls painted, Floors tiled, 1no. Window, High & Low level units tiled between, Wash hand basin
Bedroom 1 - 4.1m (13'5") x 3.5m (11'6")
Walls painted, Hard wood flooring, 1no. Window, 1no. Radiator
Ensuite - 2.3m (7'7") x 1.6m (5'3")
Walls painted, Floors tiled, 1no. Window, 1no. Radiator, Wash hand basin, WC, Shower over bath
First Floor Landing - 2.6m (8'6") x 1.8m (5'11")
Walls painted, Floors Carpeted, 1no. Velux Window
Bedroom 2 - 3.9m (12'10") x 3.5m (11'6")
Walls painted, Hard wood flooring, 1no. Window, 1no. Radiator
Bedroom 3
Walls painted, Carpeted flooring, 1no. Window, 1no. Radiator
Bathroom - 2.6m (8'6") x 2m (6'7")
Walls painted, Floors tiled, 1no. Velux Window, 1no. Radiator, Wash hand basin, WC, Corner Shower
Notice
Please note we have not tested any apparatus, fixtures, fittings, or services. Interested parties must undertake their own investigation into the working order of these items. All measurements are approximate and photographs provided for guidance only. Features
- 3 Bedrooms
- Scenic location
- Riverside location
- C Energy rating
BER Details
BER: C
BER No: 119628071
Energy Performance Indicator: 168.41 kWh/m2/yr Negotiator