Description
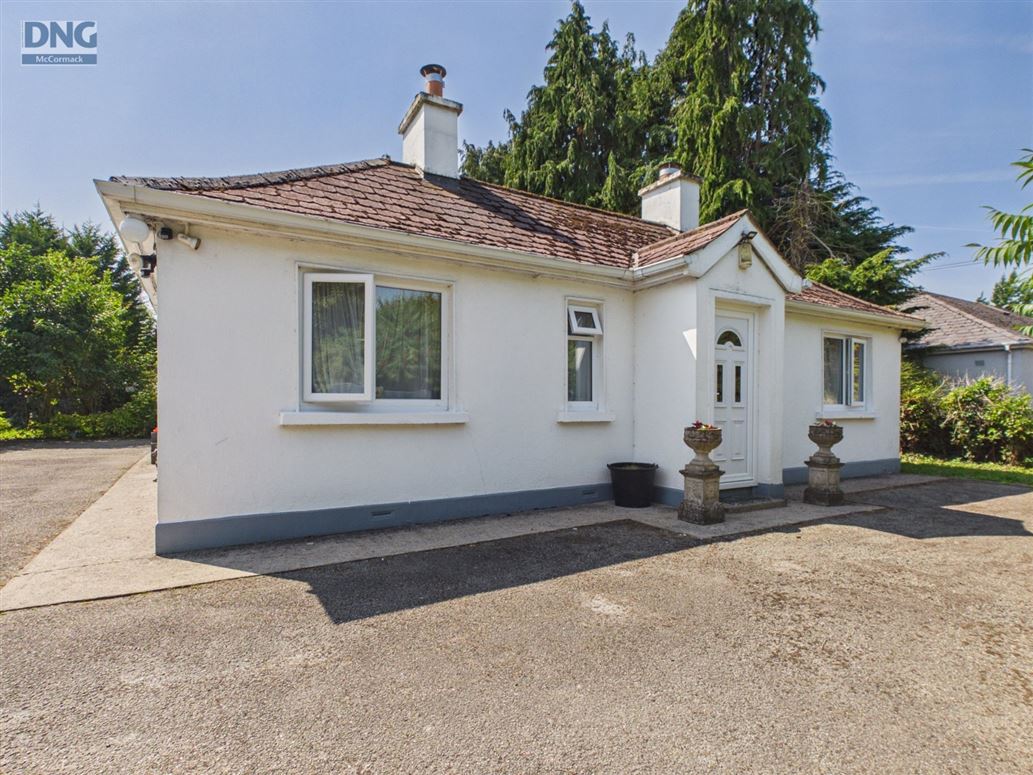
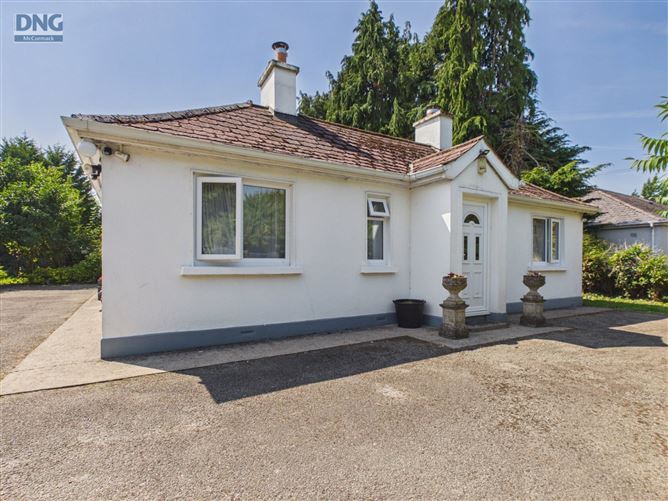
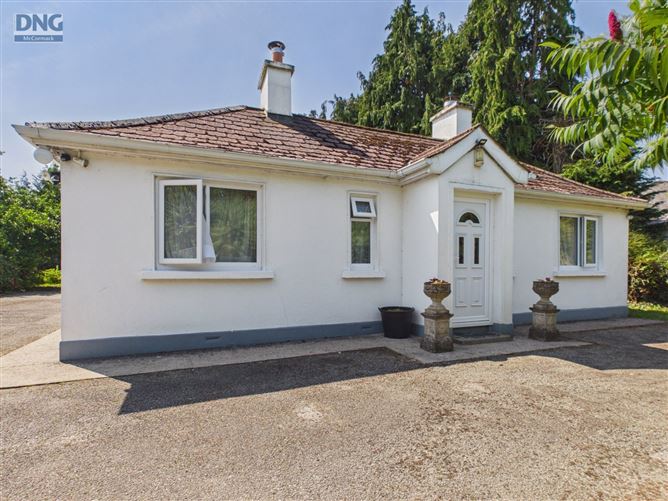
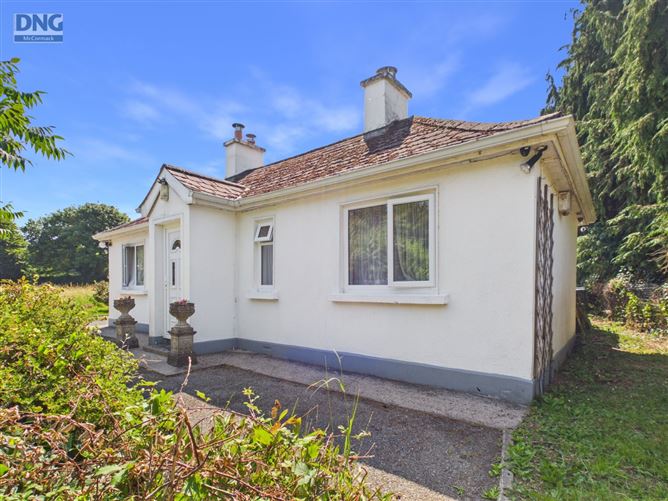
DNG McCormack Properties are delighted to present this charming, quaint two-bedroom detached cottage to the market, offering an exciting opportunity for buyers seeking a property full of character and outstanding potential.
Extending to approximately 67 sq. m and set on a generous site of c. 1.01 acres, the property offers excellent scope to modernise, refurbish, or extend (subject to the necessary planning permission). Originally built in the 1930s, this delightful cottage retains its traditional charm and presents a rare opportunity to transform a character-filled home into something truly special.
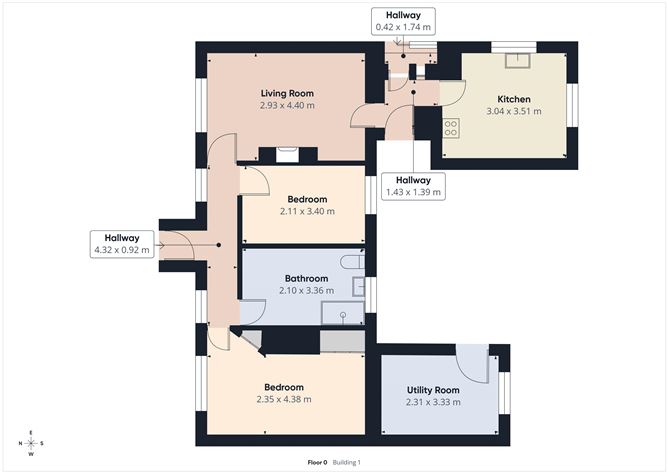
The accommodation comprises a welcoming sitting room, a kitchen/dining area, two bedrooms, and a family bathroom. The property is heated by both solid fuel and oil-fired central heating. With vision and investment, this quaint cottage has the potential to become a wonderful family home, a peaceful countryside retreat, or an attractive investment opportunity.
Externally, the property is accessed via electric gates and features a tarmac driveway bordered by mature hedging and attractive shrubbery, creating a private and picturesque setting. The expansive site offers further potential for landscaping, outdoor living, or future extension, subject to the necessary planning permission.
Situated in the peaceful countryside setting of Firmount, the property enjoys the best of rural living while remaining within easy reach of local amenities. Clane is just 2.4 km away, Dublin is only 37km away, while Newbridge, Naas, and Kildare Town are all within a comfortable driving distance, offering an excellent selection of shops, schools, restaurants, and transport links.
Properties of this nature, combining charm, character, and exceptional potential on such a generous site, rarely come to the market. Early viewing is highly recommended.
To arrange a viewing, please contact DNG McCormack Properties on 045 832535. Accommodation
Hall - 0.42m x 1.74m
Carpeted, front door
Sitting Room - 2.93m x 4.40m
Carpeted flooring, feature mounted Henley solid fuel stove on granite hearth set in red brick fireplace
Kitchen - 3.04m x 3.51m
Ceramic tiled flooring, fully fitted kitchen units at floor & eye level, access to attic area, back door, access to hotpress
Bedroom - 2.11m x 3.40m
Carpeted flooring, floor to ceiling built in wardrobes and storage press
Bedroom - 2.35m x 4.38m
Carpeted flooring, fireplace
Bathroom - 2.10m x 3.36m
Tiled floor and shower area, floor to ceiling sliderobe storage, WC, WHB, step in Triton electric shower unit
Back Hall - 4.32m x 0.92m
Tiled flooring, back door, access to hotpress, alarm panel
Back Kitchen/ Utility Room - 2.31m x 3.33m
Window, access to attic with pull down staighre
Features
- 2 bed detached cottage
- Offers massive potential
- Extending to 67m2
- Very attractive site of c.1.01 acres
- Opportunity to create your own dream home
- Oil Fired Central Heating
- South facing rear gardens
- Greenhouse
- Car port
- Convenient location
- Inclusions:
- Carpets
- Curtains
- Blinds
- Light Fittings
- Cooker
- Hob
- Extractor
- Fridge Freezer
- Dishwasher
BER Details
BER: E
BER No: 119634327
Energy Performance Indicator: 307.56 Negotiator