Description
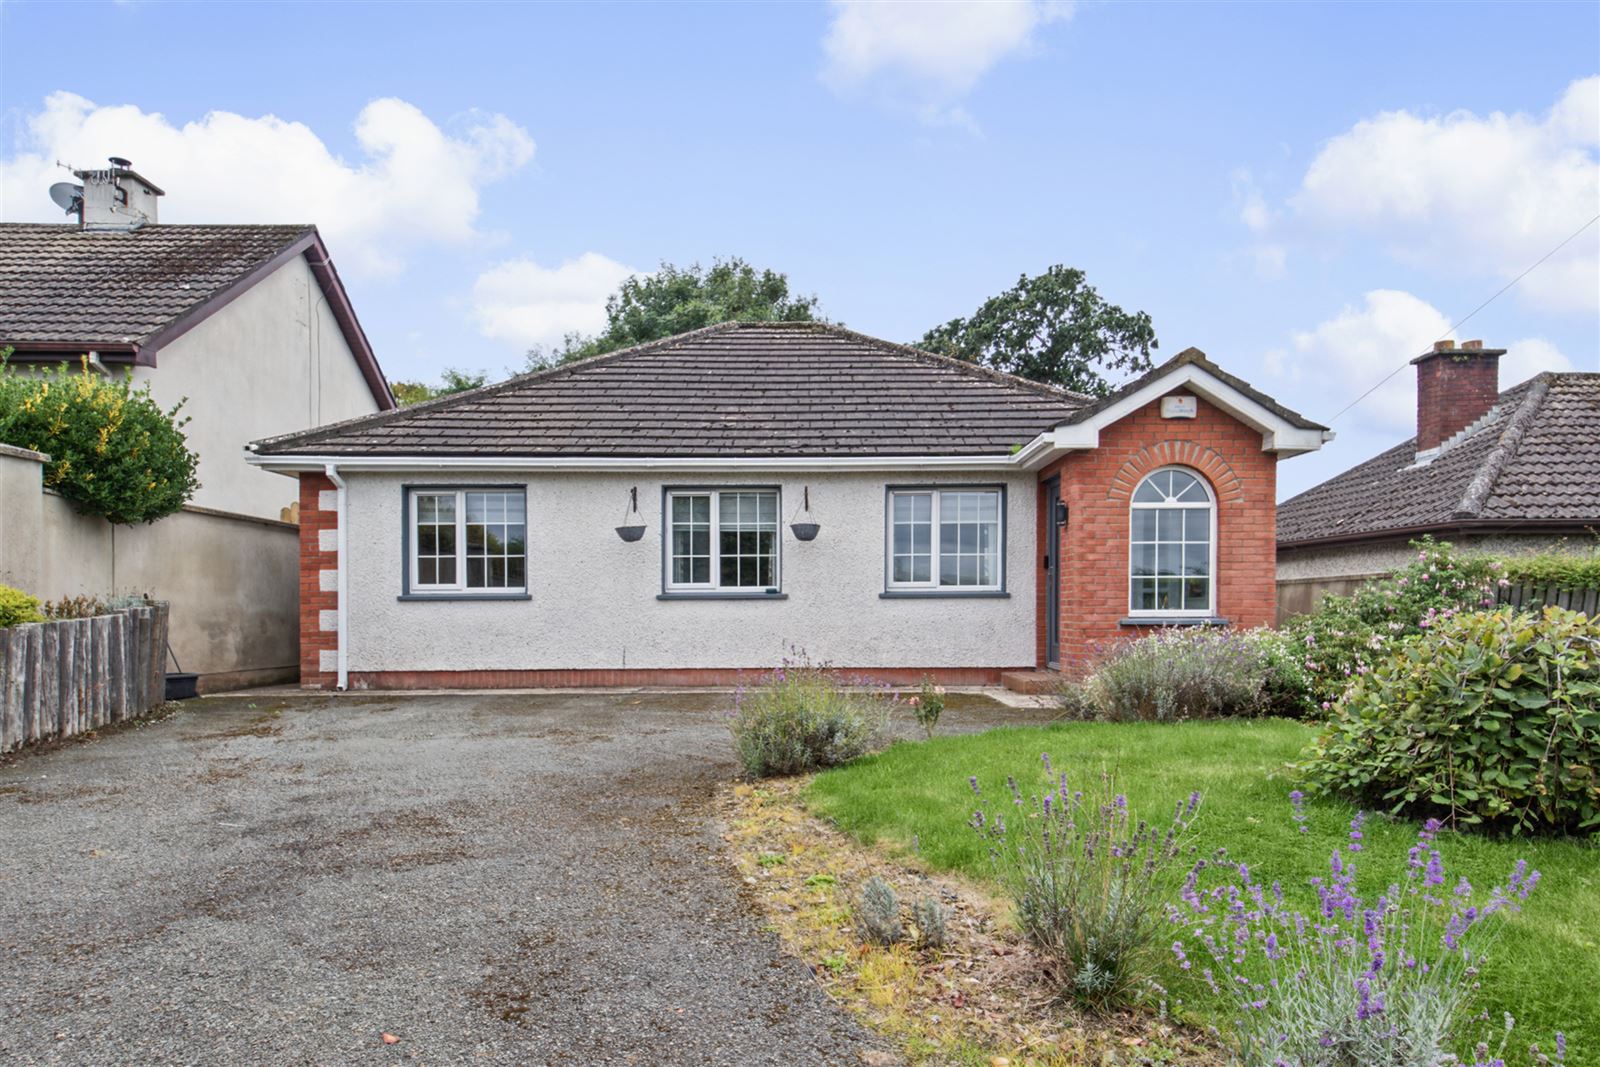
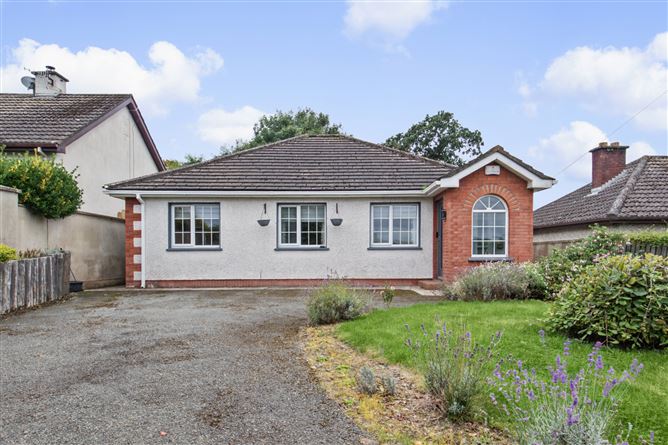
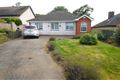
Blue Sky Property is delighted to present to the market Errigal, a beautifully presented three bedroom, two bathroom detached bungalow on the ever-popular Station Road, just a short stroll from the centre of Castlebellingham.
This really nice detached bungalow is approached through its gated entrance with generous driveway providing ample off-street parking, framed by mature lawns to the front and side. To the rear, a private, south-facing garden with patio offers sunshine, seclusion and easy maintenance.
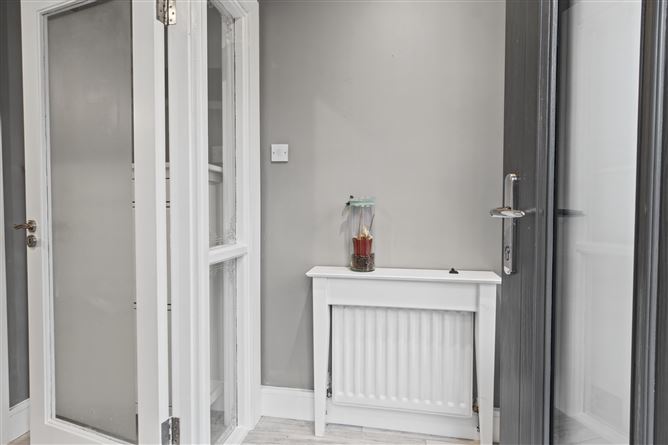
Inside, a welcoming entrance hall leads through to a generous open-plan living, kitchen and dining area, creating a bright and spacious heart of the home. The contemporary fitted kitchen features solid oak cabinetry, granite countertops and integrated appliances, combining quality finishes with practicality and making it ideal for both everyday family living and entertaining.
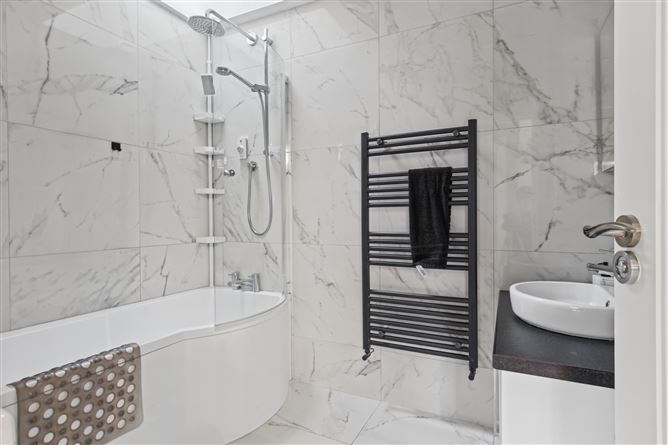
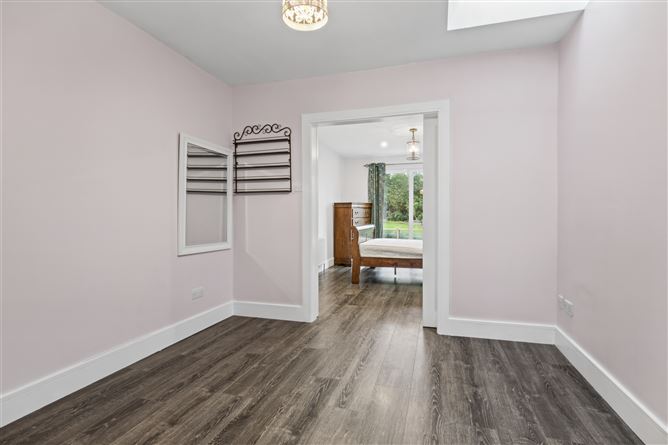
The property offers three generously sized double bedrooms, with the master bedroom benefiting from a stylish en-suite. A modern family bathroom completes the accommodation.
Extending to c. [1,150] sq. ft. and maintained to an exceptional standard, this bright and spacious home is ready to move into and will appeal to first-time buyers, those looking to downsize and growing families alike. Single-level living, a private south-facing garden and every village amenity on your doorstep make Errigal a rare find. For all further inquiries contact Blue Sky Property on 042-9329333.
Location: Castlebellingham is one of Mid-Louth's most sought-after villages, known for its strong community spirit, excellent amenities and superb connectivity. Errigal sits in a prime position on Station Road, within easy walking distance of Shops, Rock Salt Coffee Shop, local pubs, post office, pharmacy, primary school, church and playground.
Blue Sky Property and their servants or agents assume no responsibility for and give no guarantees, undertakings or warranties concerning the accuracy, completeness or up to date nature of the information and do not accept any liability whatsoever arising from any errors or omissions. The information does not constitute or form part of a contract and cannot be relied on as a representation of fact. Subject to contract / contract denied. Please note we have not tested any apparatus, fixtures, fittings, or services. Interested parties must undertake their own investigation into the working order of these items. All measurements are approximate, and photographs provided for guidance only. Accommodation
Kitchen: 4.40m × 5.09m
Living Area: 4.20m × 3.54m
Bedroom 1: 4.30m × 3.03m
Bedroom 2: 3.13m × 3.03m
Bedroom 3: 3.28m × 3.03m
Bathroom: 1.84m × 2.51m
Ensuite: 2.76m × 1.94m
Utility: 2.36m × 1.47m
Hall: 1.18m × 1.09m
Hall: 0.97m × 3.14m
Hall: 1.34m × 1.49m
Total floor area: 86 m² Features
The M1 motorway (c. 5 minutes), Dundalk (c. 25 minutes), Drogheda (c. 30 minutes) and Dublin Airport (c. 55 minutes)
Dundalk Bay, Annagassan Beach and a selection of golf courses, restaurants and schools are all a short drive away.
Bus services and rail connections via nearby Dundalk True village living with the Dublin & Belfast city and international airports within easy reach.
Three double bedrooms and two bathrooms, master bedroom has ensuite bathroom
Detached bungalow, ideal for single-level living.
Turnkey condition throughout.
Private driveway with parking for 3-4 cars.
Private, enclosed south-facing rear garden
Walking distance to all village amenities
Oil-fired central heating and double glazing throughout. BER Details