Description
Features
BER Details
Negotiator
Show more...

| Beds | 2 beds |
| Price | Sale Agreed |
| Property Type | Cottage |
| Size | 89.5 meters2 |
| Energy Rating | BER-C |
| Refreshed on | Aug 4, 2026 |
| Eircode | R95 HY04 |
| Group Name | Dee Gibney Properties |
| Sales License Number | 002654 |
Description
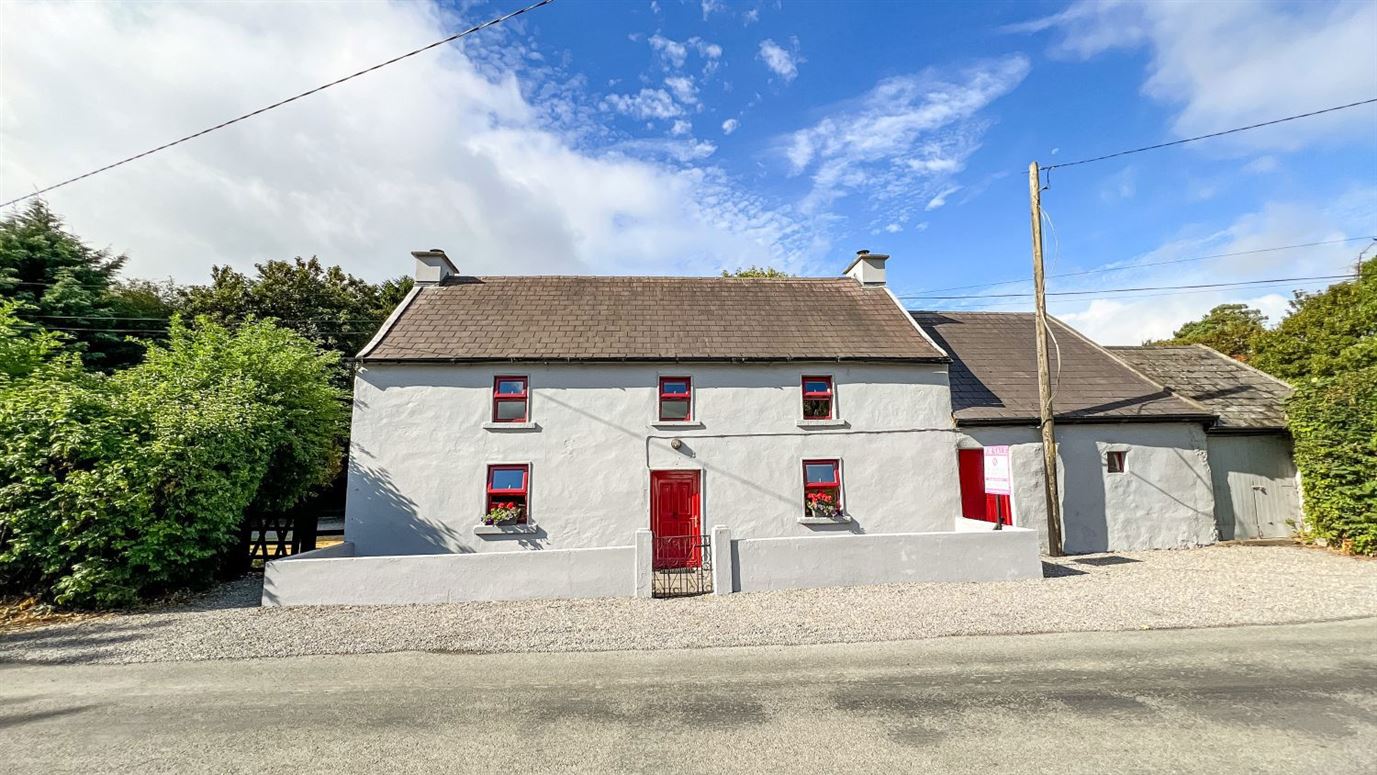
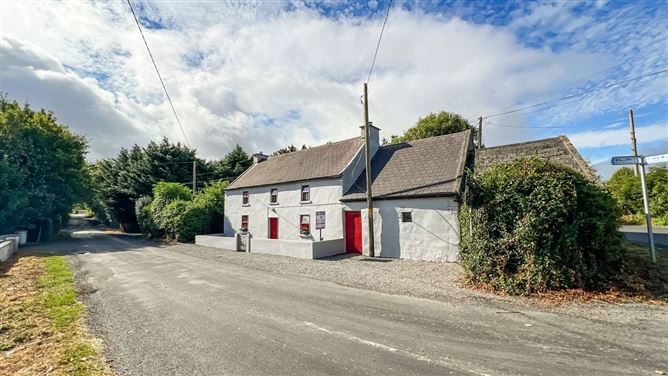
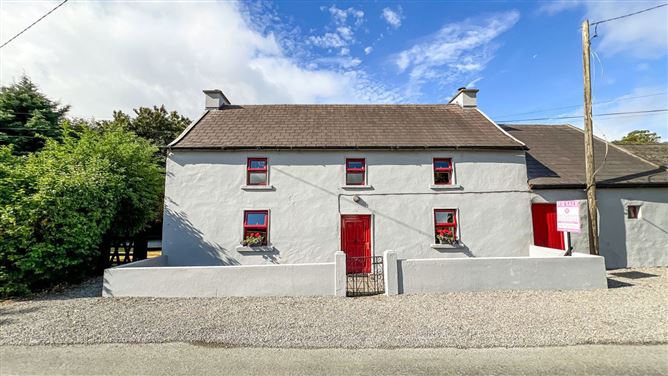
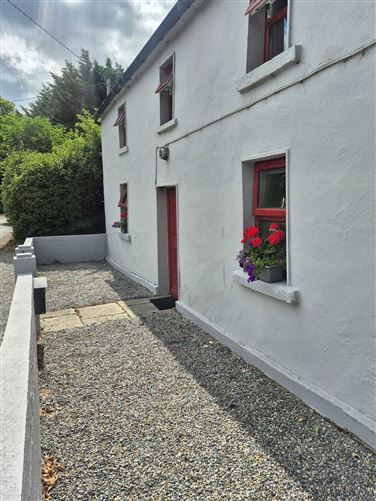
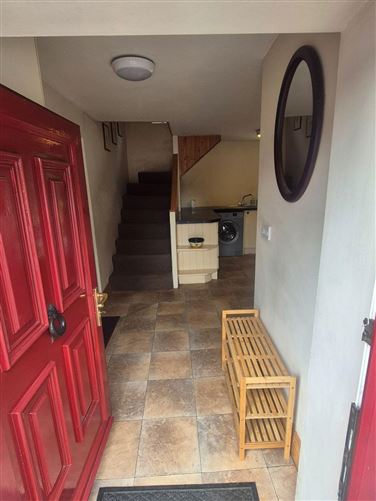
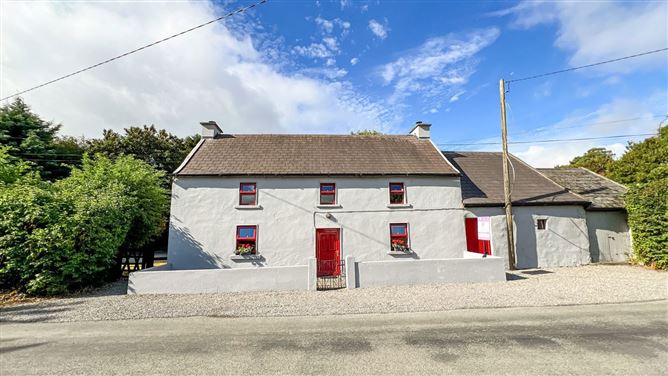
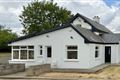
The Old Forge, Dunbell, Maddoxtown, A little piece of Kilkenny history. Dee Gibney Properties are delighted to bring to the market this very pretty & well presented 250-year-old cottage. The property had been in the same family for seven generations until the current owners purchased it in 2008. The new custodian of this historic property carried out extensive work including rewiring, a new kitchen, new bathrooms and additional insulation resulting in an excellent BER C rating. In recent years a mezzanine floor has been added to the workshop and a new roof fitted to the shed / storeroom. If you are looking for a country property with lots of character, charm & further potential for development (spp) then The Old Forge will fit the bill. Property Features: •Spacious two storey cottage c90 Sq. m (963 sq. ft) sitting on a corner site of approx. 1/3 acre. •5Km to Kilkenny City •Workshop / Studio. Location: The cottage is located only 5Km from Kilkenny City, 3km from the village of Bennetsbridge & approx. 1.5km from the renowned Connolly's pub in Dunbell, Accommodation: Ground Floor: •Entrance •Open Plan Kitchen / Dining room with inglenook fireplace housing a stove. •Sitting room with inset stove. Windows to front & back. First Floor •Double bedroom to the front with walk in wardrobe •Ensuite bathroom •Double bedroom, windows to the front •Family Bathroom. Workshop / Studio The workshop /studio houses the oil burner and has a mezzanine floor with skylight offering lots of potential for this room. Storeroom Housing the oil tank with additional storage space. Externally: To the front is a low walled entrance to the property and access on the right to the Studio /Workshop and the storeroom. There is a gated gravel driveway to the side of the property leading to the back garden mainly laid to lawn & bordered by shrubs. Services: •Oil fired central heating- •Mains Water (Free group scheme) •Septic Tank •Fibre broadband up to 1gb (subject to survey). Source Eir Viewing: To arrange an individual viewing of this wonderful property and to experience the fantastic features it has to offer, contact Dee on 056 7705070. Please Note: The floor plans are for illustrative purposes only and should be used as such by any prospective purchaser. Whilst every attempt has been made to ensure the accuracy of the floorplan contained here measurements of doors, windows, rooms and any other item, no responsibility is taken for any error, omission, or misstatement. The site boundary line shown on aerial photography is for guidance only.
Features
- Parking - Garden - Patio
BER Details
BER: C BER No: 119502094 Energy Performance Indicator: 218.73
Negotiator
Dee Gibney

Parking



Date created: 4 Aug 2026Updated on: 15 Sept 2026