Description
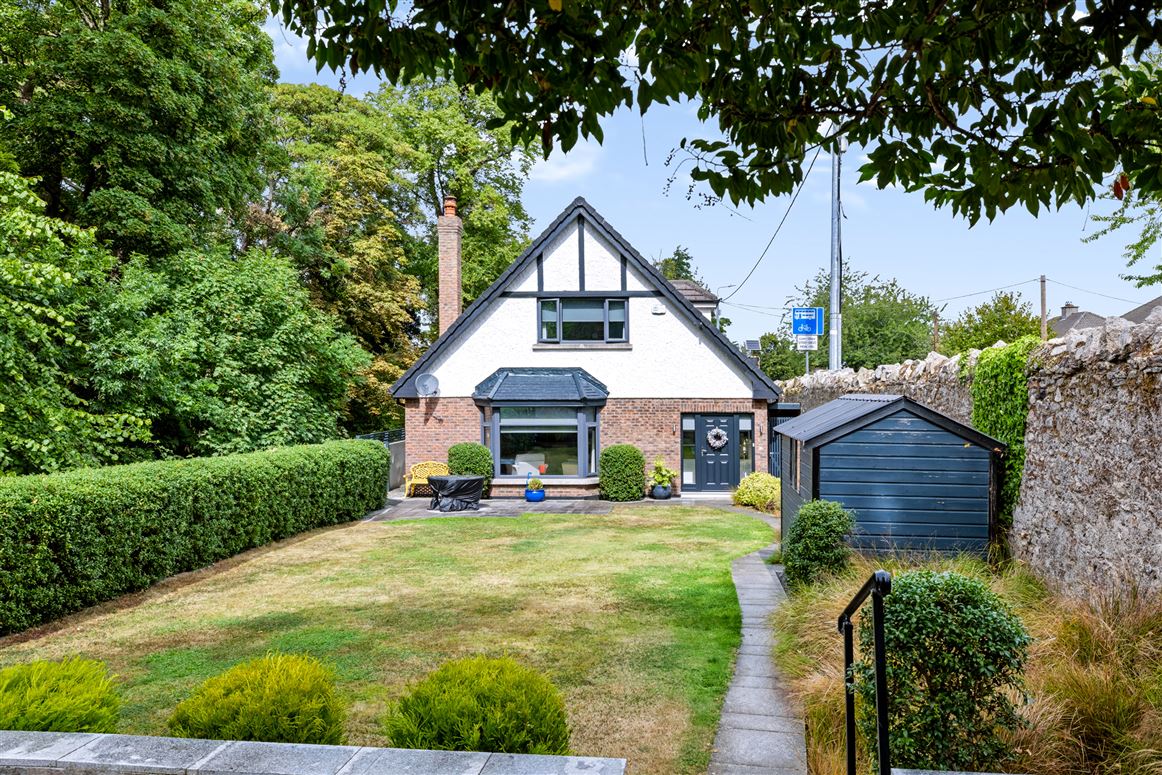

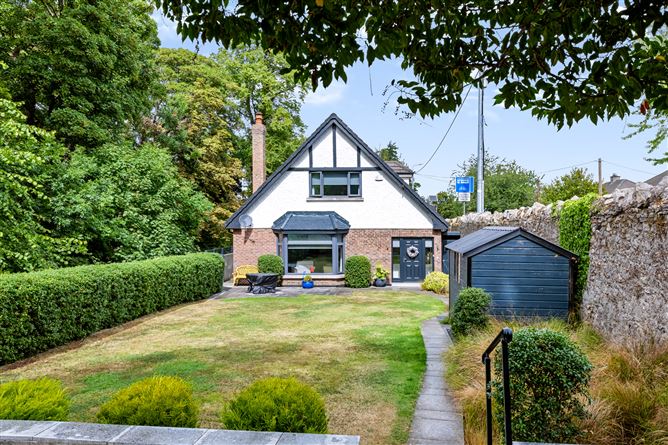
Brentwood House is a truly special property. Viewing is a must to appreciate this exceptionally inviting detached, dormer style residence, well positioned on private gardens. This stunning property boasts contemporary and generous accommodation extending to 235sq.m approximately. Superb design with great attention to detail, coupled with high specification materials and workmanship, combined with imagination and creativity sets this home apart from the rest.
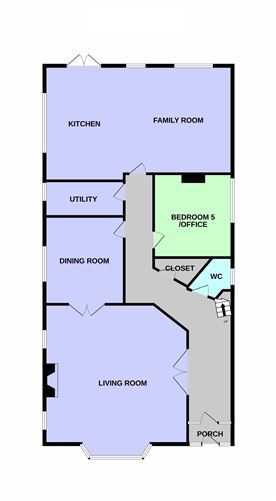
The accommodation presented in immaculate decorative conditions throughout, comprises of an entrance porch, hall, living room, dining room, kitchen/breakfast/family room, utility room, guest W.C., walk in closet, and study/ bedroom 5 downstairs. Upstairs, there are four generous bedrooms (2 full en-suite), and a family bathroom. The internal layout downstairs reflects today’s desire for an informal style of living with a superb open plan area; kitchen/breakfast/family room ideal for family living and entertaining, and with access to the gardens.
The location is superb; positioned on Ballyboden Road, close to a range of amenities, including St Enda’s Park and Marley Park and all their associated leisure and sporting facilities. The Grange Golf Club and Three Rock Hockey Club are just minutes away. There are a range of both primary and secondary schools nearby, and a choice of shopping facilities in Rathfarnham, Nutgrove and Dundrum. Excellent transport links include bus routes on Ballyboden & Rathfarnham Roads, and easy access to the M50 motorway.
Viewing is highly recommended to appreciate this unique property. Accommodation
ENTRANCE PORCH
With tiled floor, leading to…
HALL
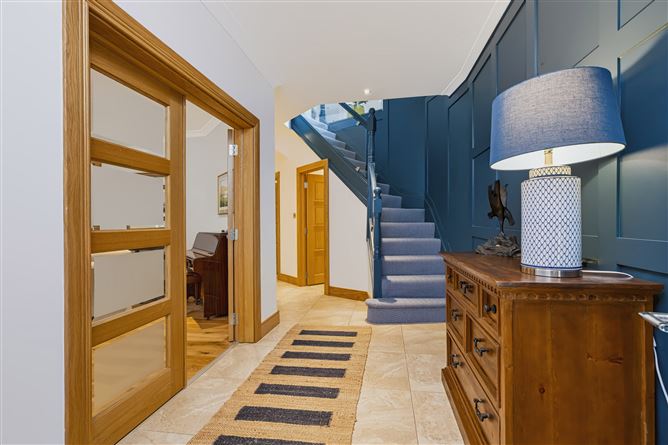
Decorated with stylish navy wood panelled walls, ceiling coving and tiled floor. Double hardwood doors with glazed panels open to the…
LIVING ROOM
6.51m x 6.39m
A bright and spacious reception room; this room features several windows allowing light to flood through, and a bay window overlooking the gardens. With ceiling coving, recessed down lighters and polished wooden floor. There is a distinctive high cream fireplace with a gas fire inset, and double hardwood doors with glazed panels open to the dining room.
DINING ROOM
3.99m x 3.58m
The polished wooden floors continue through to this room.
STUDY/BEDROOM 5
3.61m x 3.54m
With laminate floor, this room is ideal for use as a study, additional family room or another bedroom.
KITCHEN/DINING/FAMILY ROOM
8.76m x 5.1m
Exceptionally stylish with contemporary kitchen units, fittings and fittings. Spanning the width of the house, complete with tiled floor, recessed down lighters, a comprehensive range of sleek cabinets with complementary quartz countertops, incorporating a hob with quartz splashback, chrome extractor hood and fan, fitted oven and microwave, dishwasher and a fridge/ freezer. There is ample room for dining and family living, with access to the gardens.
UTILITY ROOM
3.64m x 1.62m
Plumbed for washing machine and dryer with space for an extra fridge, with tiled floor and a range of fitted mounted storage units. There is access to the side passage and garden.
GUEST WC
With tiled floor, pedestal w.h.b., and a w.c.
CLOAKROOM
Walk in closet style with storage space.
FIRST FLOOR
The staircase; with navy handrails and glass inserts lead upstairs.
LANDING
With polished wooden floor and two windows, and access to the bedroom accommodation.
BEDROOM ONE
5.24m x 4.28m
This the principal bedroom with polished wooden floor overlooking the front gardens, and extensive bespoke built-in wardrobes. Door to en-suite.
EN-SUITE
Well appointed, fully tiled, with contemporary bathroom fixtures, walk-in shower, vanity wash hand basin set in cabinet with mirror above, w.c. and a chrome wall mounted towel rail.
BEDROOM TWO
4.31m x 3.08m
A fine double bedroom with polished wooden floor and access to the
EN-SUITE
Fully tiled with contemporary bathroom fixtures, walk-in shower, vanity wash hand basin set in cabinet with mirror above, w.c. and a chrome wall mounted towel rail.
BEDROOM THREE
4.30m x 3.00m
A double bedroom, currently fitted as stylish dressing room and pull down ladder leads to the attic space, with polished wooden floor.
BEDROOM FOUR
5.23m x 3.00m
A fourth double bedroom with polished wooden floor and built in wardrobes. This has access to the jack and jill family bathroom.
BATHROOM
A stunning, fully tiled family bathroom with luxurious suite. The bath features a modern, chrome freestanding bath shower mixer tap with hand shower. There is a walk-in shower unit with screen doors, a vanity wash hand basin set in cabinet with mirror overhead, wall mounted chrome towel rail and a w.c.
GARDENS
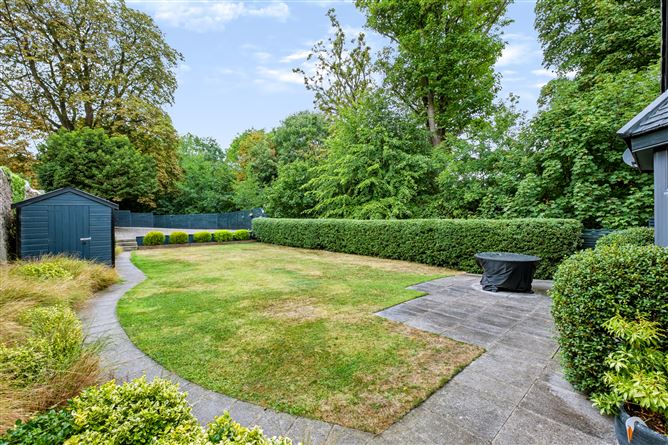
Brentwood House is well screened from its surroundings with beautiful old granites walling and access is through an electronic gate. There is a generous driveway offering plenty of off-street parking complete with electric car charger. The grounds are very secluded with an extensive sheltered south facing front garden in lawn with perimeter hedging. Dual side access leads to the low maintenance rear garden which is perfect for Al fresco dining and outdoor entertaining. There is outdoor lighting to enjoy the gardens year round. Features
Contemporary interior with high specification finishes throughout
Future proofed home with an enviable BER of B3
Triple glazed windows, timber floors, hardwood doors and recessed lighting
Floor area 235sq.m.
Secluded landscaped gardens with enviable south/west orientation
Electronic roller vehicular access gate
Off street parking for multiple cars
GFCH- 3 zone heating system
Alarm & Intercom with remote access BER Details
Viewing Details