Description
Accommodation
Features
BER Details
Directions
Viewing Details
Show more...

| Beds | 5 beds |
| Price | €435,000 |
| Property Type | Bungalow |
| Size | 185 meters2 |
| Energy Rating | BER-C2 |
| Refreshed on | Aug 14, 2026 |
| Eircode | Y21 XE42 |
| Group Name | Kehoe & Associates |
| Sales License Number | 002141 |
Description

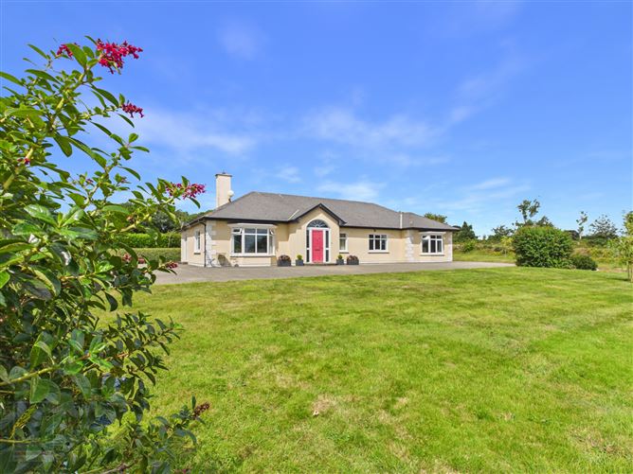
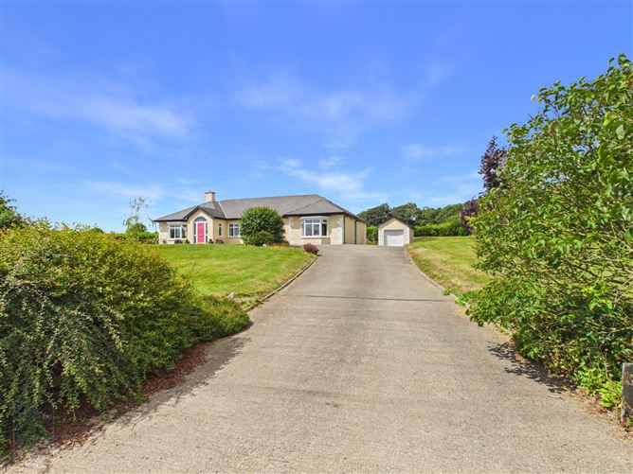
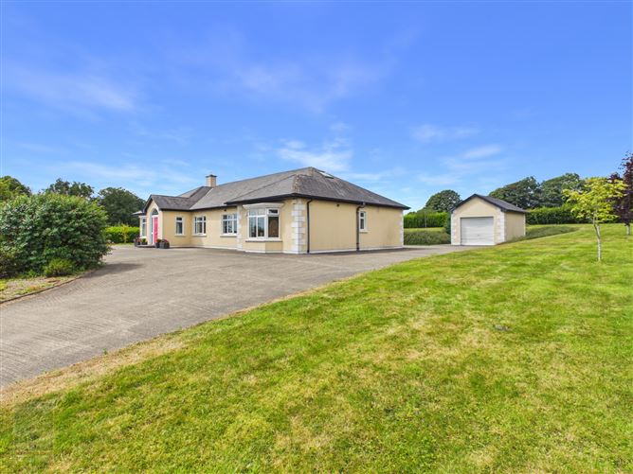
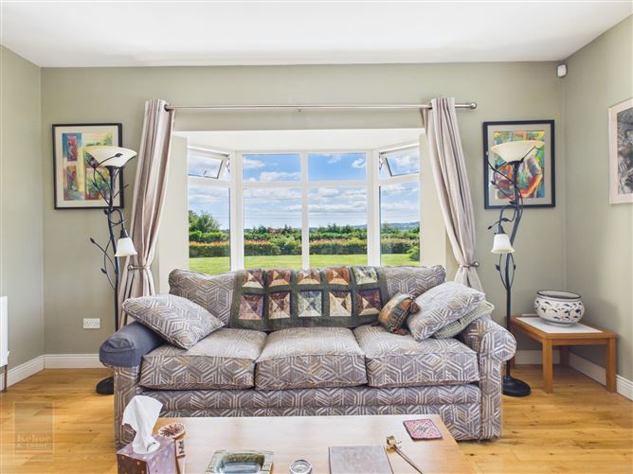
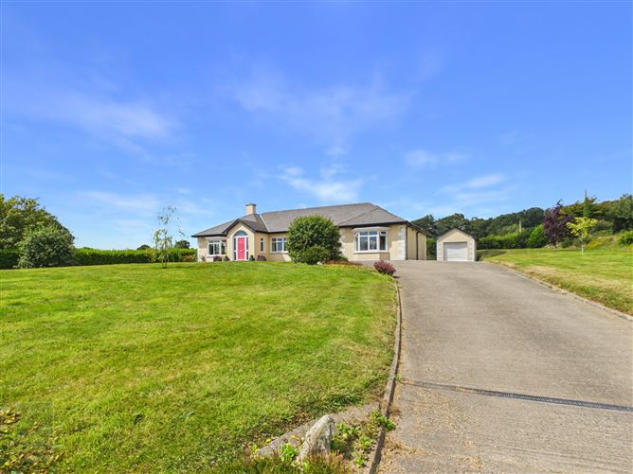
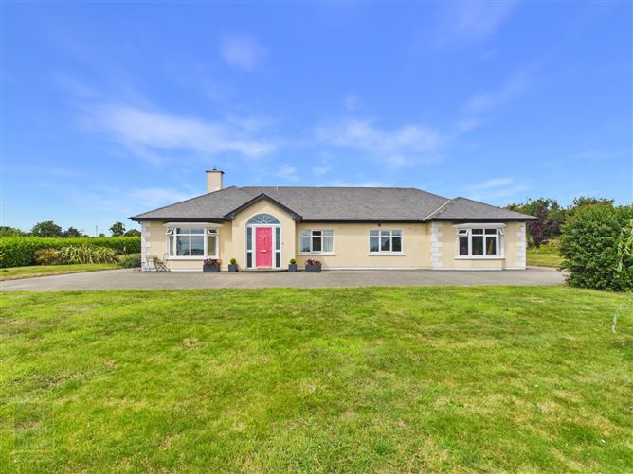
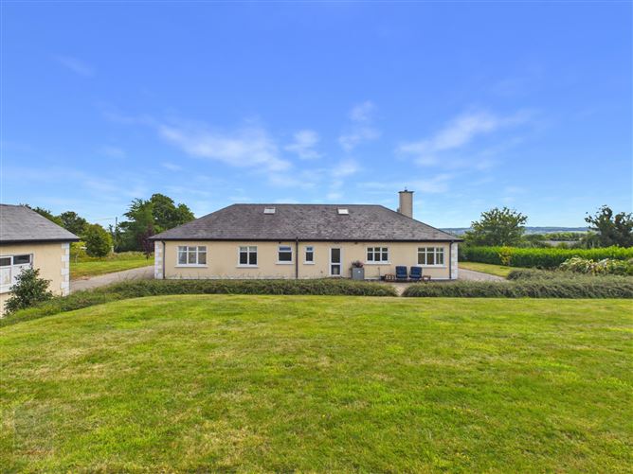
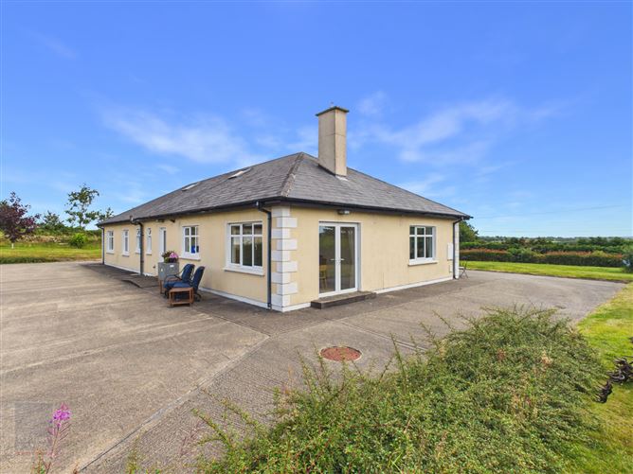
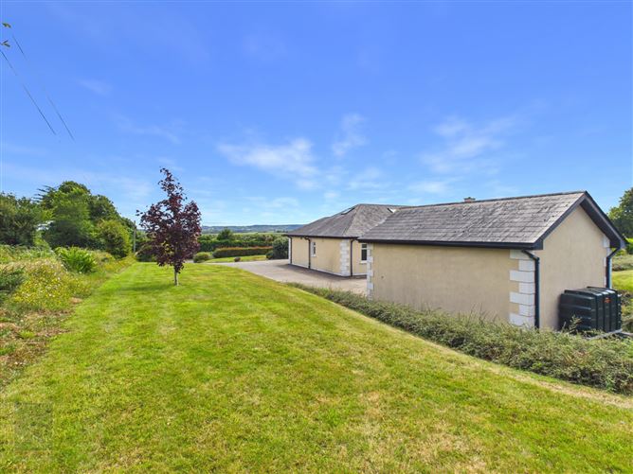
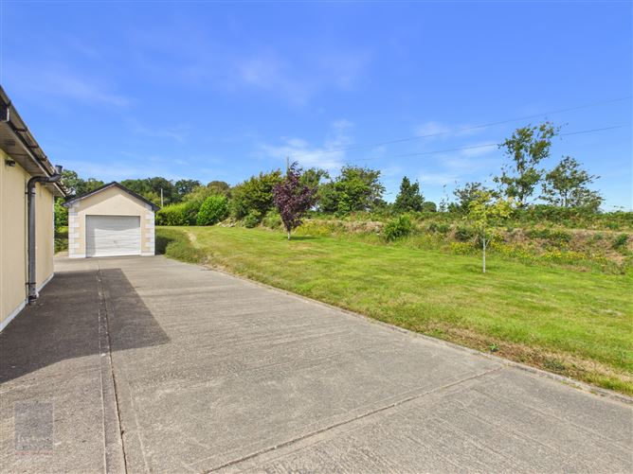
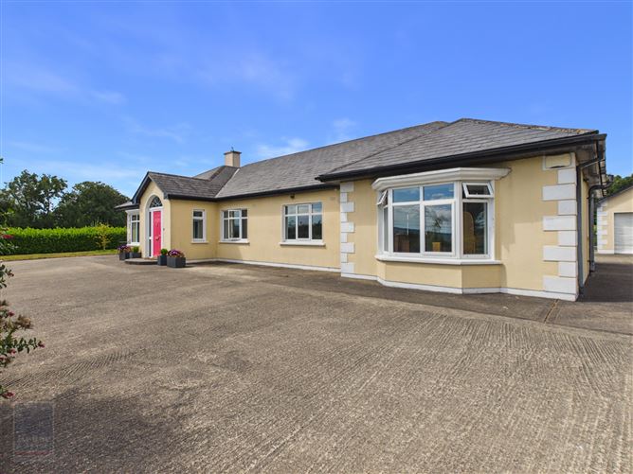
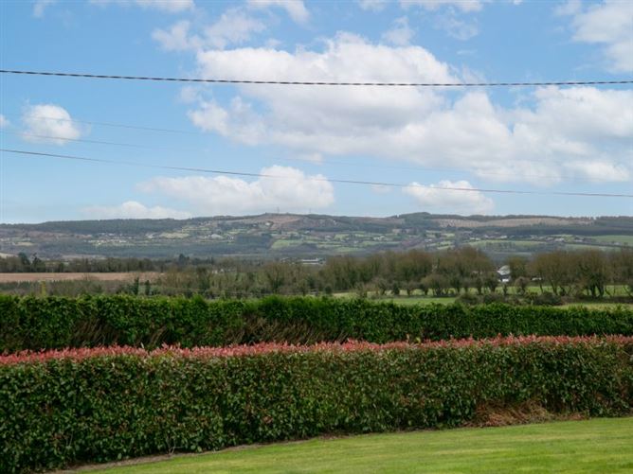
A family home with stunning views of the Wexford countryside rolling hills, this detached bungalow is located in one Wexford’s most sought-after rural addresses. A convenient location to Wexford town within 15mins drive and 20 mins to New Ross as it is located just off the N25. The new road network to Dublin is easily reached offering an easy motorway commute when and if required. The village of Glynn is a short 3km distance with a primary school, after school and ECCE facility, church and community hall. The popular Glynn Barntown GAA club house and grounds is 5km from the property. Further village amenities can be found in Killurin with local shop, hairdressers, takeaway and pubs. The property is on a bus route servicing primary and secondary schools to include Glynn National School, all Wexford town schools and Adamstown Colaiste Abbain. Set on just under an acre the charming grounds are mature and attractively easy to manage with mature hedging and planting and manicured lawns. The concrete driveway rises up to the property offering an impressive entrance. The bungalow avails of the best of suns orientation with the living / kitchen / dining areas situated south westerly. Extending to c. 1,990sq.ft. it offers rooms with potential for multipurpose options. The large entrance hall is warm and welcoming and flows to the living area easily. The bedroom quarters are privately positioned down the long central corridor with natural light flowing inwards overhead thanks to a well-positioned Velux window. A quality high end finish. Viewing is highly recommended, to arrange a suitable viewing time, please contact the sole selling agents, Kehoe & Assoc., at 053 9144393.
Accommodation
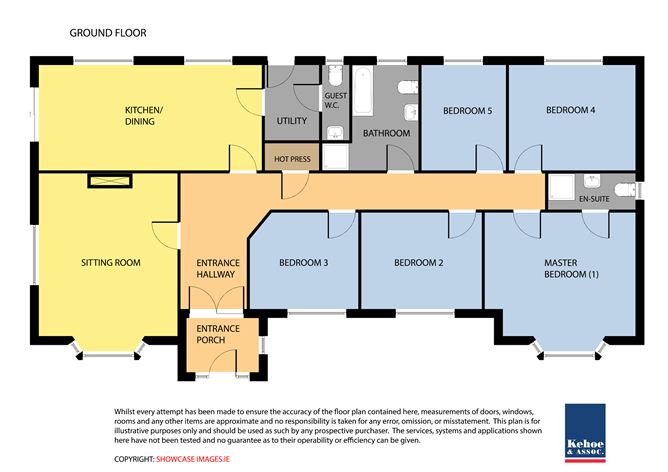
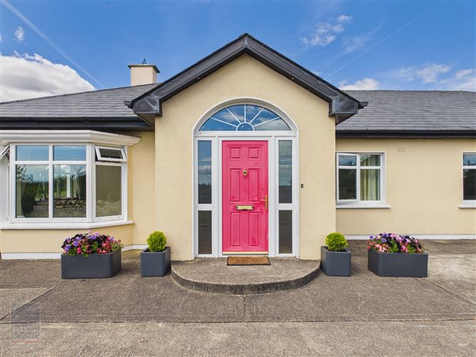
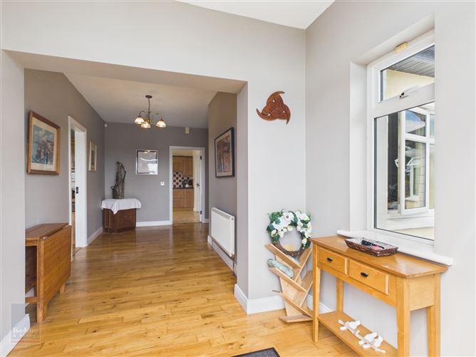
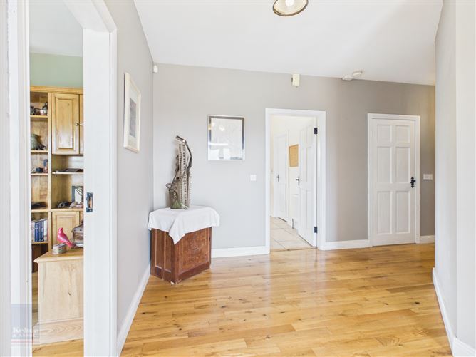
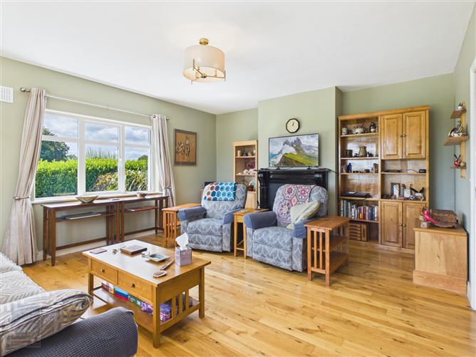
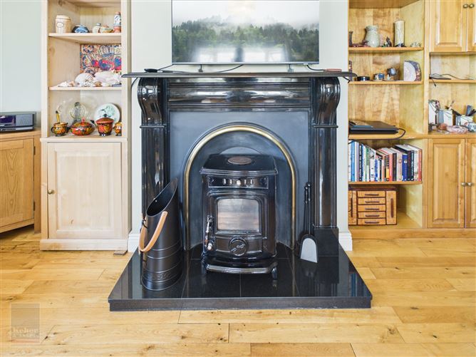
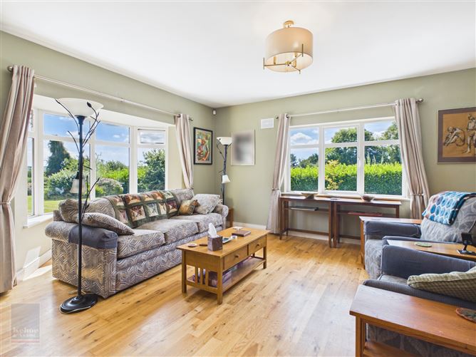
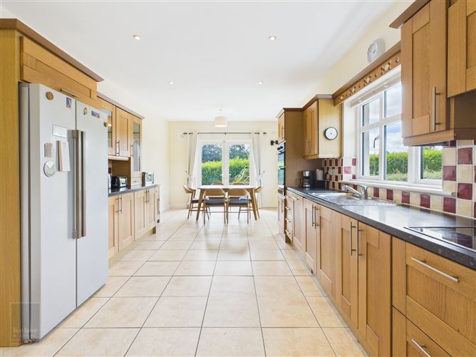
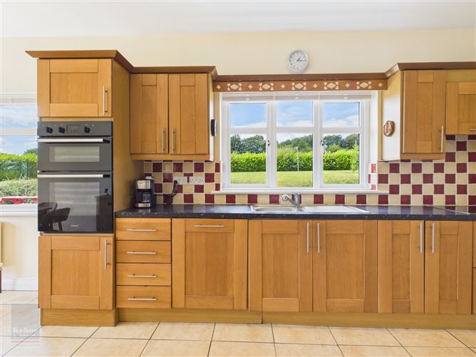
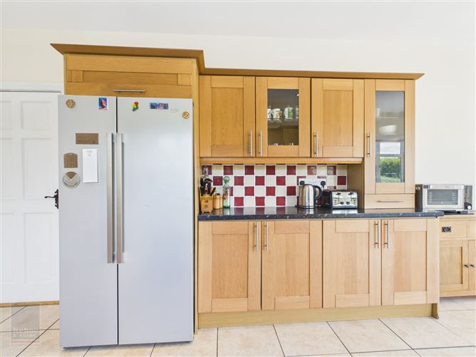
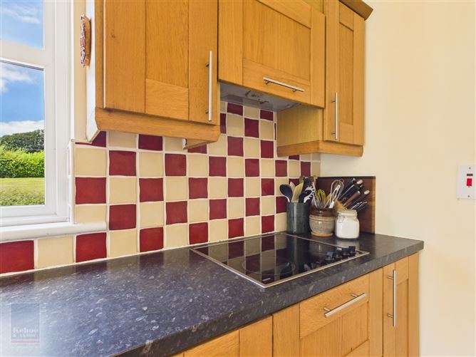
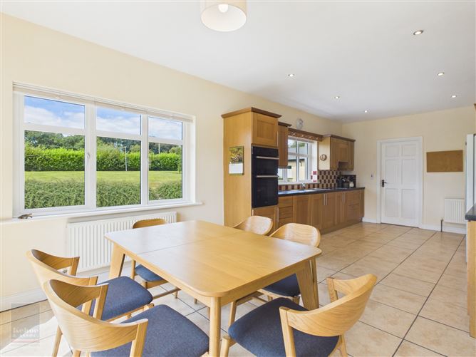
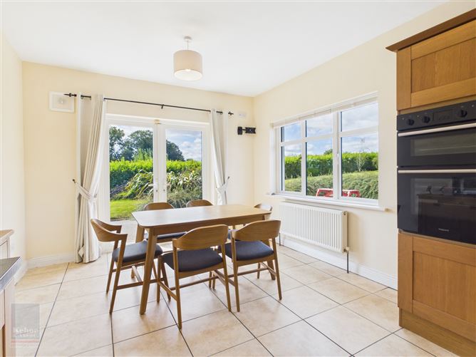
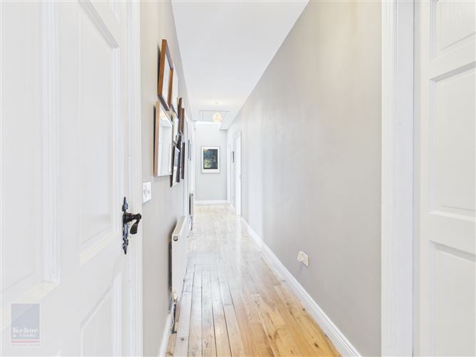
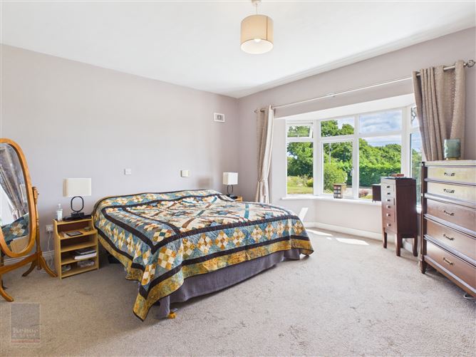
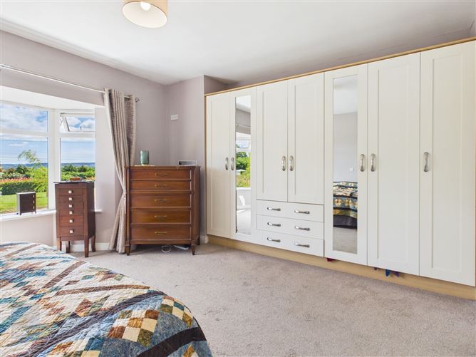
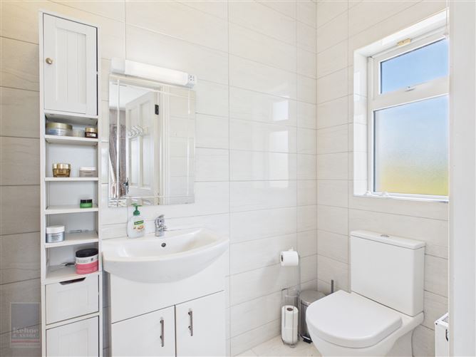
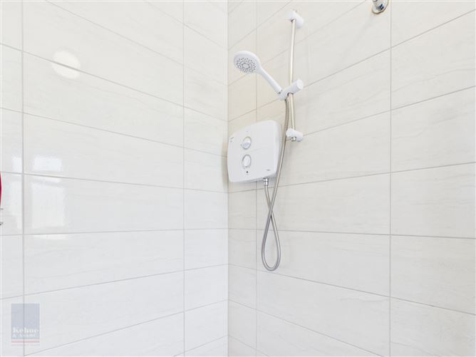
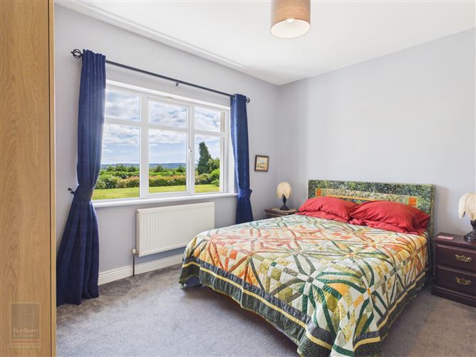
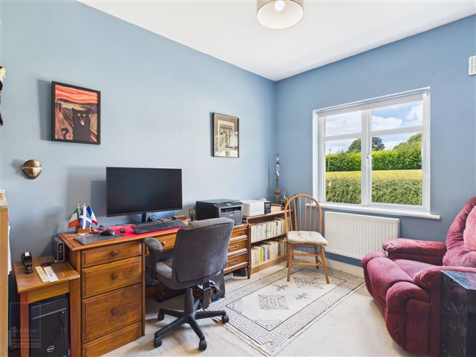
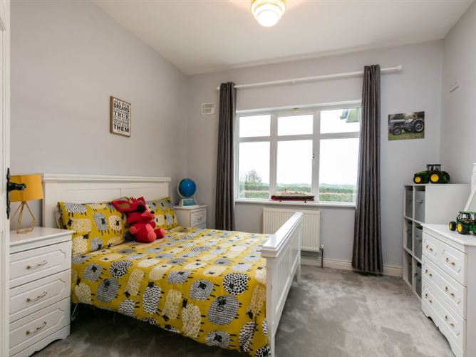
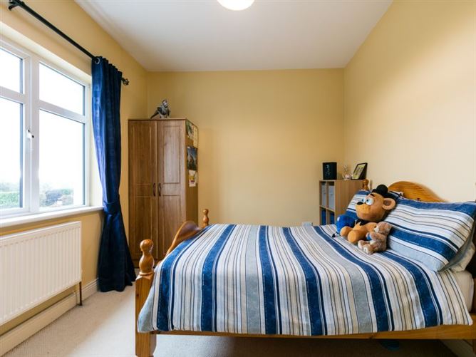
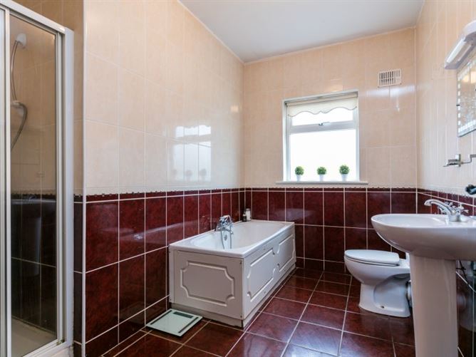
Entrance Hallway 6.58m x 2.37m Timber oak flooring, beautiful wide hallway with Georgian style fan light over door. Sitting Room 5.38m x 4.58m Timber oak flooring, solid fuel stove with black marble hearth and feature cast iron surround with black mantlepiece. Dual aspect, bay window. Kitchen/Dining Room 7.39m x 3.47m Tiled flooring, floor and eye level units, large counter space with stainless steel sink unit and tiled splashback. Zanussi built-in hob with extractor fan overhead, built-in Hotpoint double oven, American style fridge-freezer and display cabinets. French double doors from dining area to the westerly aspect garden with stunning views of Wexford’s rolling countryside. Door to: Utility Hall 2.36m x 1.77m Tiled flooring, built-in cabinets and counter space. Plumbed for washing machine and space for dryer underneath counter. Long cabinet. Door to rear garden and door to: Guest W.C. 2.36m x 0.87m Tiled flooring, w.h.b. and w.c. Corridor to Bedroom Quarters 12.00 (max)x 1.17m Skylight brightly lighting the corridor. Attic access – fully floored and ample storage. Master Bedroom 4.83m x 4.36 Carpet flooring, large bay window, built-in treble-bay wardrobe with drawers and mirrors. En-suite 2.87m x 1.87m Wet-Room Style. Fully tiled, w.c. and w.h.b. Shower stall with Triton T90sr shower. Bedroom 2 4.16m x 3.46m Carpet flooring, double-bay built-in wardrobe. Large window overlooking rear garden. Electrical points right and left of bed and t.v. point. Bedroom 5/Home Office/Multi-Purpose Room 3.45m x 2.77m Carpet flooring, electrical points and t.v. point. Bedroom 3 3.98m x 3.18m Carpet flooring, built-in wardrobes. Large window overlooking front garden. Bedroom 4 3.56m x 3.89m New carpet flooring, electrical points and t.v. point. Large window overlooking garden. Family Bathroom 3.44m x 3.13m (max) Fully tiled, Supajet 100 power shower, bath with faucet & shower head, w.c., w.h.b. with mirror, lighting and electrical points overhead. Total Floor Area: c. 185 sq.m. / 1,990 sq.ft.
Features
Countryside setting close to primary school and GAA grounds Five-bedroom bungalow Spacious living accommodation 15 minutes from Wexford town just off the N25 Turn-key condition. Outside Gardens in lawn with mature boundary Concrete driveway which wraps around the property offering full access Detached garage 6m x 3.6m with roller door access Services Private well Percolation tank Mains electric Broadband Alarm
BER Details
BER: C2
Directions
In Wexford town proceed to the N25 New Ross Roundabout. Take the second exit onto the N25 for New Ross. Travel 7.2km turning right, signposted for Glynn (L7018). Procced for 1.1km and turn left. Continue for a further 1.9km and turn right. The property is 1.3km on the left-hand side. Eircode: Y21 XE42
Viewing Details
Strictly by prior appointment and to arrange a suitable viewing time contact the sole selling agents, Kehoe & Assoc. at 053 9144393.


Date created: 14 Aug 2026Updated on: 14 Aug 2026