Description
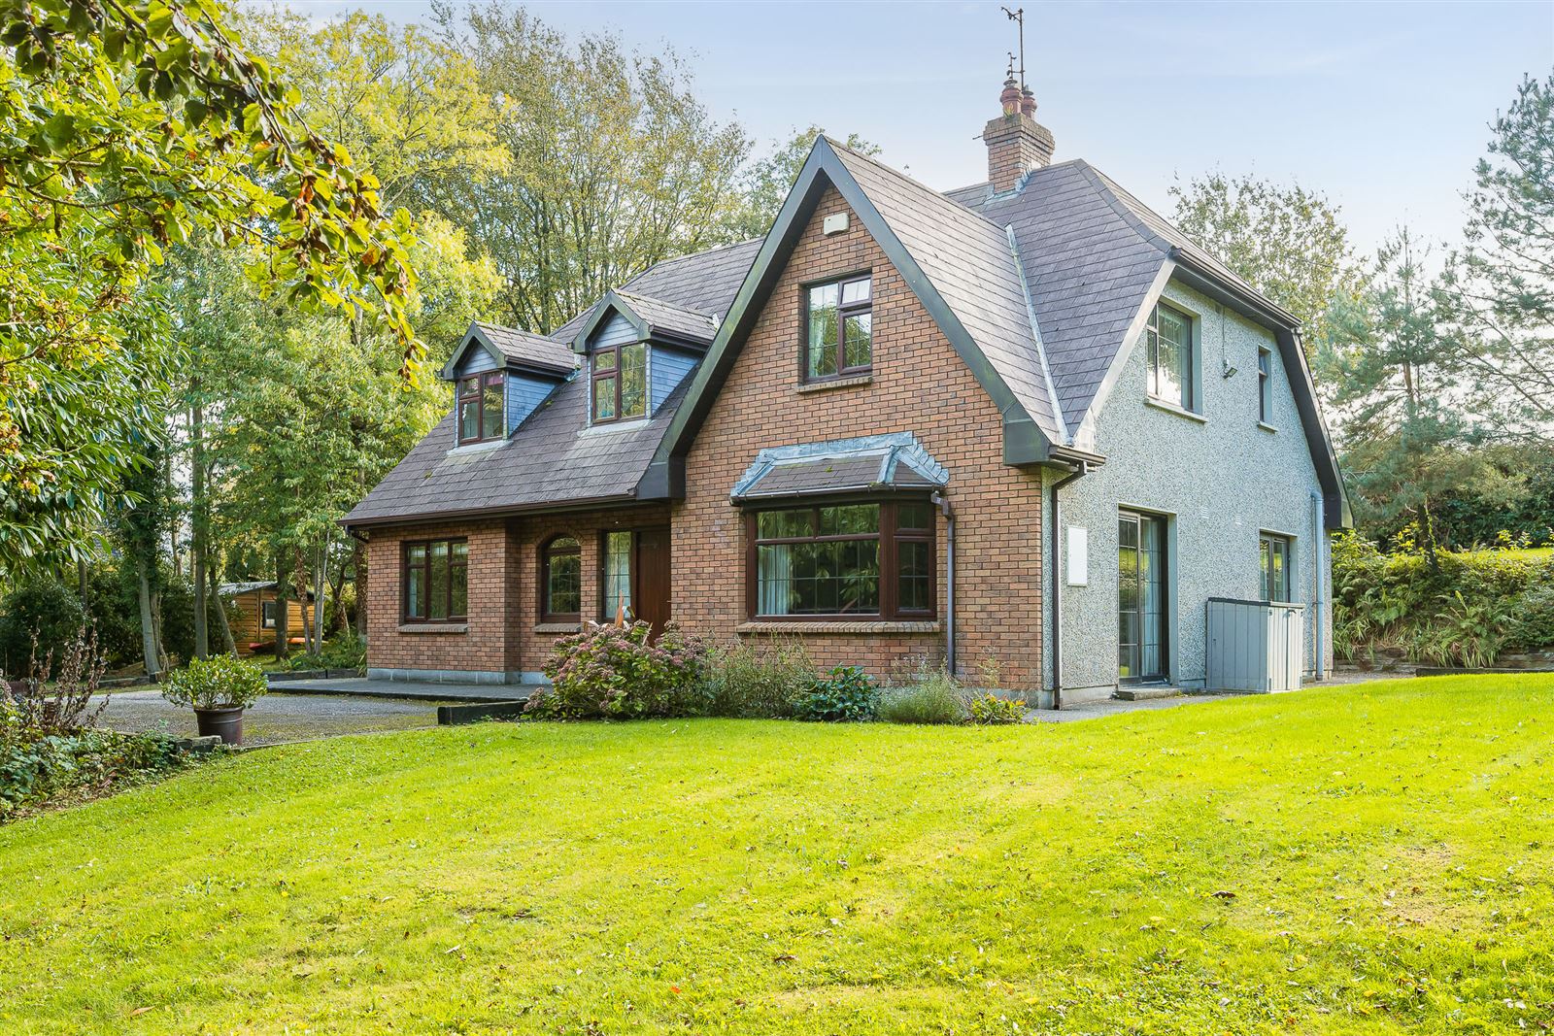
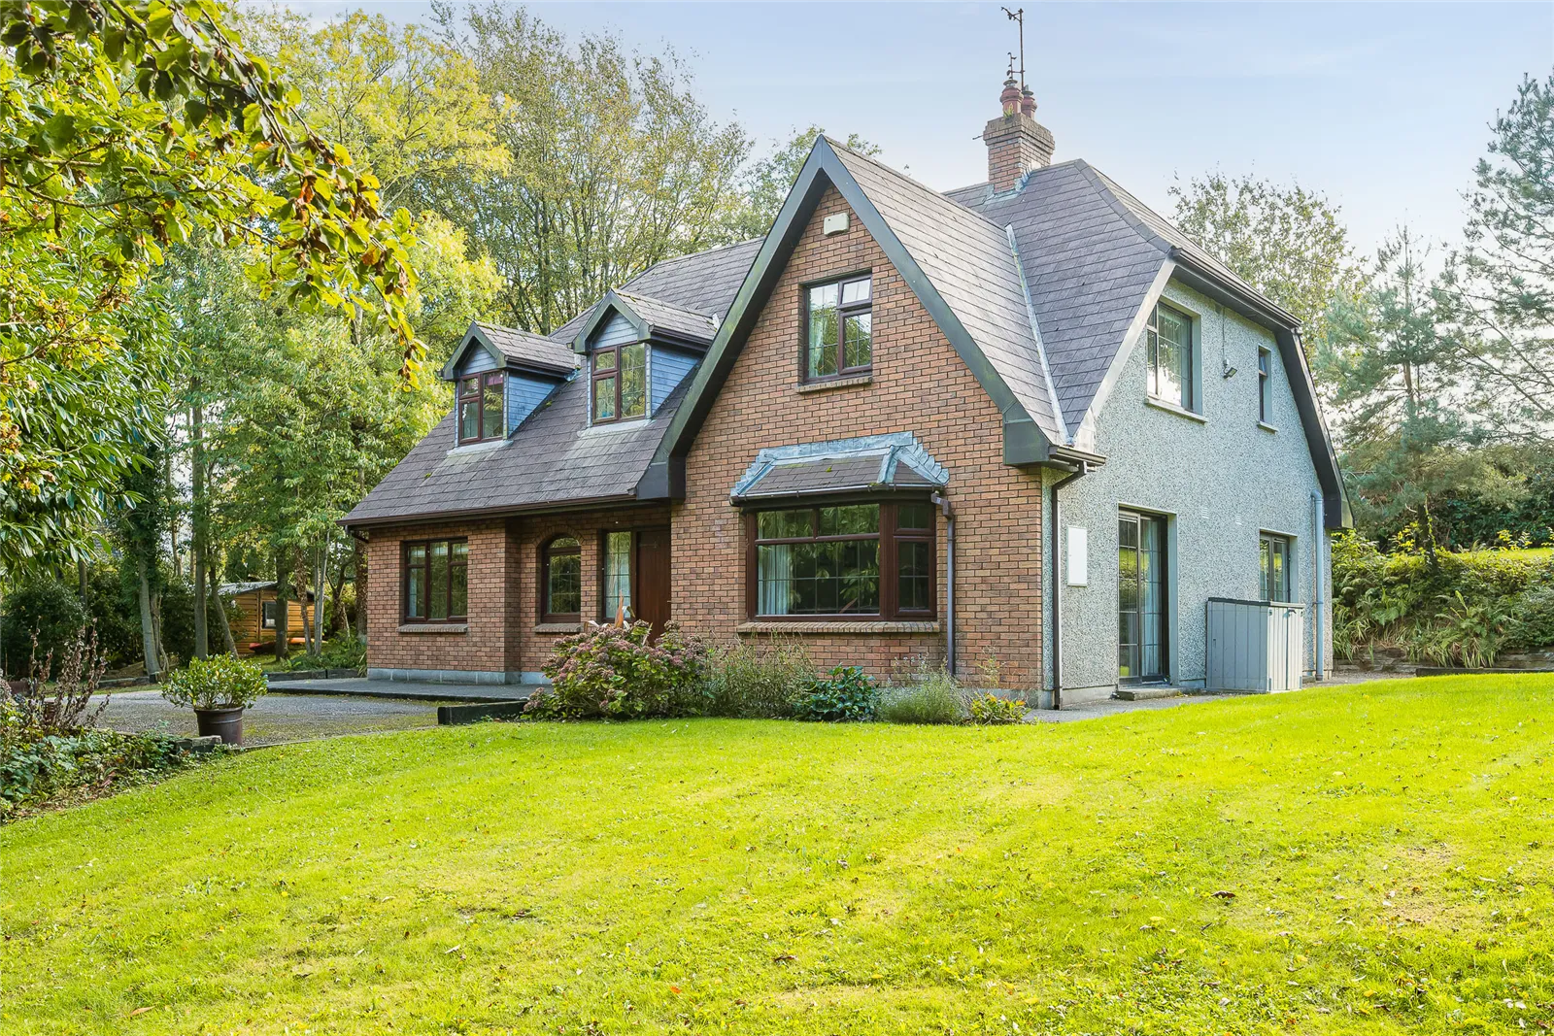
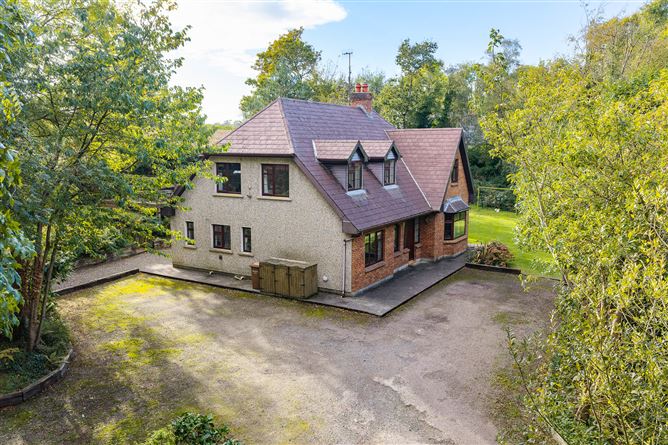
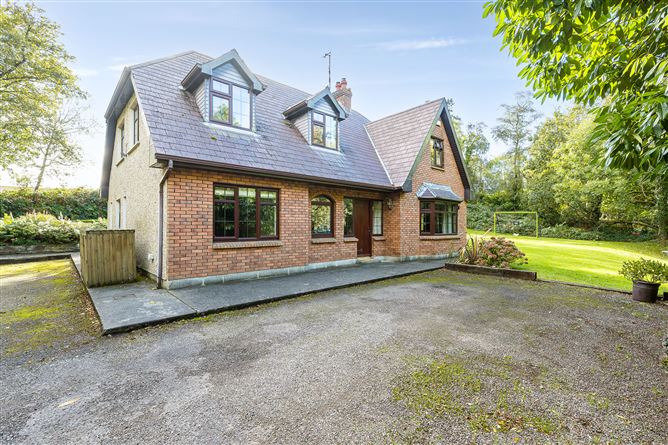
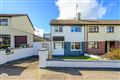
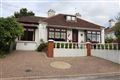
Michael Pigott Auctioneer & Valuer is delighted to present for sale this stunning detached residence situated in a most exclusive and peaceful woodland setting just minutes from Carrigaline.
Brookwood is a private gated development with a collage of different house types located between Carrigaline and Crosshaven road with views over Drake’s Pool and also the adjacent hugely successful amenity walk, skirting the shoreline of the Owenabue Estuary.
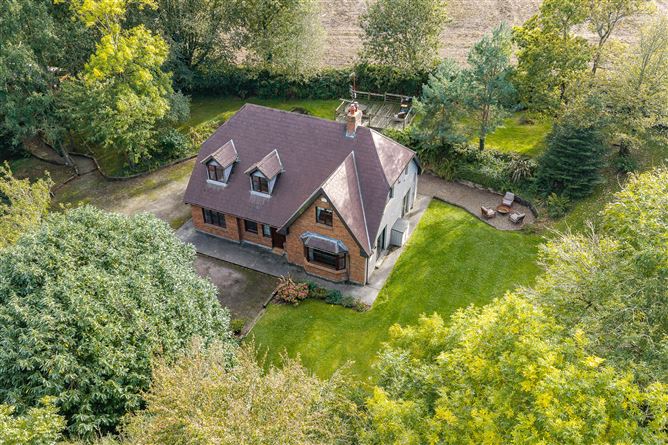
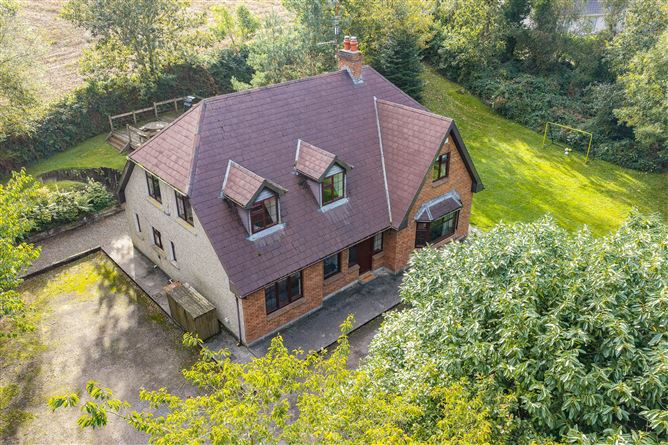
This property is located on a large site, that is directly south facing to the rear and enjoys enormous privacy. It offers an abundance of living and bedroom accommodation extending to 2,205 sq ft. The property is in impeccable condition throughout, having been extremely well cared for presented by its current owners.
Outside, the property sits on and enjoys the most peaceful setting with enormous privacy and shelter. It has a Steeltech shed on a concrete base to the side and offers huge space and potential to extend further if required.
It is conveniently located just minutes from Crosshaven village and Carrigaline and is also a short commute to Cork City, Cork Airport & Ringaskiddy.
It provides easy access onto the Carrigaline/Crosshaven greenway and is just minutes to both Myrtleville & Fountainstown beaches.
Viewing of this ideal family home in a beautiful private setting comes highly recommended Rooms
Entrance Hallway - 4.29m x 2.38m
Solid wooden floor, teak staircase with carpet stairway, centre light, teak hardwood front door with side glazed panels, telephone points.
Study/Office - 1.9m x 3.17m
Wooden floor, centre light.
Kitchen/Dining - 5.07m x 4.48m
Extensive modern fitted kitchen unit with integrated oven, induction hob, overhead extractor unit, tile splashback, recessed lighting, feature wooden beam, open plan to living room.
Utility Room - 2.21m x 3.66m
Tile floor, fitted units, plumbed for washing machine, door to rear garden, tile splashback, recessed lighting, cloak area with built-in seat, timber panelling.
Living Room - 4.85m x 4.5m
Solid maple wooden floor, free standing multi-fuel stove with overhead wooden mantle piece, double doors to rear garden, TV points, open plan to kitchen dining, decorative cornicing, cenrte rose, centre light, dado rail.
Sitting Room - 4.9m x 4.85m
Solid pine wooden floor, inserted stove with cast iron surround, fireplace, TV points, decorative cornicing and centre rose, bay window, sliding door to rear garden, centre light.
Downstairs Bedroom/Bedroom 4 - 3.66m x 3.0m
Carpet floor, Roman blind, centre lights.
Shower Room - 2.18m x 1.8m
Tile floor and wall, electric shower with chrome enclosure and tile surround, WC, WHB, centre globe light.
FIRST FLOOR -
Landing Area -
Carpet floor, stira stairs leading to overhead floored attic, walk-in airing press with extensive shelving, cenrte light.
Master Bedroom - 6.41m x 4.68m
Original pine solid wooden floor, large built-in slider robe unit, large built-in wardrobe under, roller blind, curtain pole, TV and telephone points.
En Suite - 2.18m x 2.47m
Wooden floor, electric shower unit with tile surround and chrome enclosure, WC, WHB, velux window, window blind.
Bedroom 3 - 4.02m x 3.55m
Original pine solid wooden floor, velux window with blackout blind, curtain pole, roller blind, centre light.
Bedroom 4 - 4.0m x 3.6m
Original pine wooden floor, roller blind, curtain pole, centre light.
Bathroom - 2.18m x 3.4m
Original pine solid wooden floor, velux window, free standing bath unit, WC, WHB, tile wall, centre globe light.
Features
Size: 205 sq metres (2,205 sq ft)
Stunning 1 acre woodland site
Exclusive 11 house development
Spacious living & bedroom accommodation
Superb condition throughout
Oil Fired Central Heating
Large Steeltech shed on concrete base
Adjacent to Crosshaven walkway
Nice views over Drake's Pool
Directly south facing rear garden
Close to all amenities and services in Carrigaline.
Short commute to Cork City, Cork Airport & Ringaskiddy BER Details
Directions
From Carrigaline take the Crosshaven road passing Carrigaline G.A.A grounds on the right hand side. Continue on along this road for approximately 1 mile and Brookwood is located on the right hand side. Upon entering the gated entrance, continue around to the left and continue along the avenue with No.5 being on the right hand side, indicated by our "For Sale" sign. Follow Eircode: P43 VX62