Description
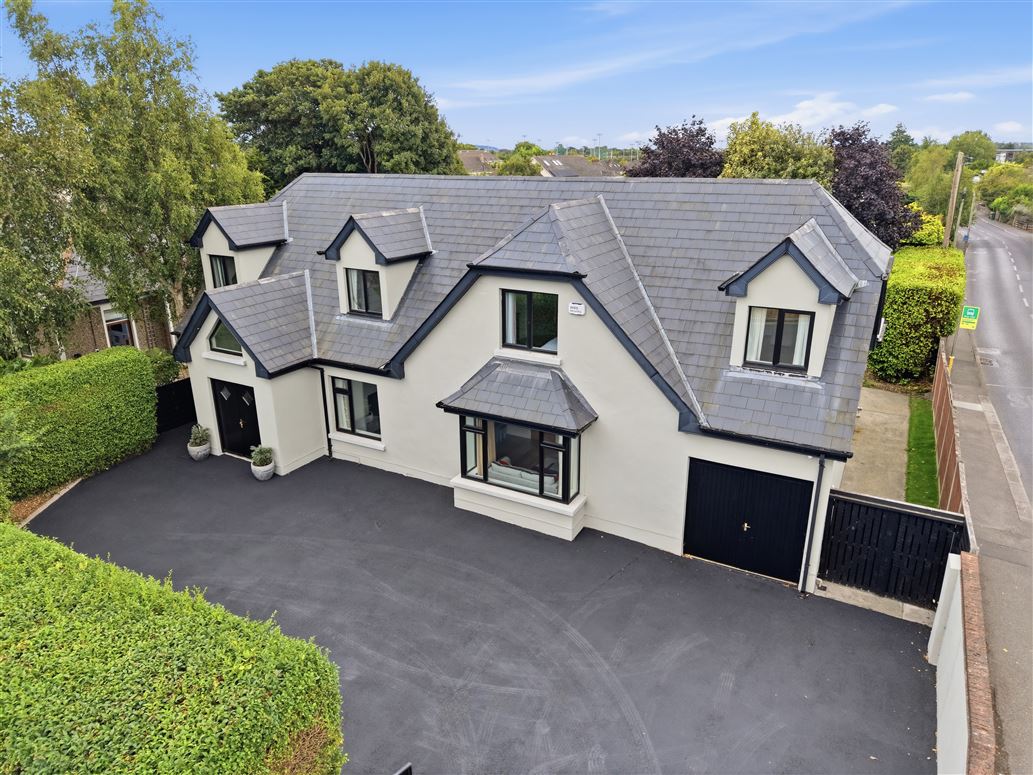
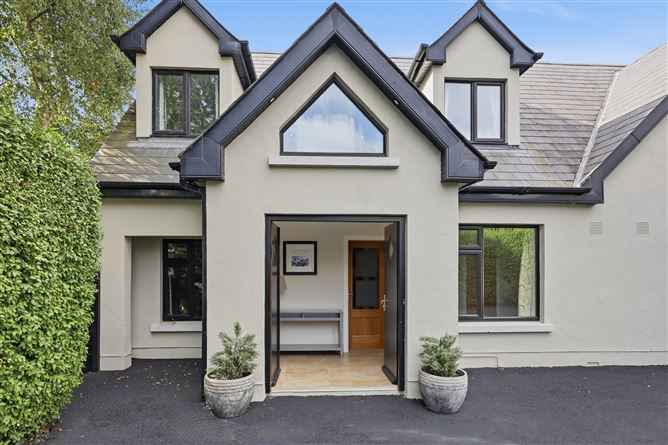
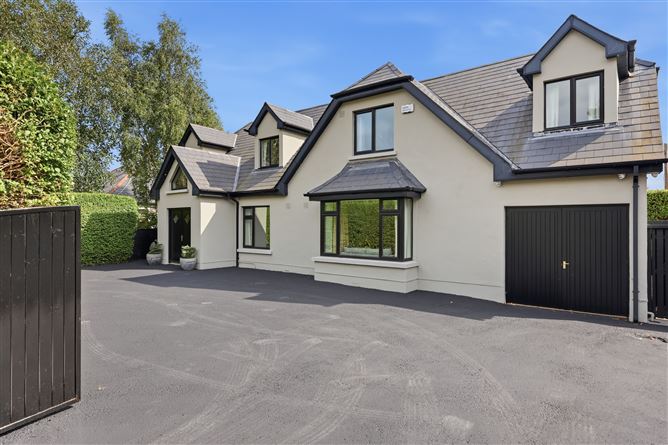
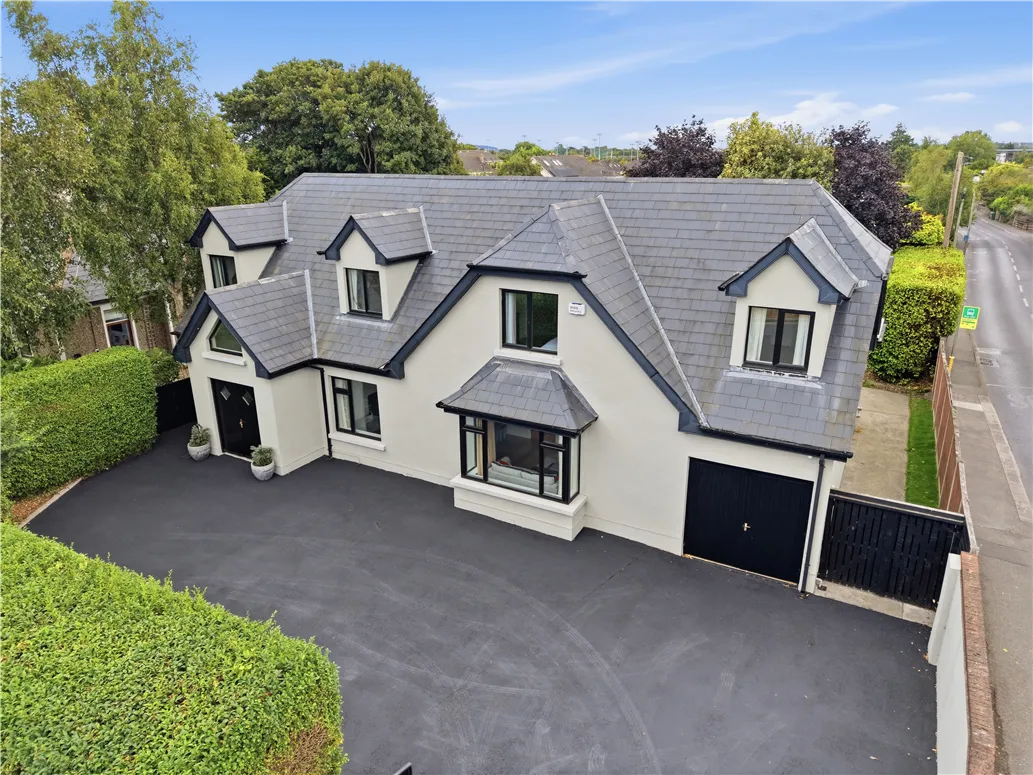
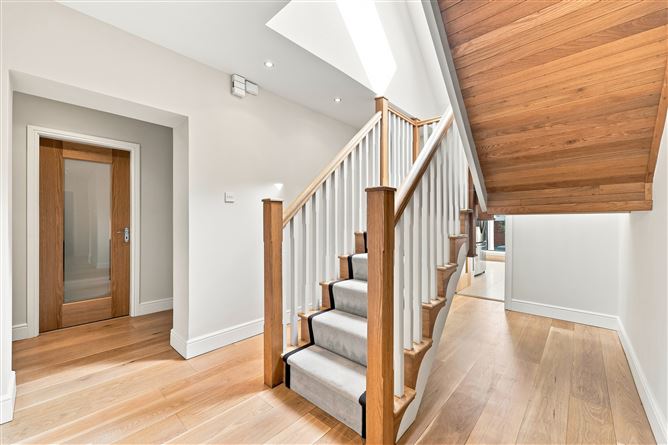
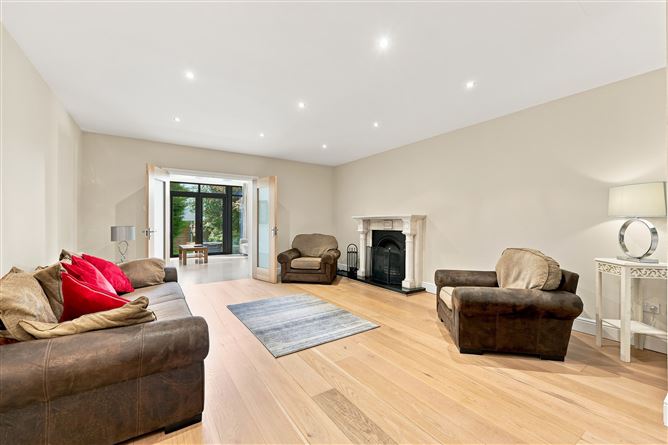
Welcome to Bannaventa, 1 Seamount Road - A simply magnificent 6 bedroom detached home with the added benefit of a sunny south facing rear garden and set behind private electric gates. Extensively rebuilt and extended in 2007 to the highest of standards this double fronted detached property comes with space and high quality fit out through out. Upon arrival viewers will be suitably impressed by the reception hall with vaulted ceiling & feature staircase, there are 2 reception rooms, a home office along with a very impressive open plan kitchen / living / dining area with large windows and vaulted ceiling which allows the south facing light to flood in, a pantry room, guest w.c and two ensuite bedrooms complete the ground floor accommodation. On first floor level there is a bright and spacious landing area, four very generous sized bedrooms with master ensuite and bathroom. Further features include under floor heating throughout with separate plant room, a south facing low maintenance rear garden, attached garage, driveway set behind secure electric gates and suitable for parking several cars, PVC double glazed windows and central vacuum system. Perfectly located the house is a stones throw from both primary and secondary schools while the centre of Malahide Village with all of its amenities including local shopping facilities, well known restaurants & cafes, boutiques, excellent schools and the Dart Station provides easy access to Dublin City centre. Malahide Castle with it`s wonderful grounds, playing pitches, tennis courts & Malahide Cricket Club are all on your door step. Viewing comes highly recommended. Accommodation
Porch Entrance
1.86m (6'1") x 2.33m (7'8") Marble tiled floor. Feature apex ceiling with recessed lighting.
Hall
3.89m (12'9") x 1.14m (3'9") Solid oak flooring. Recessed lighting.
Guest W.C.
Comprising of W.H.B & W.C.
Living / Dining Room:
Dining Area
4.03m (13'3") x 3.21m (10'6") Solid oak flooring
Living Area
5.23m (17'2") x 4.53m (14'10") Feature Marble fireplace with cast iron inset & open fire. Recessed lighting. TV Ponit. Double doors to:
Open Plan Kitchen / Living / Dining Area:
Living Area
4.03m (13'3") x 4.62m (15'2") French doors to south facing rear garden. Double height ceiling with recessed lighting. Marble floor tiles. TV Point.
Kitchen Area
4.57m (15'0") x 6.43m (21'1") Range of fitted press units, belfast sink & quartz counter top. Island Unit. Marble floor tiles. French doors to south facing garden.
Pantry / Utility Room
1.87m (6'2") x 1.41m (4'8") Sink unit. Tiled floor.
Office
3.02m (9'11") x 3.15m (10'4") Solid oak flooring. Recessed lighting. TV Point.
TV Room
2.95m (9'8") x 5.61m (18'5") Feature bay window. Solid oak flooring. Recessed lighting.
Hallway to Garage
1.13m (3'8") x 3.92m (12'10")
Garage
2.77m (9'1") x 4.54m (14'11") Plumbed for washing machine & dryer.
Bedroom 1
4.55m (14'11") x 3.11m (10'2") Solid oak flooring.
Ensuite
1.6m (5'3") x 1.58m (5'2") Comprising W.C. & W.H.B.. Electric Shower, tiled floor & part tiled walls.
Bedroom 2
2.87m (9'5") x 4.8m (15'9") Solid oak flooring.
Ensuite
1.21m (4'0") x 1.65m (5'5") Comprising of shower, W.C. & W.H.B. Tiled floor.
1st Floor Landing
5.12m (16’10”) x 4.00m (13’1”)
Large walk in Hotpress.
Master Bedroom
4.85m (15’1”) x 6.86m (22’6”) Incorporating walk-in wardrobe. Recessed lighting. TV Point.
Ensuite
Comprising of shower, W.C. & W.H.B. Fully tiled. Velux window.
Bedroom 4
5.25m (17’3”) x 3.84m (12’7”) Built-in wardrobes. Laminate flooring. Bay window.
Bedroom 5
4.22m (13’10”) x 3.89m (12’9”) Laminate flooring.
Bedroom 6
5.19m (17’0”) x 4.75m (15’7”) Built-in wardrobes. Laminate flooring.
Bathroom
2.78m (9’1”) x 2.76m (9’1”) Comprising of bath, W.C. & W.H.B. Fully tiled floor and walls.
Outside:
Expansive driveway with private electric gates and side entrance.
Private south facing rear garden with patio areas.
Plant Room
2.28m (7'6") x 2.14m (7'0") Features
Magnificent 6 Bedroom Detached Home
Private Sunny South Facing Garden
Oil Fired Underfloor Heating Throughout
Central Vacuum System
PVC Double Glazed Windows
Driveway Set Behind Secure Electric Gates
Ample Parking For Several Cars
Superb Location Close To All Local Amenities
Attached Garage BER Details