Description
Description
Rooms
Features
BER Details
Show more...


| Beds | 4 beds |
| Price | €650,000 |
| Property Type | |
| Size | 200.37 meters2 |
| Energy Rating | BER-C |
| Refreshed on | Jul 29, 2026 |
| Eircode | A91TX21 |
| Group Name | Property Partners Laurence Gunne |
| Sales License Number | 001699 |
Description
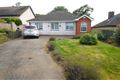
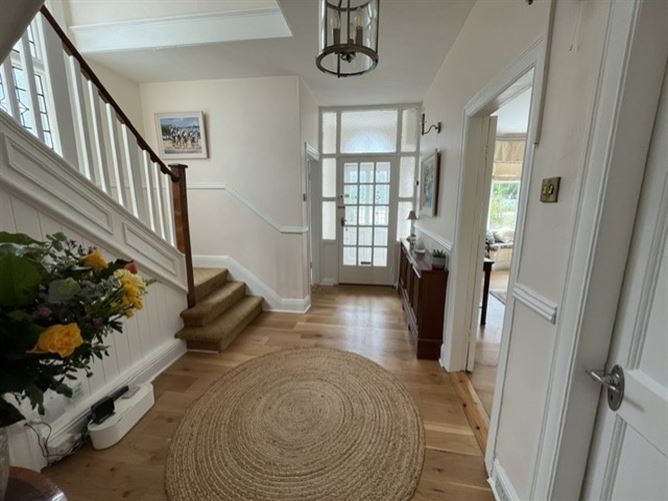
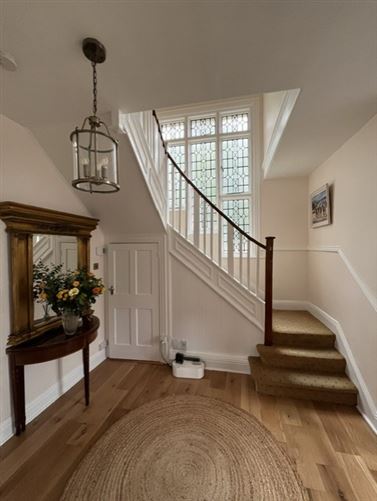
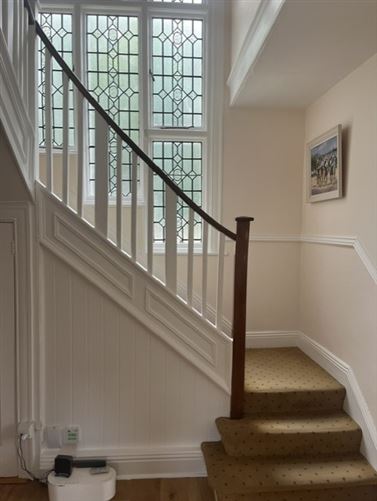
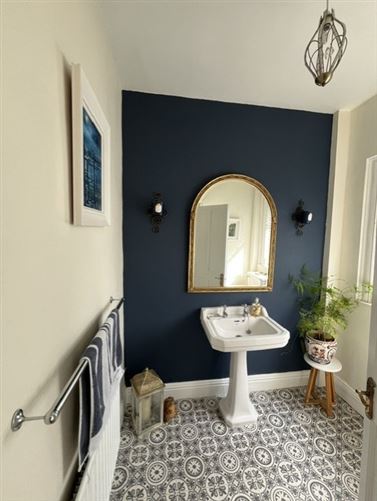
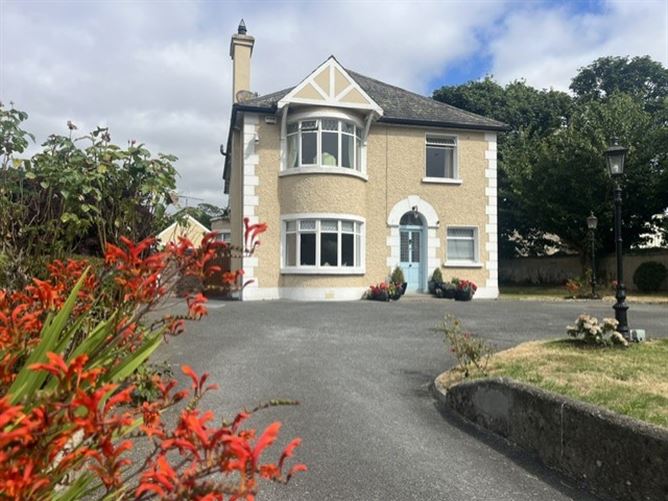
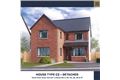

Balmoral House offers a unique opportunity to acquire a 4 bedroom detached family home on a secure and conveniently located site, offering a prime village edge location and convenience to a range of local amenities. Ideally situated in the picturesque historic and medieval village of Castlebellingham only 12.9kms from Dundalk and within easy access to the M1 motorway. This inviting family residence offers bright spacious well laid out and tasteful accommodation. On an excellent site approached by electric gates with patio area landscape gardens, detached garage and garden room to the rear. The sale of Balmoral House offers a rare opportunity to acquire a delightful home with excellent finishes and an abundance of natural light. Making it an ideal choice for growing families or those seeking a spacious home with convenient access to Dundalk, Drogheda, Belfast and Dublin via the M1 motorway.
Description
Balmoral House offers a unique opportunity to acquire a 4 bedroom detached family home on a secure and conveniently located site, offering a prime village edge location and convenience to a range of local amenities. Ideally situated in the picturesque historic and medieval village of Castlebellingham only 12.9kms from Dundalk and within easy access to the M1 motorway.
Rooms
Features
Attractive and secure site Easy access to village and M1 motorway 4 Bow bay windows (Front bedroom, sitting room, dining room and family room) Outdoor garden room
BER Details
BER: C




Date created: 29 Jul 2026Updated on: 13 Aug 2026