Description
CBPM Real Estate is proud to present this charming four-bedroom, three-bathroom detached residence, offering spacious family living, beautiful gardens and an exciting additional development opportunity.
Dating back to 1960, this well-maintained home extends to approximately 123.15m² (1,325.58 sq. ft.) and enjoys a peaceful setting in a sought-after residential area. Combining traditional character with practical living spaces, the property offers an excellent opportunity for families looking for comfort, space and versatility.
A gated driveway, attractive front lawn and distinctive brick and timber exterior create a welcoming first impression. The property also benefits from a private garage, providing valuable additional parking and storage.
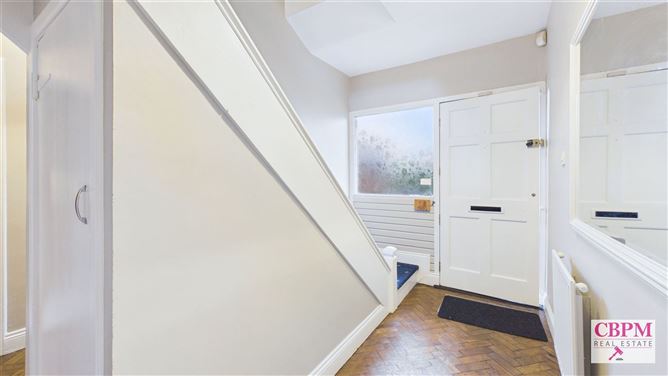
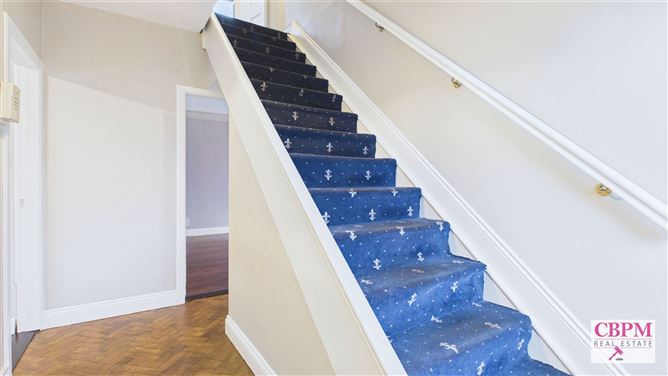
Inside, the entrance hallway features attractive herringbone parquet flooring and leads through to a spacious open-plan lounge and dining area. Filled with natural light, this inviting living space features generous windows overlooking the gardens and a charming fireplace, creating the perfect setting for relaxing evenings or entertaining family and friends.
The kitchen provides plenty of storage and worktop space, while a downstairs guest WC adds everyday convenience. A further room on the ground floor offers flexibility as a fourth bedroom, home office, playroom or additional family room.
The first floor comprises three generously sized bedrooms, including a main bedroom with private en-suite, together with a well-appointed family bathroom. Each bedroom offers a comfortable and adaptable space to suit the needs of a growing family.
The rear garden is another appealing feature of this property. With mature trees, a lush lawn and attractive stone steps, it offers a wonderful private setting for outdoor dining, children's activities or simply enjoying the peaceful surroundings.
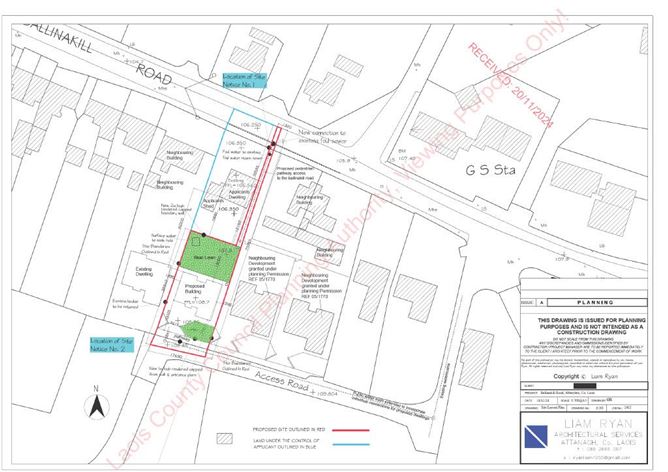
Adding further appeal is the full planning permission already in place for a separate three-bedroom, one-bathroom single-storey dwelling within the rear garden. This offers prospective purchasers the flexibility to explore additional accommodation or potential investment opportunities, should they wish to utilise the planning permission, subject to the relevant planning conditions.
The location provides convenient access to local schools, shops and amenities, with Portlaoise approximately 16 minutes away and the M7 motorway just 12 minutes by car.
With a BER rating of F, this property presents a wonderful combination of character, generous accommodation, outdoor space and future potential.
A property offering so much deserves to be viewed. Contact CBPM Real Estate today to arrange your viewing.
Accommodation
Downstairs
Hallway 2.15m x 3.82m Parquet flooring, light fitting
Front room 2.70m x 3.77m Laminate flooring, curtain pole, light fitting
Sitting / Dining room 3.80m x 9.45m Wood floor, light fitting, curtain & curtain pole, stove & mantle, patio doors
Guest Toilet 2.00m x 1.85m tiled floor, light fitting, w.c., w.h.b.
Upstairs
Main Bedroom 3.95m x 4.21m Carpet, light fitting, curtain & curtain pole, built-in wardrobe
En-Suite 0.91m x 2.22m Fully tiled, light fitting, shower cubicle, w.h.b., w.c., Triton Electric Shower
Bedroom 2.58m x 4.36 Carpet, light fitting, built-in wardrobe
Bedroom 3.40m x 2.54m Carpet, light fitting, built-in wardrobe
Main Bathroom 1.73m x 2.06m Fully tiled, light fitting, shower cubicle, w.c., w.h.b.
Kitchen 3.06m x 3.78m Tiled Floor, recessed lights, fitted units & worktops Features
- Broadband
- Garden
- Parking
- En Suite
- Garage BER Details
Negotiator