Description
Accommodation
Show more...

| Beds | 4 beds |
| Price | €675,000 |
| Property Type | Detached House |
| Size | 236 meters2 |
| Energy Rating | BER- |
| Refreshed on | Jul 22, 2026 |
| Eircode | A67 A319 |
| Group Name | DNG Thornton Properties |
| Sales License Number | 004635 |
Description
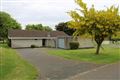
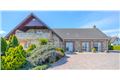
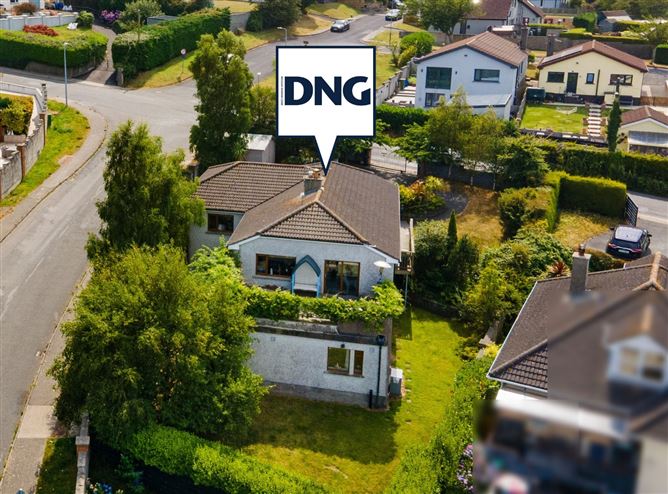
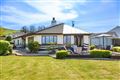
Avalon, 4 Greenhill Road, an exceptionally spacious four-bedroom detached family home enjoying an elevated position with wonderful sea views across Wicklow Bay.Occupying a mature, private site in one of Wicklow Town's most established residential locations, Avalon extends to approximately 236sq.m. (2,540 sq.ft.) and offers an abundance of flexible living accommodation ideal for growing families or those seeking space to work from home.The accommodation has been thoughtfully designed over two levels. The entrance floor provides the heart of the home with a generous living room opening onto a large balcony where the panoramic coastal views immediately take centre stage. A spacious kitchen/dining room with feature island offers plenty of room for everyday family life, while a separate family room provides a second reception space, perfect for children, entertaining or cosy evenings by the fire. A guest WC and utility room complete this level.On the garden level are four generously proportioned double bedrooms, including two with ensuite bathrooms. The principal bedroom enjoys its own ensuite and excellent wardrobe space, while the remaining bedrooms are served by a large family bathroom. This level also benefits from excellent storage throughout.Outside, the property enjoys mature landscaped gardens with established planting, extensive lawn areas and a wonderful sense of privacy. The elevated rear balcony is undoubtedly one of Avalon's standout features, providing the perfect setting for outdoor dining while taking in the ever-changing sea views stretching across Wicklow Bay and the surrounding coastline. A generous driveway provides ample off-street parking.Greenhill Road remains one of Wicklow Town's most sought-after addresses, ideally positioned within walking distance of schools, shops, restaurants, sporting facilities, Wicklow Harbour and the town centre. Excellent transport links including the N11/M11, regular Dublin Bus services and Wicklow Train Station are all within easy reach, making commuting to Dublin straightforward.Offering generous proportions, versatile accommodation and spectacular coastal views, Avalon presents an outstanding opportunity to acquire a substantial family home in an exceptional location.
Accommodation
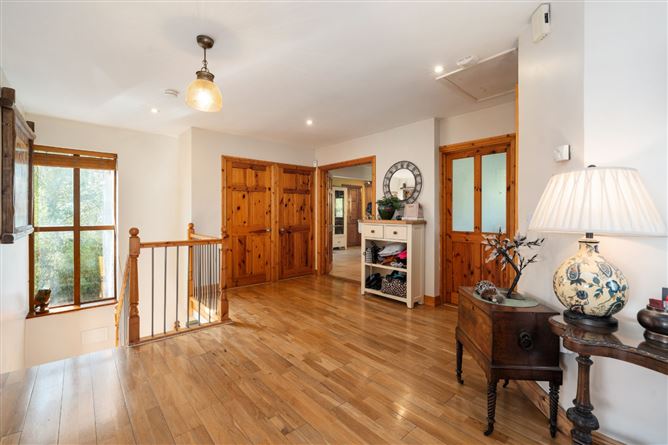
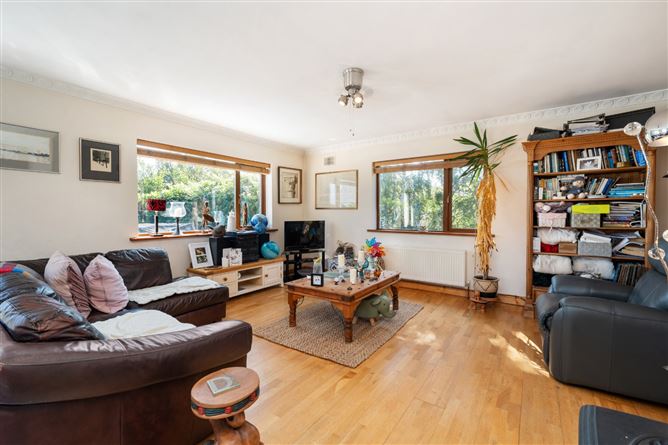
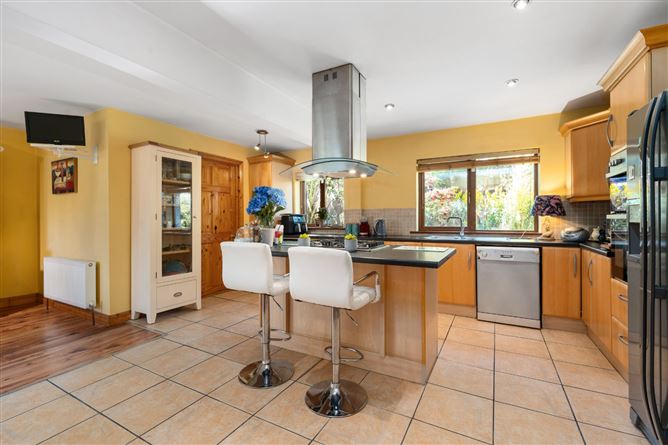
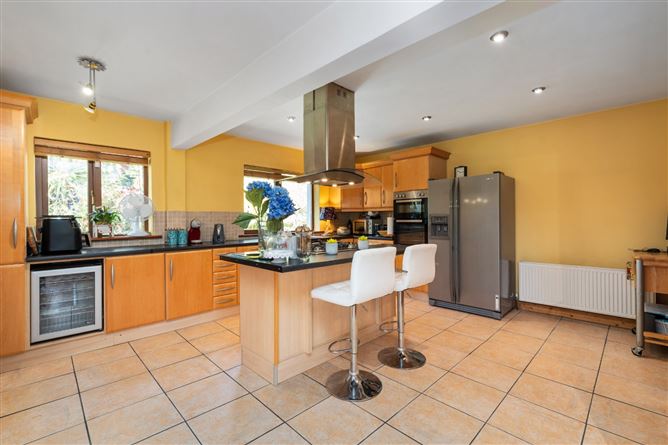
Hall - 6.25m x 4.14m Welcoming entrance hallway with generous proportions, solid timber floor, double closet, guest and double doors to both living room and kitchen WC - 1.48m x 1.57m Guest wc with solid timber floor wc and pedestal wash hand basin Living Room - 7.42m x 5.00m The generous dual-aspect living room is flooded with natural light and opens directly onto a superb elevated balcony, creating a seamless connection between the indoor and outdoor living spaces. This is the perfect place to enjoy morning coffee, entertain friends or simply relax while taking in the wonderful panoramic views across Wicklow Bay and the coastline beyond.The living room features a solid Oak floor, free standing wood pellet stove and space for a dininhg table. Kitchen/Dining Room - 7.03m x 7.31m At the heart of the home lies a wonderfully spacious open-plan kitchen and dining room, designed with family living in mind. The well-appointed fitted kitchen features an excellent range of storage, generous worktop space, a large central island with breakfast bar and integrated appliances, while the adjoining dining area enjoys a bright dual-aspect outlook, creating an inviting space for everyday family meals and entertaining alike. A separate utility room provides additional practicality and keeps the main living space clutter free. Utility Room - 1.86m x 1.94m With plenty of extra storage, plumbing for a washing machine and outside access. TV/Family Room - 4.15m x 4.52m A wonderfully bright and versatile second reception room enjoying a pleasant dual-aspect outlook over the mature gardens. Flooded with natural light, this welcoming space provides the perfect family room or snug, equally suited as a children's playroom, home office or reading room, allowing the accommodation to adapt effortlessly to a family's changing needs. Landing - 4.39m x 8.32m Lower level with hotpress and storage. Bedroom 1 - 5.82m x 3.95m A superbly proportioned principal bedroom enjoying a bright dual-aspect aspect, creating a wonderfully light and peaceful retreat. This spacious room offers ample space for a super king bed and additional furniture, complimented by extensive fitted wardrobes and a beautifully appointed, recently refurbished ensuite shower room finished to an excellent standard. En-suite - 1.52m x 2.89m Fully tiled wet room style ensuite with stylish tiling, eletric shower, wc and wash hand basin. Bedroom 2 - 3.18m x 5.00m Double bedroom with garden views and an ensuite shower room. Ensuite - 2.70m x 0.96m Tiled ensuite with a walk in electric shower, wc and pedestal wash hand basin. Bedroom 3 - 3.13m x 5.00m Double bedrooms with built in wardrobes and garden views. Bedroom 4 - 3.52m x 4.37m Double bedroom with dual aspect windows and garden views. Bathroom - 3.02m x 2.13m Large family bathroom with ceramic tiling, bath, walk in shower with Mira electric shower, wc and wash hand basin. Storage - 3.02m x 1.58m Large storage closet with fitted shelving Garden - To the front of the property is off road parking, large timber shed and mature planting and shrubs.To the rear is a private lawned garden with mature planting throughout, a concrete shed and a second gated entrance.


Date created: 22 Jul 2026Updated on: 19 Aug 2026