Description
Accommodation
Features
- Dual aspect 1st floor apartment
- Shared Staiwell( 2 apartments)
- Parking
- Hollow core floors
- 3 bed - 2 bath
- Electric heating
- Fibre broadband
- Town centre location
BER Details
Negotiator
Show more...

| Beds | 3 beds |
| Price | €175,000 |
| Property Type | Apartment |
| Size | 0 meters2 |
| Energy Rating | BER-D1 |
| Refreshed on | Sep 28, 2026 |
| Eircode | R93KC79 |
| Group Name | Sherry FitzGerald McDermott Carlow |
| Sales License Number | 001945 |
Description
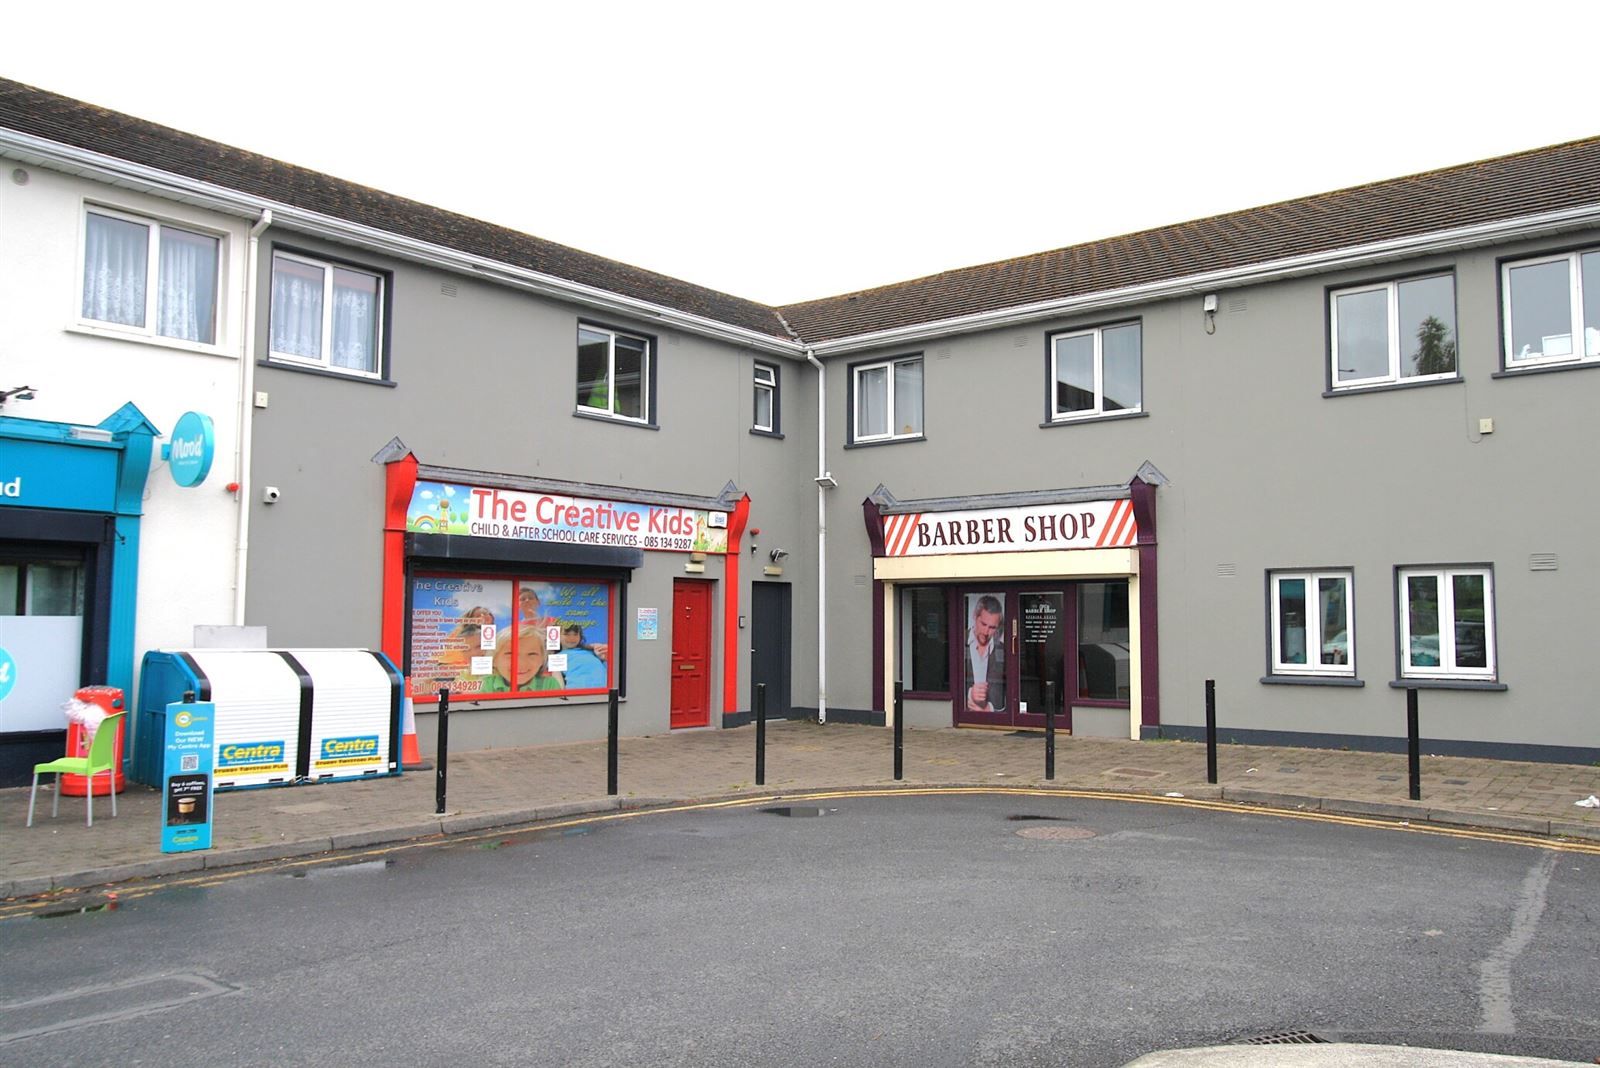
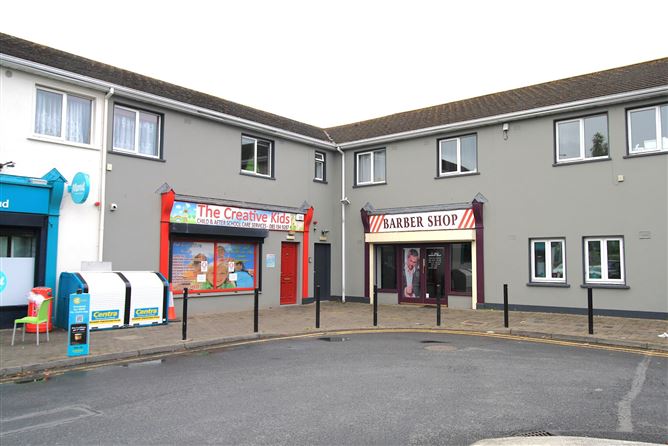
Interested in this property? Sign up for mySherryFitz to arrange your viewing, see current offers or make your own offer. Register now at SherryFitz.ie This robust, first floor apartment is located in a small commercial block on Burrin Road, immediately adjacent to the Fair Green Shopping Centre and close to all town amenities. Dating from 2002 the interior extends to 87 sq m and currently presents as a three-bed-two-bath configuration. The entire is very generously proportioned with twin aspect windows to its rear and access via a shared staircase with one other apartment unit. It enjoys mains services, electric heating and communal parking on the forecourt immediately outside. The apartment is perfectly configured to suit student or general rental or indeed could comfortably be interpreted for owner occupation, such is its scale. Viewings are highly recommended and invited on a strictly appointment basis.
Accommodation
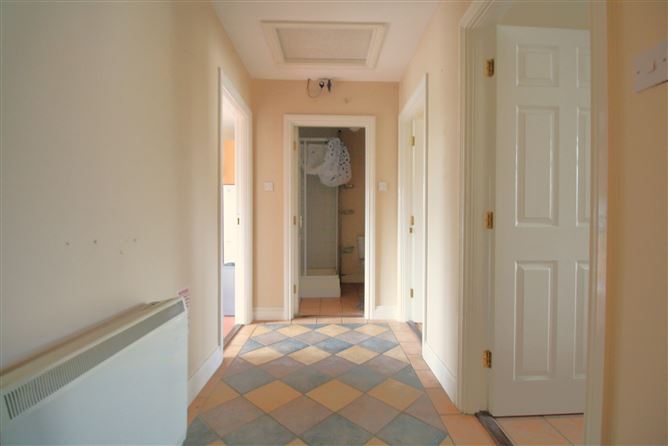
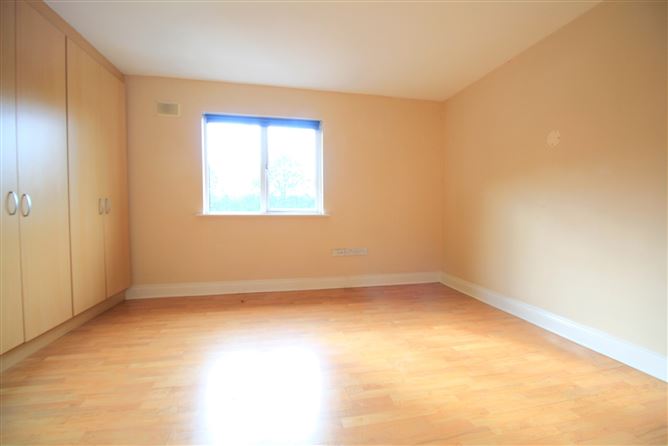
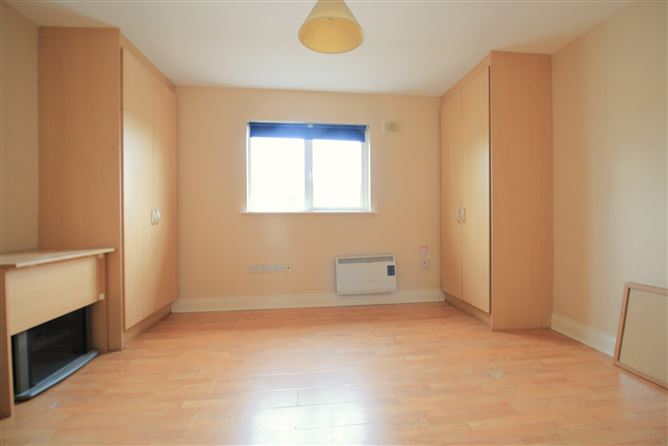
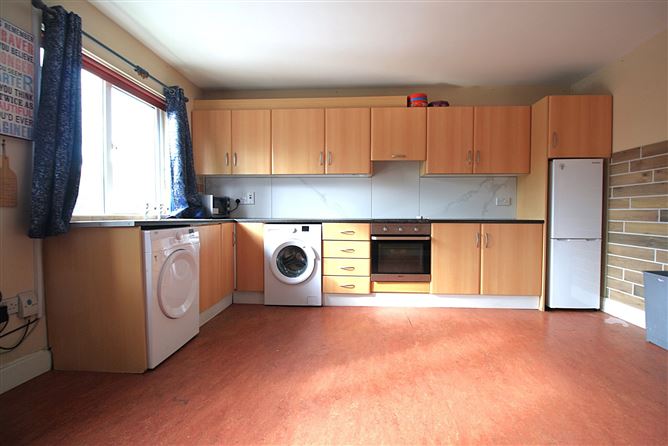
Hall - Teak front door from inner hall. Common staircase to 1st floor landing. Fire porch to front. Hall - 7.48m x 1.48m Teak hall door. L-shaped hall, ceramic tiled floor. Intercom. Attic access hatch. Bedroom 1 - 4.37m x 4.31m Double room, window to front, blind. Laminate timber floor. Built in wardrobes. Bedrroom 2 - 4.15m x 1.73m Double room. Window to rear. Blinds. Built in wardrobes. Bathroom - 3.26m x 1.73m Window to rear. Ceramic tiled floor. Part tiled walls. PVC panelled ceiling . Toilet, sink & shower cubicle. Tritton T90i electric shower. Hot press off. Electric shower. Extractor fan. Bedroom 3 - 3.30m x 3.15m Double room. Window to rear. Blinds. Laminate timber floor. Built in wardrobes. Shower Room - 2.05m x 1.71m Ceramic tiled floor & part tiled walls. PVC panelled ceiling. Toilet, sink & shower cubicle. T90i electric shower. Extractor fan. Kitchen/Diner/Lounge - 4.77m x 4.34m Twin windows to front. Curtains, pole & blinds. Marley flooring. Fitted floor & wall units. Part tiled walls.
Features
BER Details
BER: D1 BER No: 100856301 Energy Performance Indicator: 246.31 kWh/m2/yr
Negotiator
Nora Meaney

Parking
Broadband

Date created: 28 Sept 2026Updated on: 28 Sept 2026
