Description
Accommodation
Features
BER Details
Directions
Viewing Details
Show more...


| Beds | 2 beds |
| Price | Sale Agreed |
| Property Type | Apartment |
| Size | 94 meters2 |
| Energy Rating | BER-B3 |
| Refreshed on | Jul 29, 2026 |
| Eircode | A84DW32 |
| Group Name | John Ryan Auctioneers (Ashbourne) |
| Sales License Number | 002225 |
Description
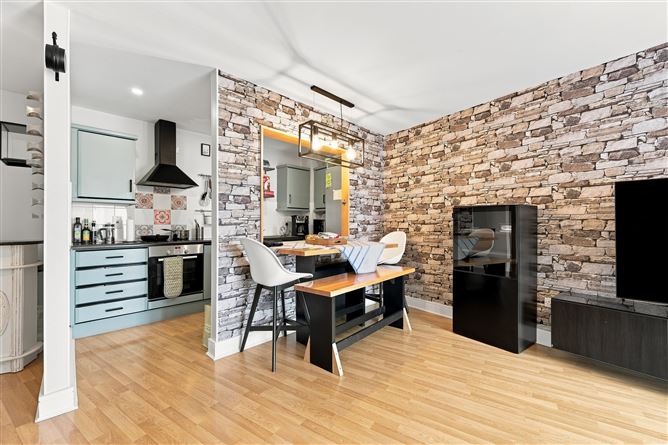
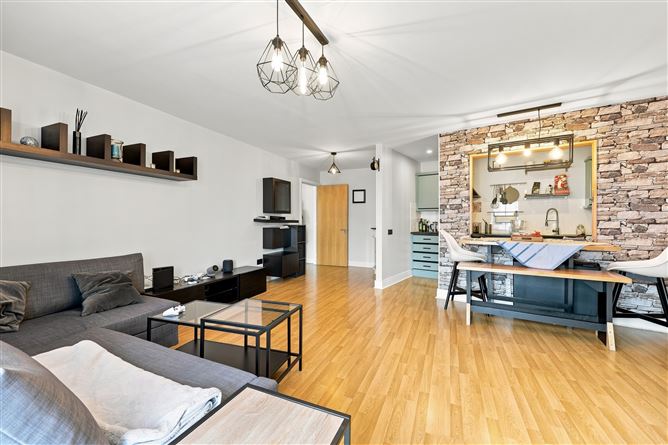
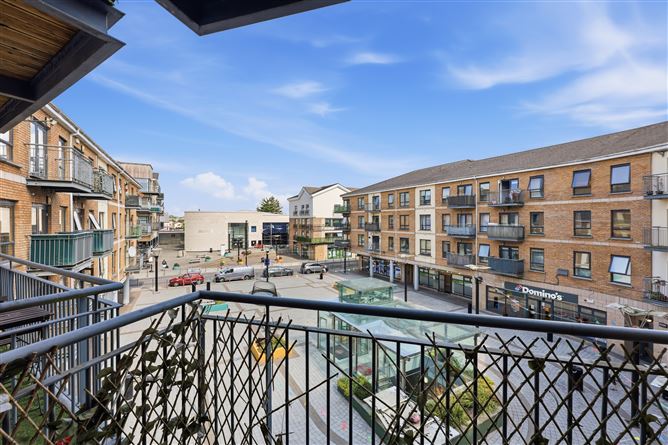
This is a spacious, modern 2 bedroom apartment in excellent condition throughout, located on the 3rd floor of this popular development in the heart of Ashbourne Town. This apartment has two double bedrooms, one ensuite, a main bathroom, an open plan kitchen/ dining / lounge with a south facing balcony overlooking The Crescent and Killegland Street. There is secure underground parking and lift access.
Accommodation
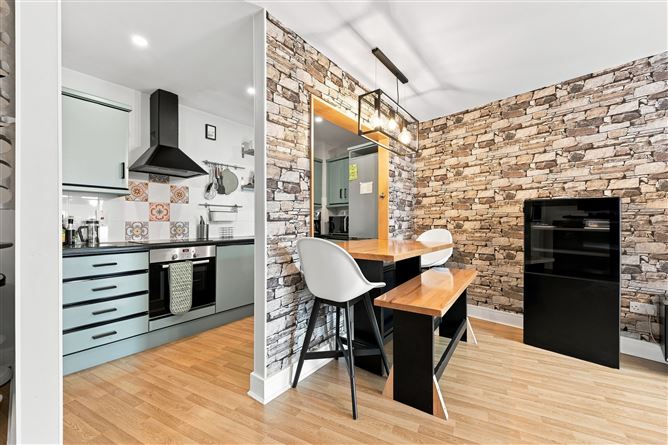
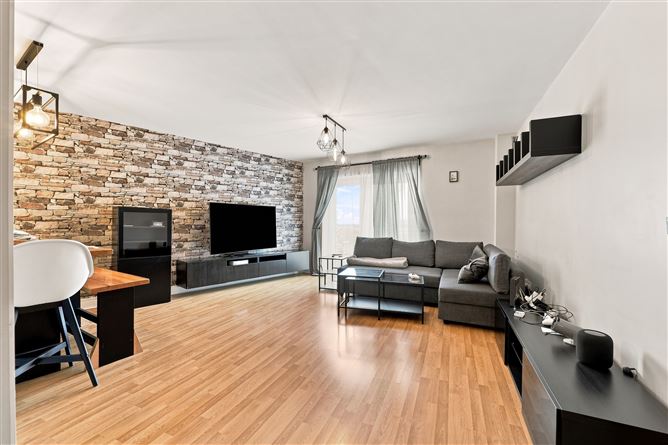
Accommodation : c. 94 sq.m Ent Foyer : 2.61 x 1.19 Ent Hall : 7.96 x 3.00 inc. storage closet and hot press. Bathroom : 2.16 x 1.84 ceramic tiled floor and walls, wc, whb, bath with shower attachment. Bedroom 1 : 4.42 x 3.36 double room with built wardrobes, Ensuite : 2.03 x 1.69 shower unit, plumbed for wc and whb Bedroom 2 : 4.33 x 3.46 double room with built ins. Kitchen : 3.20 x 2.14 floor & eye level units with tiled splash-back inc. fridge, cooker, washer, dishwasher, serving hatch to Dining area :3.30 x 2.11 Lounge : 6.66 x 4.46 light filled room with laminate timber floor and door to a south facing balcony.
Features
. Electric storage heating. . Video intercom. . South facing balcony off the lounge with views of the town. . Ideal rental property investment. . Secure under-ground parking. . Town centre location. . Service Charge of €1900 p/a
BER Details
BER: B3
Directions
A84DW32
Viewing Details
By appointment only

Parking
En-suite
Cable Television
Central Heating
Broadband
Balcony


Date created: 29 Jul 2026Updated on: 7 Aug 2026