Description
Accommodation
Features
BER Details
Service Charge
Show more...

| Beds | 2 beds |
| Price | €535,000 |
| Property Type | Apartment |
| Size | 71 meters2 |
| Energy Rating | BER-A3 |
| Refreshed on | Jul 24, 2026 |
| Eircode | A96VH60 |
| Group Name | Beirne & Wise (Blackrock) |
| Sales License Number | 001293 |
Description
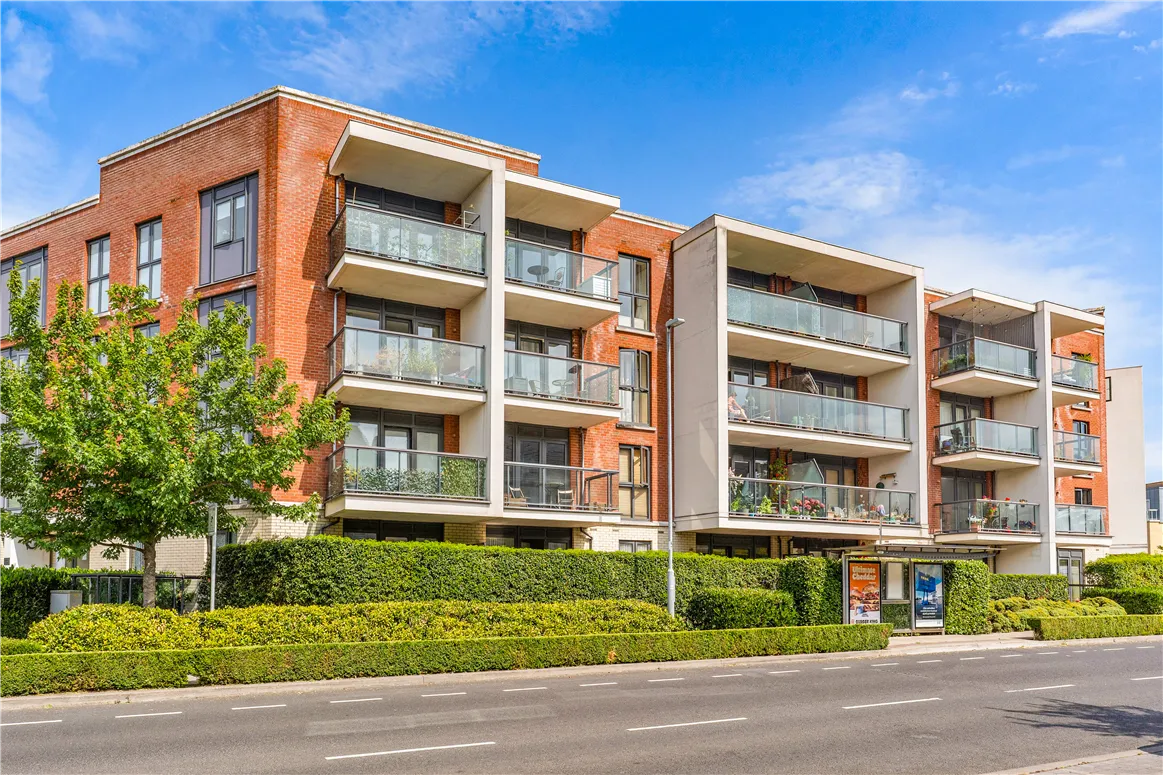
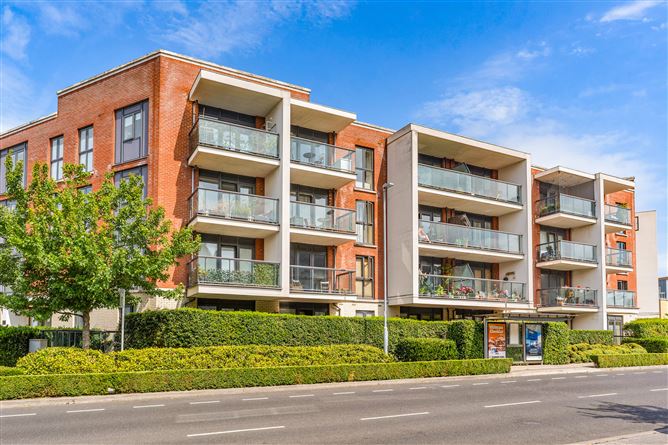
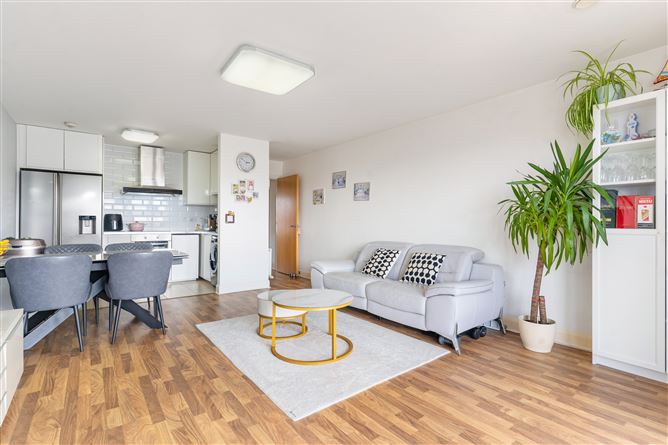
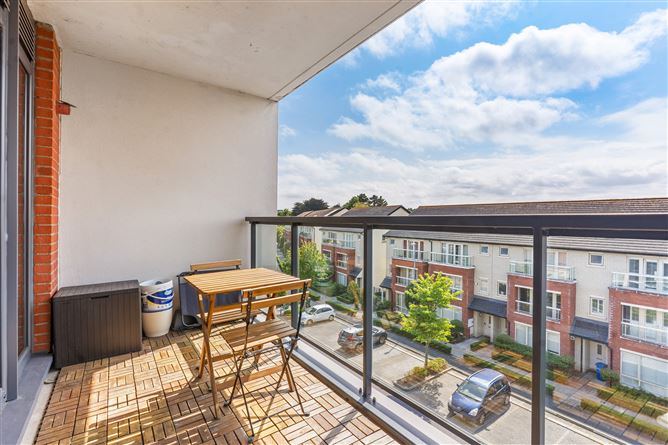
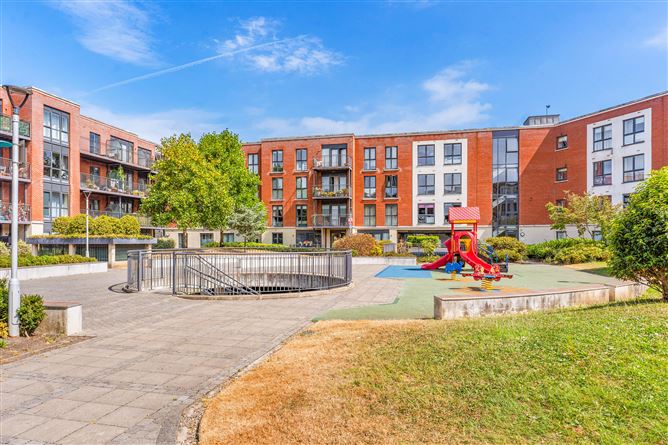
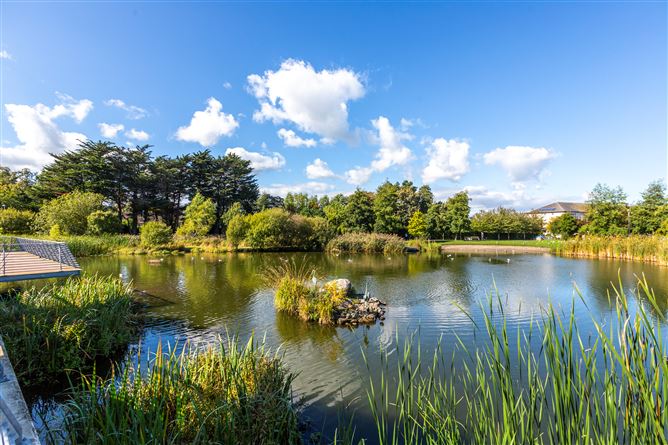
Located in the highly desirable parkland development, Honeypark this spacious, third-floor apartment offers a perfect blend of comfort and convenience. Built in 2010, the property spans 71sq.m. and is presented in excellent condition, making it an ideal choice for those seeking a comfortable home in an excellent location. The apartment features well laid out accommodation comprising a welcoming entrance hall, large reception room that is bright and airy, re-fitted contemporary kitchen, two generous bedrooms and a family bathroom. This apartment is further enhanced by a west-facing balcony that invites an abundance of natural light into the living area is perfect for pots, plants and outdoor entertaining. One of the standout features of this property is its energy efficiency, which not only contributes to a more sustainable lifestyle but also helps to keep utility costs manageable. Additionally, the apartment comes with the convenience of parking for one vehicle, located in the underground car park. Honeypark, built by Cosgrave Developments on the Old Dun Laoghaire Golf Course, is a development of apartments and large family sized homes in a unique and unrivalled parkland setting with an array of amenities at hand including a playground, feature lake, multi-sport playing area, picnic areas as well as rambling nature walks. There are also essential services on site including a large Boots Pharmacy and Tesco shopping centre. Dun Laoghaire town centre is only 15 minutes' walk with two shopping centres, a range of coffee shops, restaurants, pier and coastal sporting activities making this area an excellent choice.
Accommodation
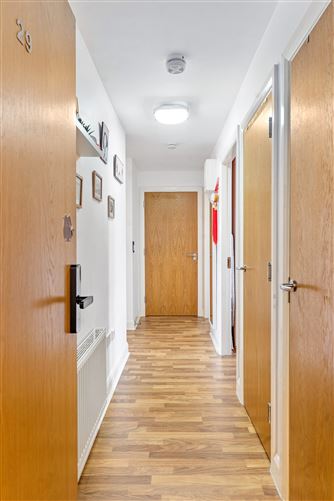
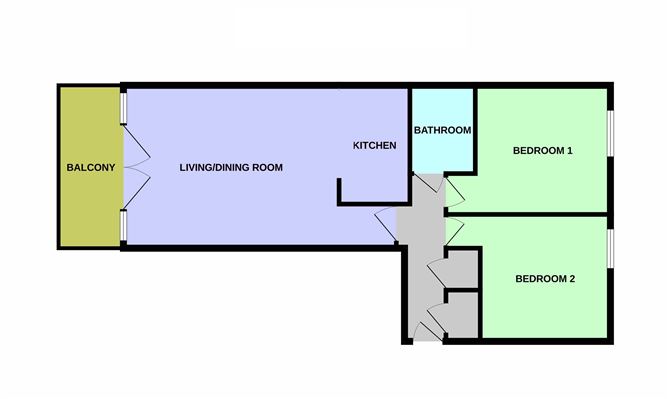
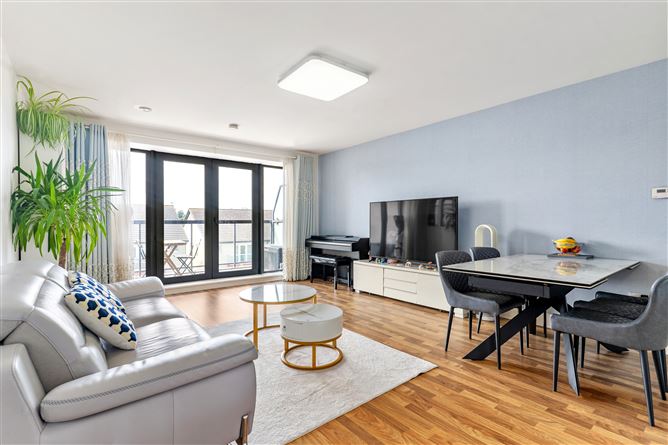
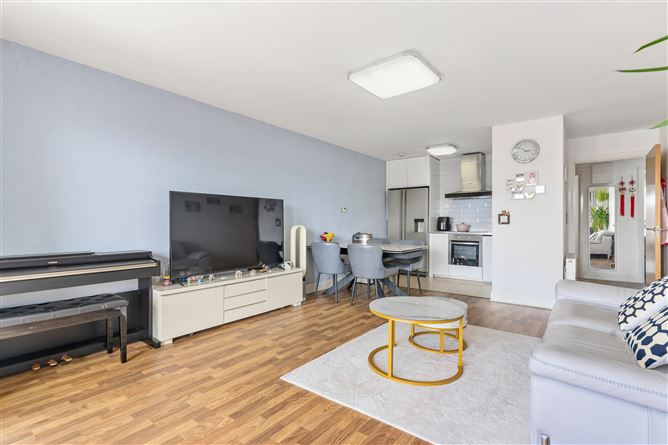
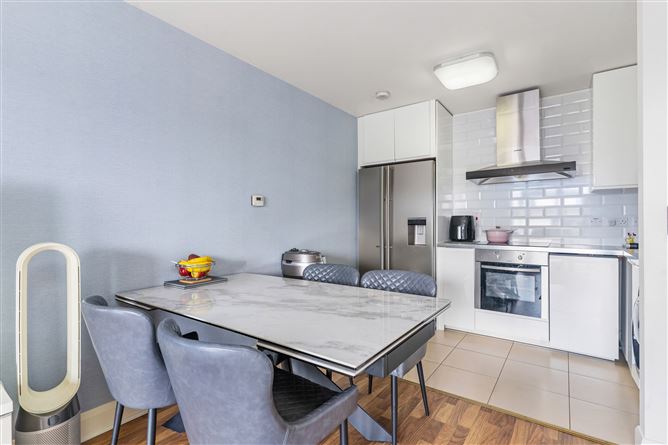
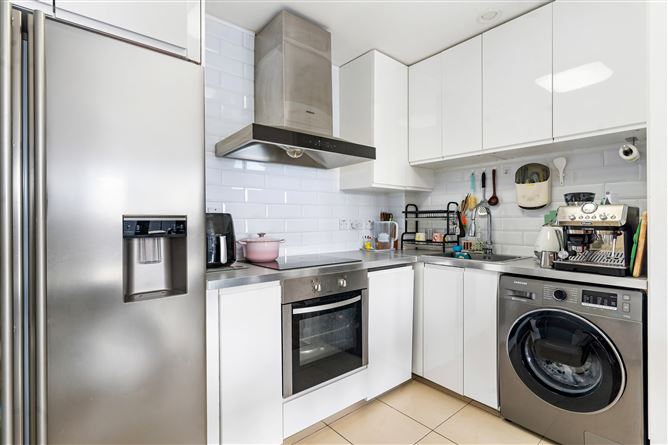
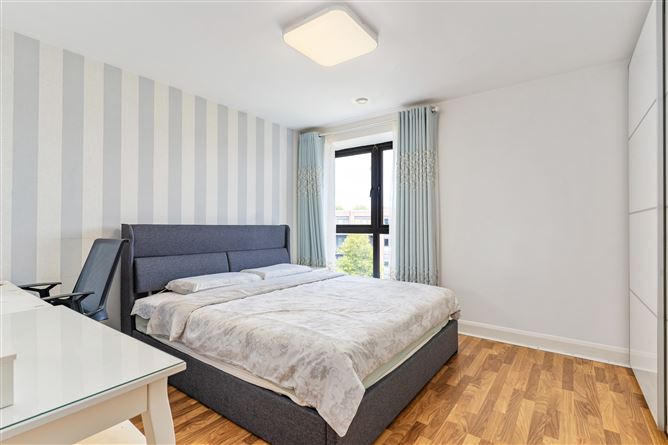
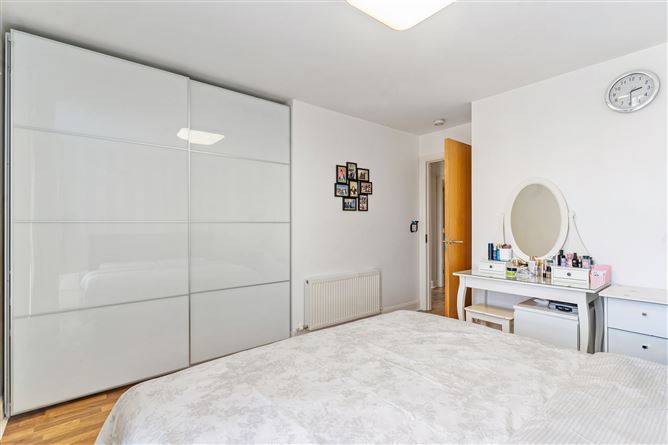
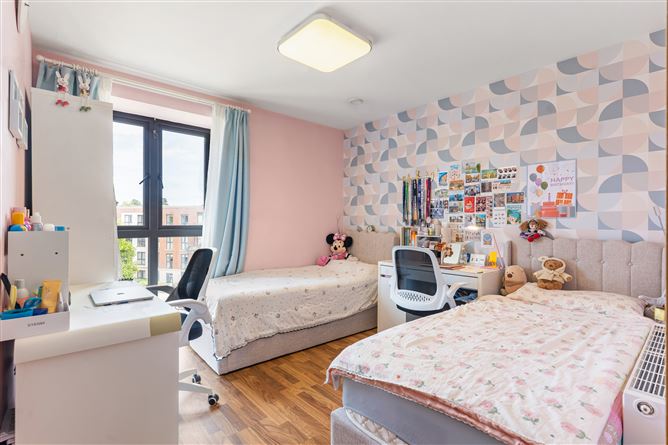
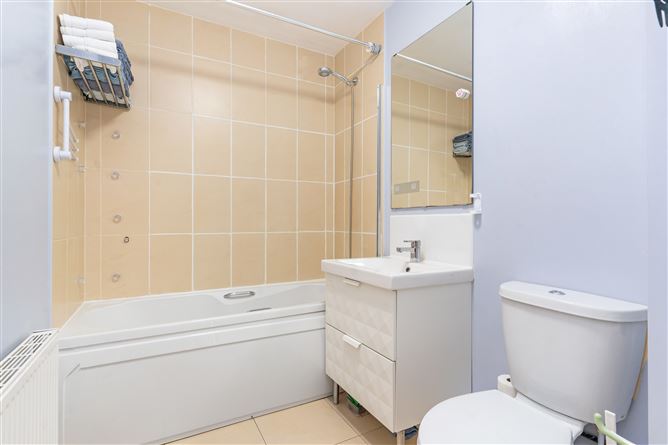
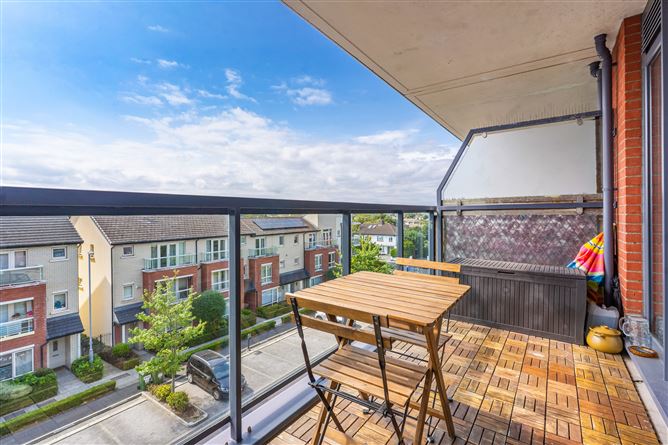
HALL Entrance hall with wooden flooring and two convenient storage cupboards. LIVING/DINING ROOM 4.20m x 5.48m Large light-filled reception room with wall to wall windows and patio doors opening to the sunny west facing balcony. This room is open plan to the re-fitted kitchen. BALCONY 4.18m x 1.66m Large west facing balcony with wonderful views over the surrounding neighbourhood and towards the Dublin mountains. KITCHEN 3.05m x 1.82m The contemporary high gloss kitchen cupboards are complimented by subway wall tiling together with a chrome effect work-top. Integrated appliances include a large American- style Samsung Fridge/Freezer, dishwasher, washer/dryer and an oven, hob and overhead high functioning extractor fan. BEDROOM 1 3.47m x 3.50m Large double bedroom with sliderobes. Views over the internal landscaped gardens. BEDROOM 2 3.15m x 3.22m Large double bedroom. Views over the internal landscaped gardens. BATHROOM Stylish family bathroom, complete with W.C., wash hand basin pedestal with drawer storage. bath with shower attachment. Tiled floors and part tiled walls. OUTSIDE This apartment Rochdale is located in the beautifully landscaped parkland setting of Honeypark with wonderful playgrounds, basketball court and an idyllic duckpond all part of the immediate vicinity. Rochdale also has the benefit of it's own private garden and playground, as well as an underground car park with communal bins and bike storage. The designated car parking space for this apartment is Space 100.
Features
Top Floor Two-Bedroom Apartment West Facing Balcony Underground Car Parking Private Resident's Playground and Garden Gas Fire Central Heating - Combi Boiler Security Intercom Adjacent to Shops and Services Adjacent Bus Routes Residents' Communal Bins Walking Distance of Dun Laoghaire, Monkstown and Deansgrange Villages
BER Details
BER: A3
Service Charge
Managing Agent: Wyse Property Management Service Charge: €2,315 per annum


Date created: Jul 24, 2026