Description
Accommodation
Features
BER Details
Show more...

| Beds | 1 bed |
| Price | Sale Agreed |
| Property Type | Apartment |
| Size | 44 meters2 |
| Energy Rating | BER-B3 |
| Refreshed on | May 31, 2026 |
| Eircode | D11 PC62 |
| Group Name | Felicity Fox Estate Agents |
| Sales License Number | 003792 |
Description
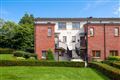
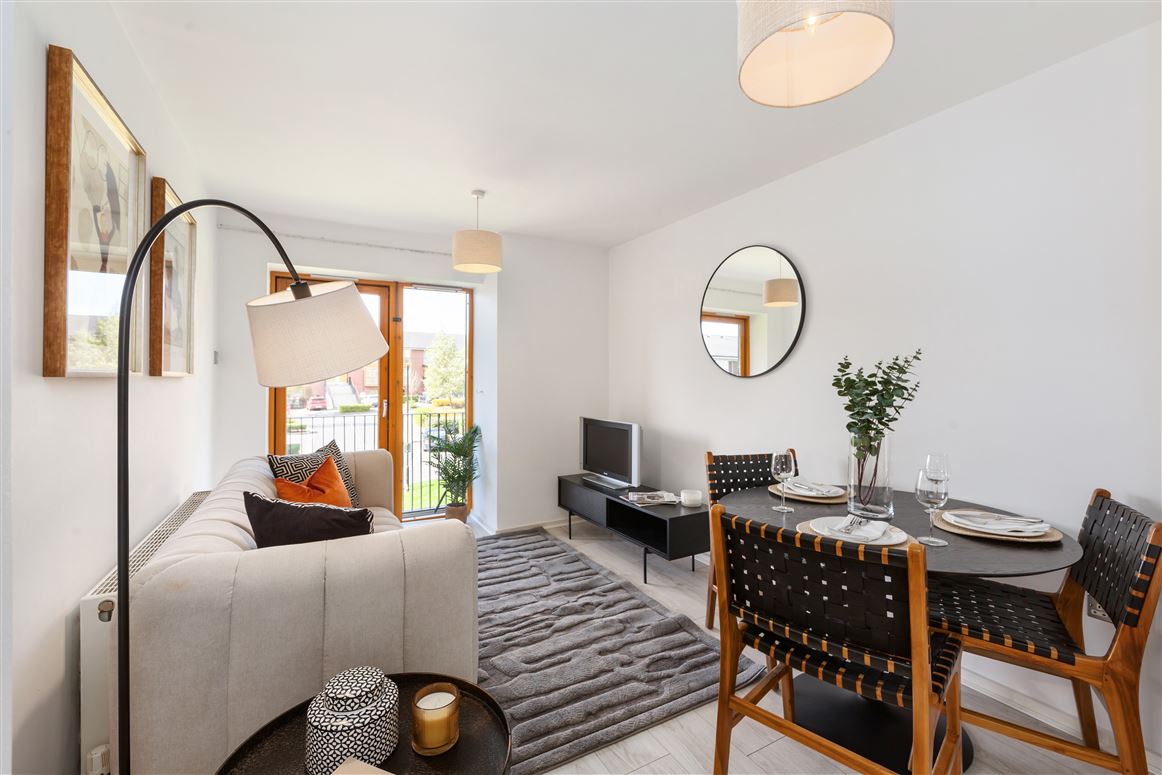
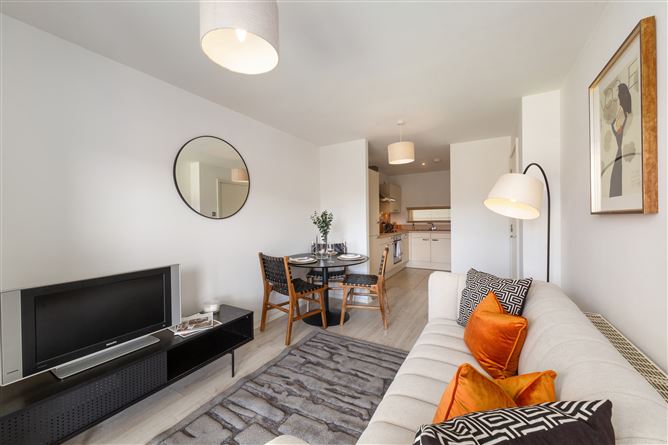
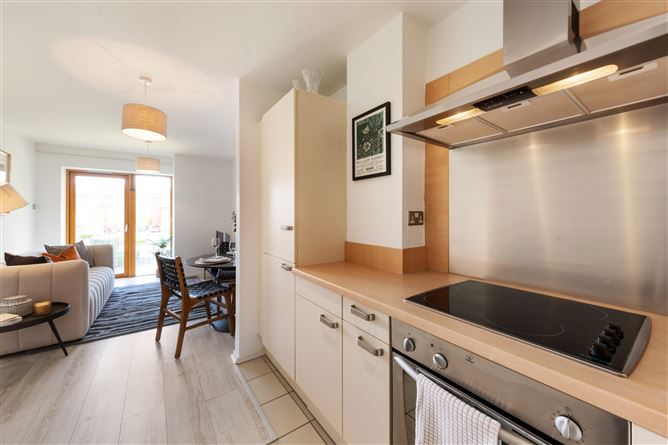
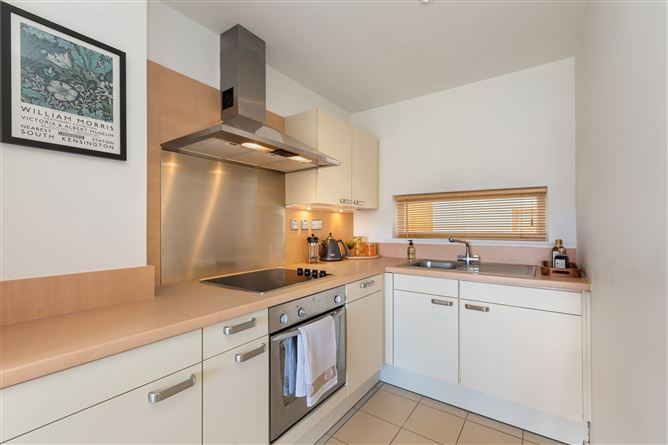
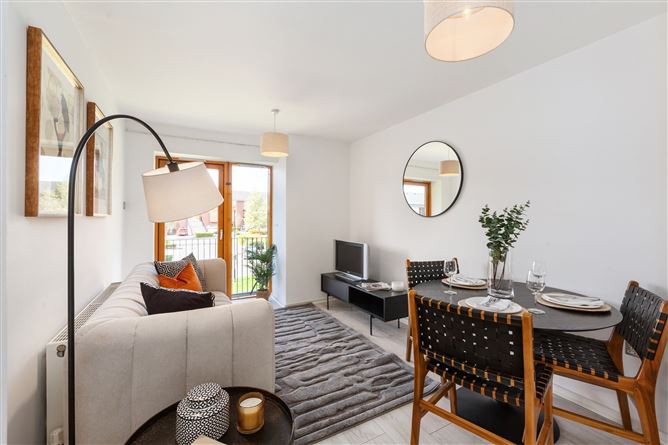
We at Felicity Fox are delighted to present to the market this superb first floor west facing one bedroom apartment with a large balcony and secure designated car parking space. The property is situated in the highly sought after Addison Park development which features beautiful landscaped grounds. Accommodation comprises entrance hall, living room, SieMatic kitchen, bedroom and recently renovated bathroom. Addison Park is well located being a short distance from Dublin city centre and within a 10 minute drive of the M50. The Botanic Gardens, Bon Secours Hospital and Dublin City University are all close by. The area is host to many shops cafés, bars and restaurants. Public transport is provided by Dublin Bus and Dublin Airport is a short distance away.
Accommodation
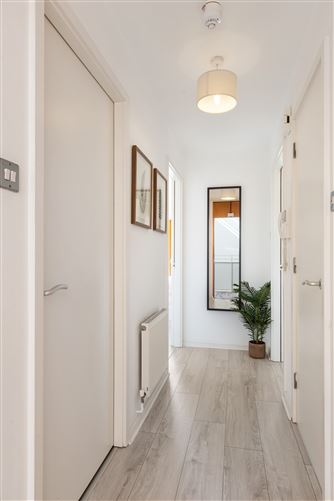
Entrance hall 3.80m x 1.05m Laminate flooring. Door to Utility room 2.33m x 0.70m Laminate flooring. Washing machine. Living room 3.50m x 2.89m Laminate flooring. Door to west facing balcony. Kitchen 3.36m x 1.83m Tiled floor. Range of wall and floor units by SieMatic. Integrated oven, hob, extractor fan, fridge freezer and dishwasher. Bedroom 3.37m x 3.09m plus 2.15m x 1.16m Laminate flooring. Built-in wardrobes. Door to west facing balcony. Bathroom 2.19m x 1.78m Tiled floor. Tiled walls. Bath with shower overhead. WC. Wash hand basin. Heated towel rail. Door to hot press. Outside Balcony 5.80m x 1.55m West facing. Door to cupboard housing gas boiler. One secure designated car parking space.
Features
First floor one bed apartment B3 energy rating Presented in excellent decorative order West facing balcony (9 sqm) overlooking green area Rationel hardwood double glazed windows Gas fired central heating Security alarm system Lift access One secure designated car parking space No rent cap (owner occupied) Management fee approx. €2,270 per annum
BER Details
BER: B3


Date created: 31 May 2026Updated on: 29 Jun 2026