Description
Accommodation
Features
BER Details
Show more...


| Beds | 1 bed |
| Price | €160,000 |
| Property Type | Apartment |
| Size | 66 meters2 |
| Energy Rating | BER-C |
| Refreshed on | Aug 12, 2026 |
| Eircode | X35YW99 |
| Group Name | Denise Radley Auctioneers |
| Sales License Number | 001618 |
Description
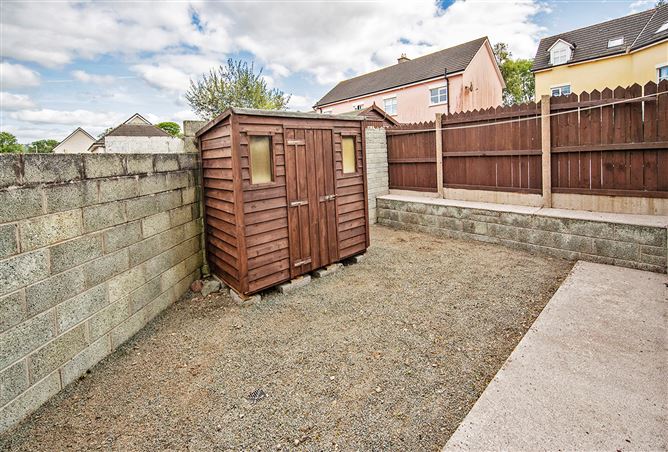

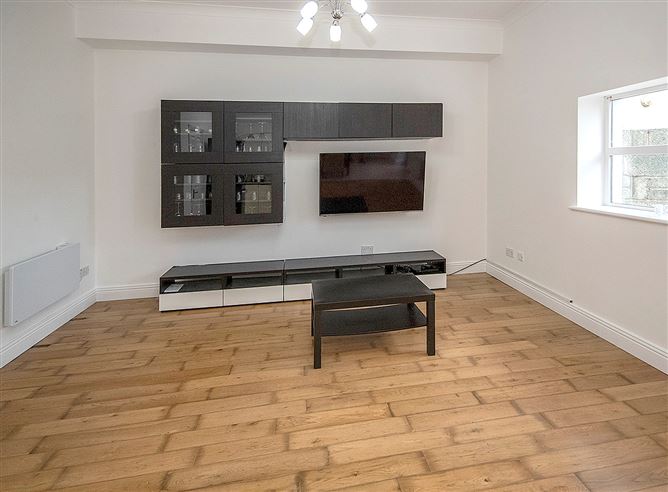
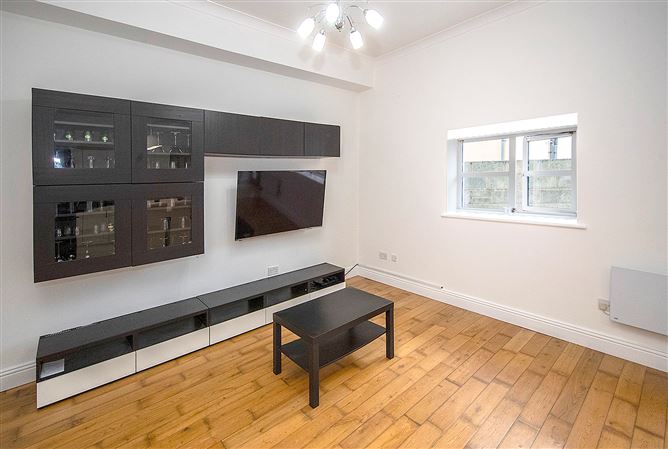
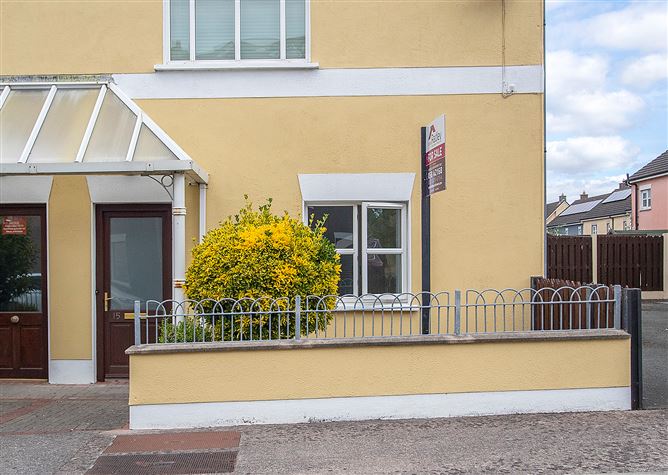
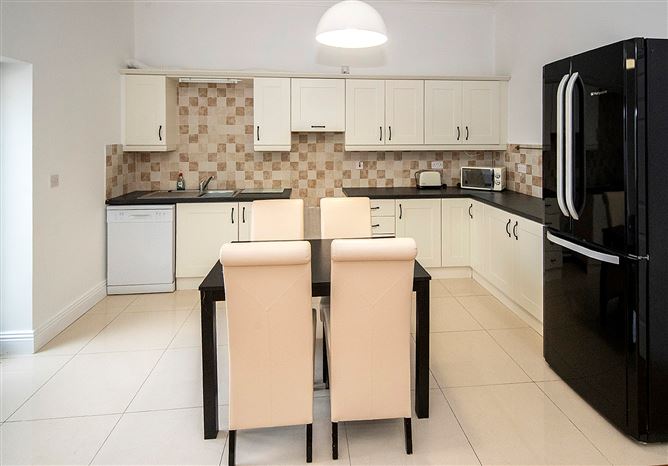
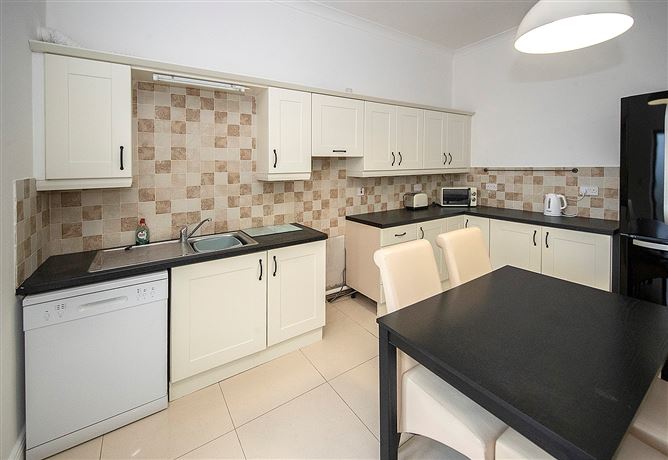
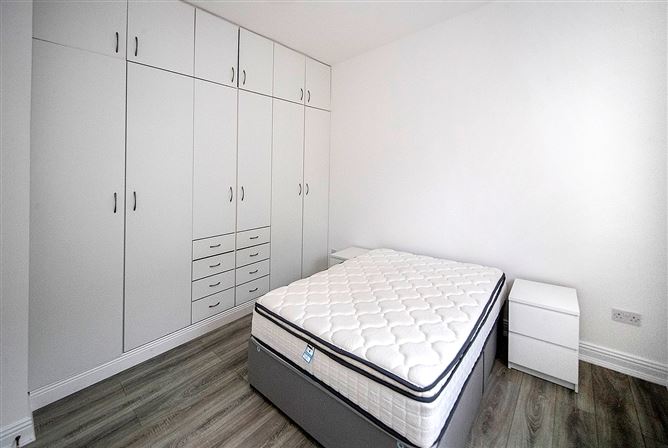
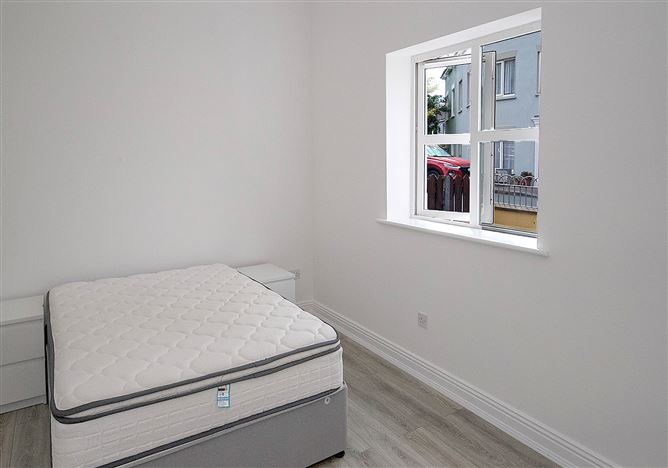
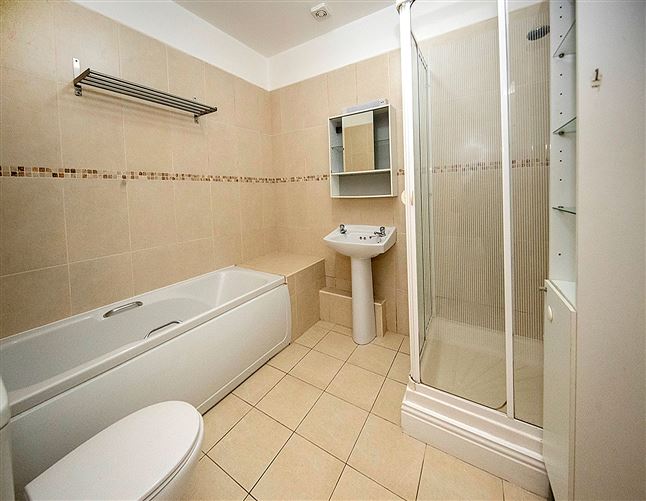
Denise Radley Auctioneers are delighted to bring to the market this spacious and beautifully presented one-bedroom ground-floor apartment, ideally located within the popular Cruachan development, close to Abbeyside and approximately 2km from Dungarvan town centre. This bright and spacious apartment is presented in excellent condition throughout and benefits from impressive high ceilings, creating a wonderful sense of light and space. The accommodation comprises a welcoming entrance hall leading to a generously proportioned open-plan kitchen, living and dining area. This is a bright and well-designed space with direct access to the rear garden area. A separate utility room is conveniently located just off the kitchen. The large double bedroom is particularly spacious and features floor-to-ceiling built-in wardrobes, providing excellent storage. A generously sized Jack and Jill bathroom can be accessed from both the entrance hall and the bedroom. It includes a bath, separate shower, wash-hand basin and WC. To the rear is a private enclosed, low-maintenance garden area, finished with a stone surface and complete with a timber storage shed. A gate provides access to an additional enclosed communal area. Parking is available with the apartment and annual management fees apply. The property is being sold as seen, making it an excellent turn-key opportunity for a first-time buyer, investor or those seeking a holiday home in Dungarvan. With Abbeyside Village within walking distance and Dungarvan town centre just a short distance away, this property enjoys a highly convenient and sought-after location. Viewing is highly recommended.
Accommodation
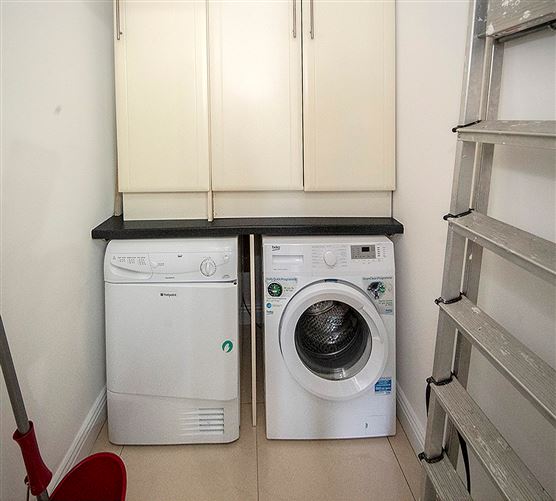
Entrance Hall – 18ft x 4ft Timber flooring Coving Central ceiling light Open-Plan Kitchen / Living / Dining Room – 22ft x 20ft Timber flooring to living area Tiled flooring to kitchen area Built-in floating wall units Fridge/freezer Kitchen table and four chairs Two ceiling lights Coving Door to utility room Door leading to rear garden area Utility Room – 5ft x 5ft Tiled flooring Washing machine Dryer Storage units Bedroom – 13ft x 13ft Spacious double bedroom Floor-to-ceiling built-in wardrobes Laminate flooring Bathroom – 14ft x 9ft Jack and Jill access from bedroom and hallway Tiled flooring Half-tiled walls Bath] Separate shower Wash-hand basin WC Central ceiling light Rear Garden Area – 15ft x 28ft Private enclosed area Low-maintenance stone surface Timber storage shed Gate to enclosed communal area
Features
Spacious one-bedroom ground-floor apartment Excellent condition throughout Impressive high ceilings Large open-plan living accommodation Spacious double bedroom with built-in wardrobes Jack and Jill bathroom Separate utility room Storage heating Private low-maintenance rear garden area Parking Annual management fees applicable Turn-key property
BER Details
BER: C

Parking
Washing Machine
Dryer
Patio


Date created: 12 Aug 2026Updated on: 12 Aug 2026