Description
Owen Reilly presents this truly exceptional two-bedroom, two-bathroom top-floor apartment enjoying a wonderfully bright south-facing aspect, excellent privacy and a superb contemporary interior in immaculate turn-key condition. Positioned within this distinctive and highly regarded Dublin 8 development, the apartment offers unusually spacious accommodation, a private terrace, an impressive A2-rated energy performance and access to a spectacular communal rooftop terrace with superb views across Dublin and towards the Dublin Mountains.
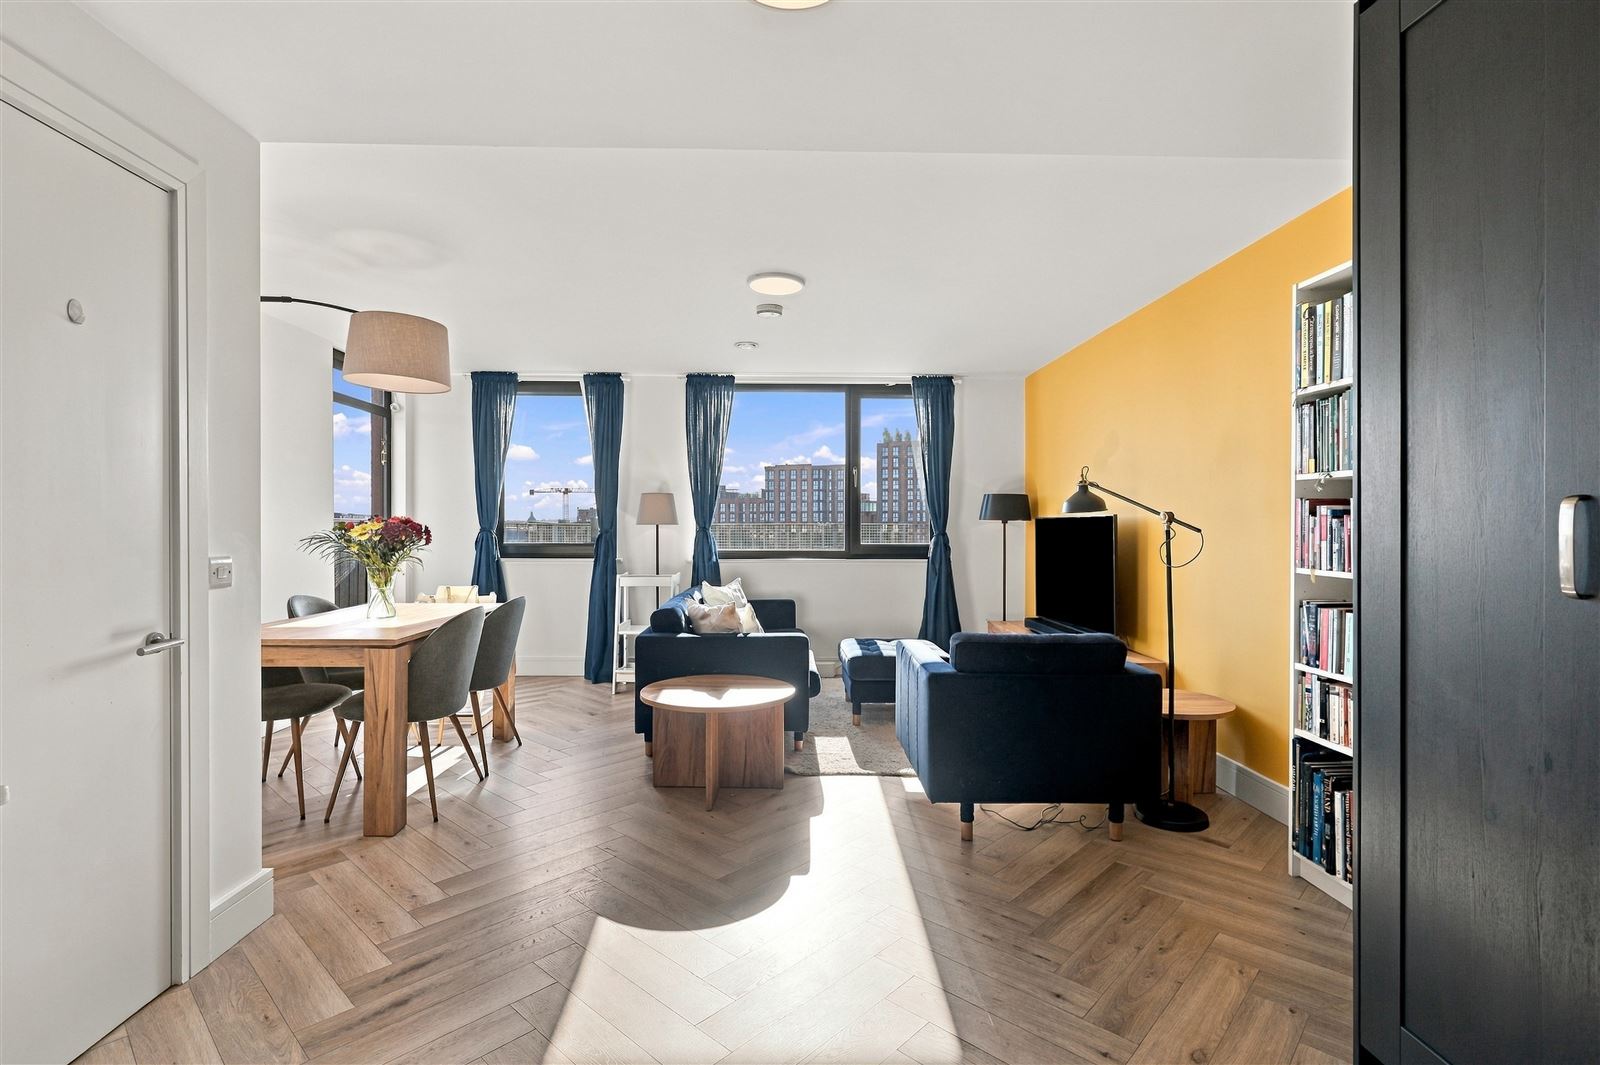
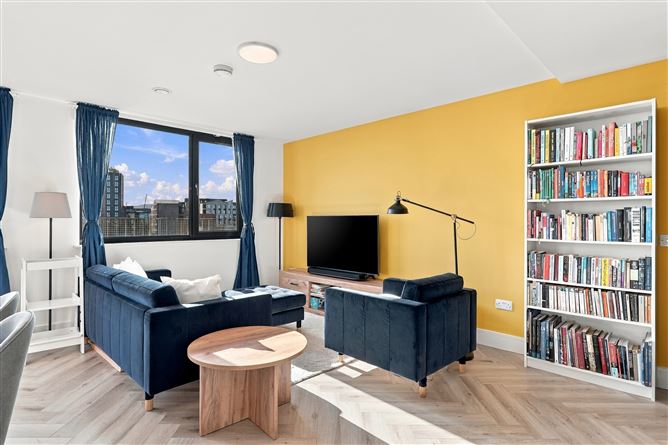
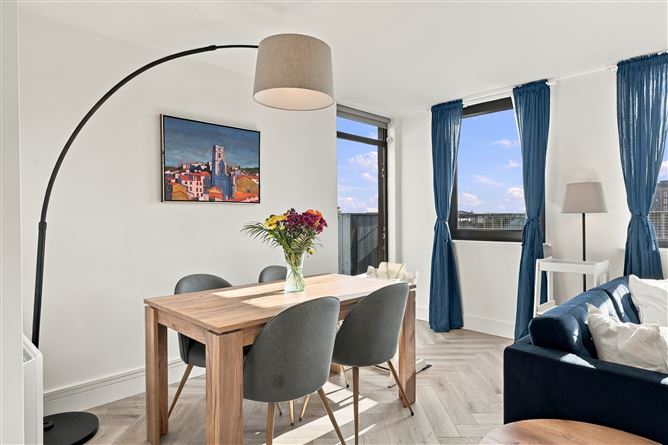
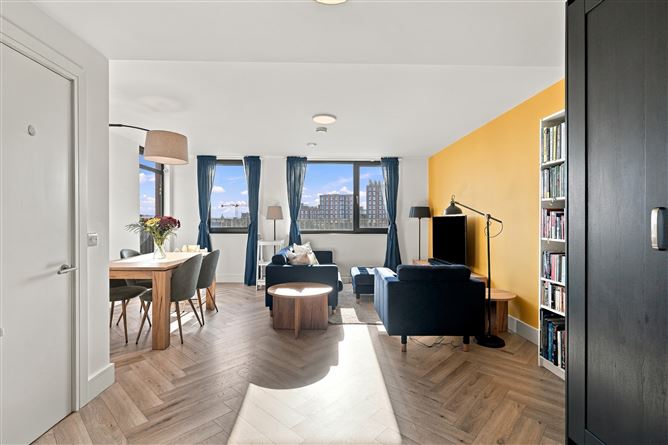
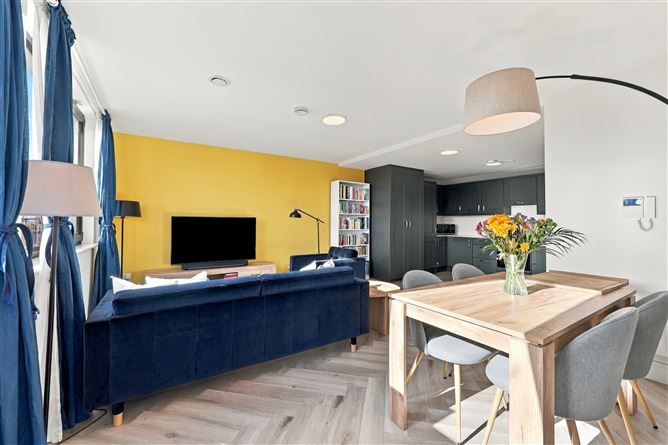
The apartment's elevated position, generous proportions and extensive glazing create a wonderful sense of light and space throughout. The impressive open-plan kitchen, dining and living area is a particular highlight, with large south-facing windows flooding the interior with natural light. Direct access to the private terrace further enhances the living accommodation, providing an attractive outdoor space with excellent privacy.
The contemporary fitted kitchen integrates seamlessly with the spacious living and dining area, creating an ideal setting for both everyday living and entertaining.
The accommodation also includes a welcoming entrance hall with excellent storage, including a cleverly designed dedicated home workspace or additional storage, providing a practical and increasingly desirable feature without compromising the principal living accommodation.
There are two generous double bedrooms, including a superb principal bedroom with fitted wardrobes, a stylish en-suite shower room and direct access to the south-facing terrace. The second bedroom is equally well proportioned, while a beautifully appointed main bathroom with full-sized bath completes the accommodation.
A standout feature of Tramyard Exchange is the impressive communal rooftop terrace, offering an outdoor amenity space to residents to relax, entertain and enjoy the elevated city setting.
Designed by Horan Rainsford Architects, Tramyard Exchange is a distinctive contemporary development combining modern architecture with industrial-inspired design. Its attractive entrance foyers incorporate bespoke artwork by Wexford artist Trevor Sweeney, created using repurposed industrial materials, adding further character to the development.
More about the location...
Tramyard Exchange enjoys an exceptionally convenient location on Meath Street in the heart of Dublin 8, within walking distance of the city centre, St. Stephen's Green, Grafton Street and the vibrant neighbourhoods of The Liberties and Portobello.
The surrounding area offers an outstanding selection of cafés, restaurants, shops and cultural attractions, while excellent public transport connections provide easy access throughout Dublin. The location is particularly appealing to those seeking a vibrant city lifestyle without compromising on comfort, space or convenience.
A truly impressive top-floor apartment combining exceptional natural light, privacy, generous living space, A-rated energy efficiency and immaculate turnkey condition, complemented by a private south-facing terrace and spectacular communal rooftop terrace. Viewing is highly recommended. Accommodation
Entrance Hall (2.85m x 1.3m and 2.35m x 1,3m and 3.81m x 1,31m)
Superbly proportioned entrance hall with two large walk in storage closets one of which is cleverly used as a home office.
Living Room (5m x 3.87m)
Generous and private, light filled open plan to the kitchen and with direct access to the terrace.
Kitchen (3.62m x 3.33m)
Excellent range of shaker style built in wall and floor units complemented by a quartz countertop. Integrated appliances to include an electric oven, hob, extractor fan, dishwasher, fridge/freezer and washing machine.
Bedroom 1 (3.93m x 3.65m)
Generously proportioned double bedroom featuring built-in wardrobes and a door providing direct access to the terrace.
En-suite Shower Room (2.34m x 1.13m)
Superbly appointed en-suite with a concealed cistern wc, whb and a large walk in shower enclosure with a power shower. Tiled floor and subway tiled walls. Chrome heated towel rail and wall mounted cabinet.
Bedroom 2 (3.61m x 3.08m)
Generous double bedroom.
Bathroom (2.36m x 2.34m)
Well-appointed main bathroom featuring a full-sized bath, WC and wash-hand basin.
Balcony (3.65m x 1.23m)
South-facing terrace offering an attractive outdoor space to relax and enjoy panoramic views across the city. Features
Top-floor two-bedroom, two-bathroom apartment.
Excellent A2 BER energy rating.
Bright, spacious and immaculately presented interior with contemporary finishes throughout.
South-facing living space, principal bedroom and private terrace, maximising natural light.
Two generously proportioned double bedrooms.
Principal bedroom featuring built-in wardrobes, an en-suite bathroom and direct access to the balcony.
Private south-facing terrace, ideal for outdoor relaxation and entertaining.
Communal rooftop terrace offering panoramic views across Dublin City and the Dublin Mountains.
Versatile home office space, ideal for remote working.
Efficient air-to-water heating system.
Prime Dublin 8 location in the heart of The Liberties, within easy reach of Meath Street, Francis Street and Camden Street, alongside excellent public transport links.
Annual service charge: €2,520. BER Details
Viewing Details