Description
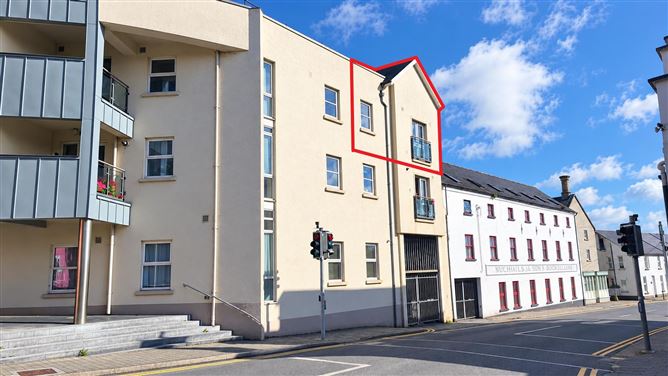
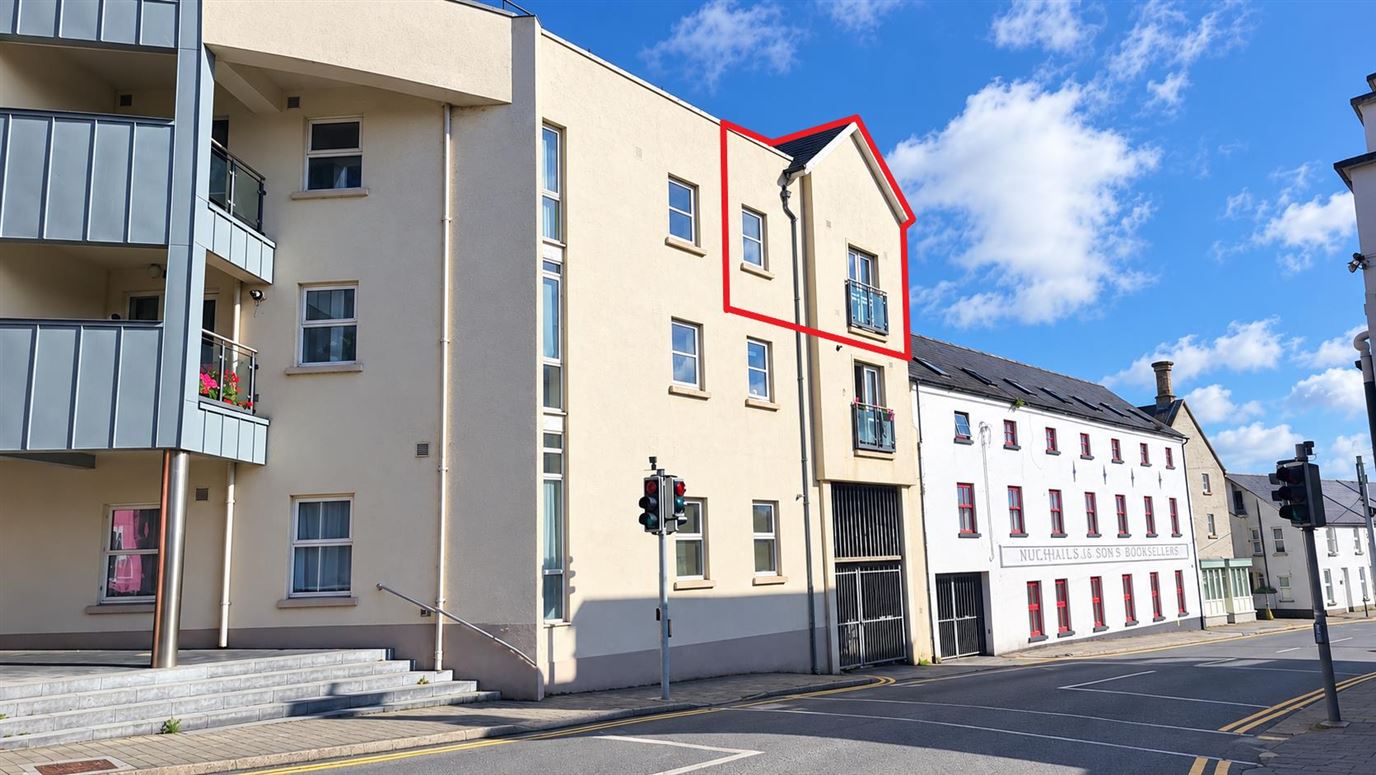
FitzGerald’s are delighted to bring to the market Apt. 12 Bishop’s Court for sale by private treaty. The property is a fantastic, 2-bedroom apartment in a much sought after location. It is ideally positioned within minutes’ walk of a wide range of amenities including shops, restaurants, Kilkenny City Centre, Rothe House & Gardens, St. Luke’s Hospital, primary and secondary schools and more. It is 5 minutes from the M9 (Dublin / Waterford) Motorway and 30 minutes from the M8 (Dublin / Cork) Motorway.
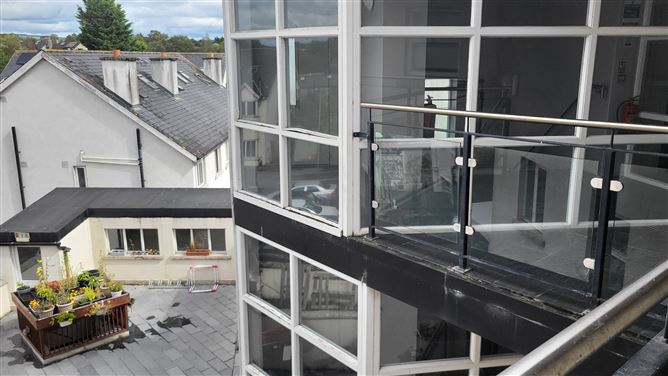
This property is located on the second floor of the Bishop’s Court development, giving you stunning views of Kilkenny including St. Mary’s Cathedral and St. Canice’s Cathedral and Round tower. The internal accommodation of this property comprises of an entrance hall, bathroom, two double bedrooms, one with an ensuite and an open-plan kitchen / sitting room with French doors. With high ceilings throughout, this property gives the sense of more space than your traditional apartment.
Entry into the development is via a secure pedestrian gate and underground carpark with one designated parking space.
This is a superb opportunity to purchase a home in a very desirable location. It would be an ideal home for a first-time buyer, excellent investment opportunity or downsize property.
Viewing is highly recommended to fully appreciate the potential this property offers. Accommodation
ACCOMMODATION
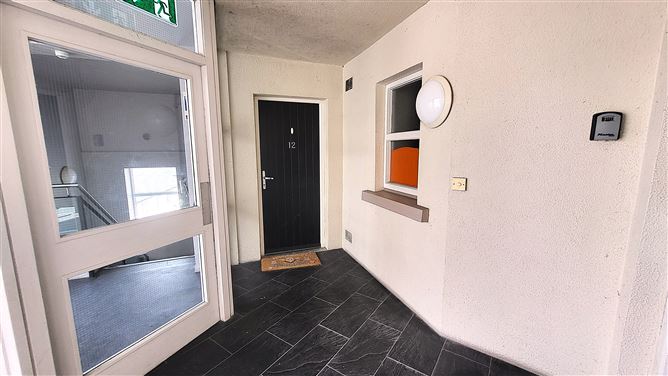
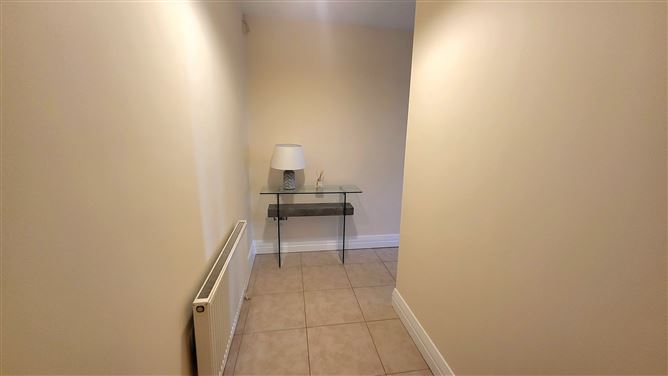
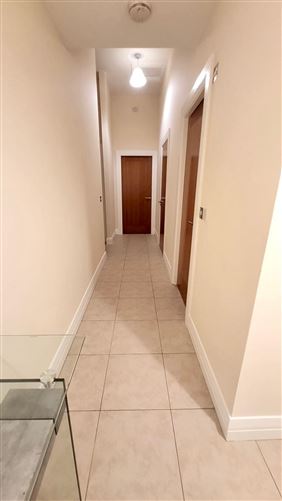
ENTRANCE HALL 1.3m x 3.1m with tiled floor.
HALLWAY 4.7m x 1.1m with tiled floor and hot press.
BATHROOM 1.9m x 2.5m with wc, whb, bath with mixer shower, tiled walls and floor.
BEDROOM 1 5.3m x 3.1m with carpet.
ENSUITE 2.3m x 1.3m with wc, whb, shower, tiled walls and floor.
BEDROOM 2 3.9m x 3.9m with carpet and skylight.
KITCHEN / SITTING 4.0m x 7.6m with tiled and laminate floors, fitted kitchen units with integrated appliances
and gas fire. BER Details