Description
Sherry FitzGerald Geraghty are delighted to bring to the market this charming, detached 4-bedroom family home, presented in excellent order throughout and set behind its own private walled garden on a generous site of 1/3 acre.
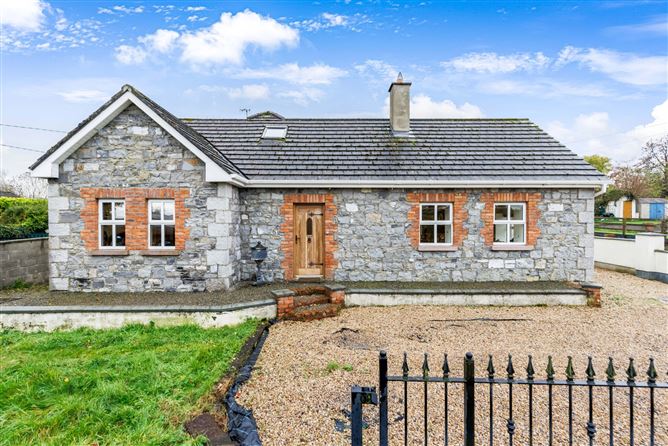
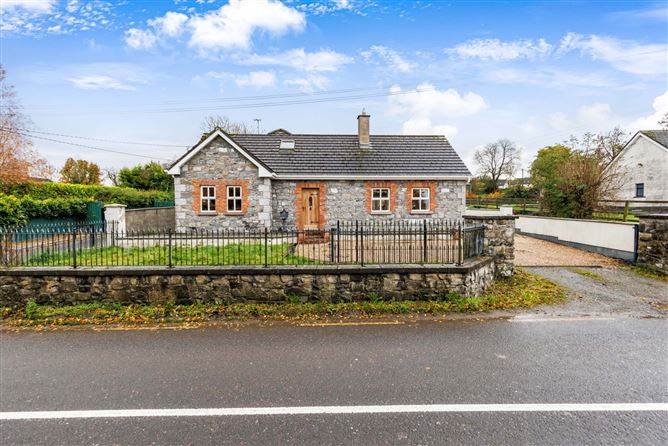
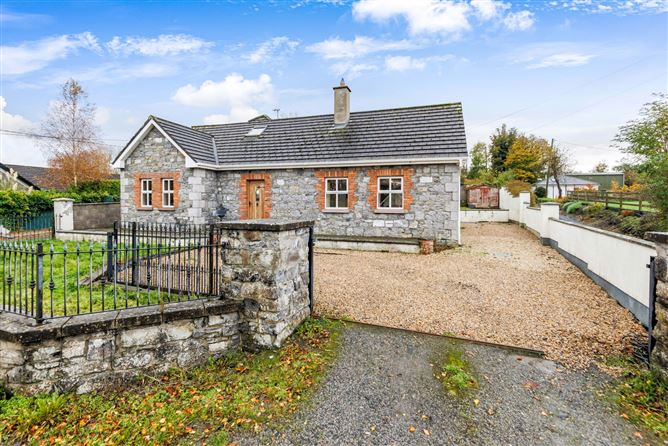
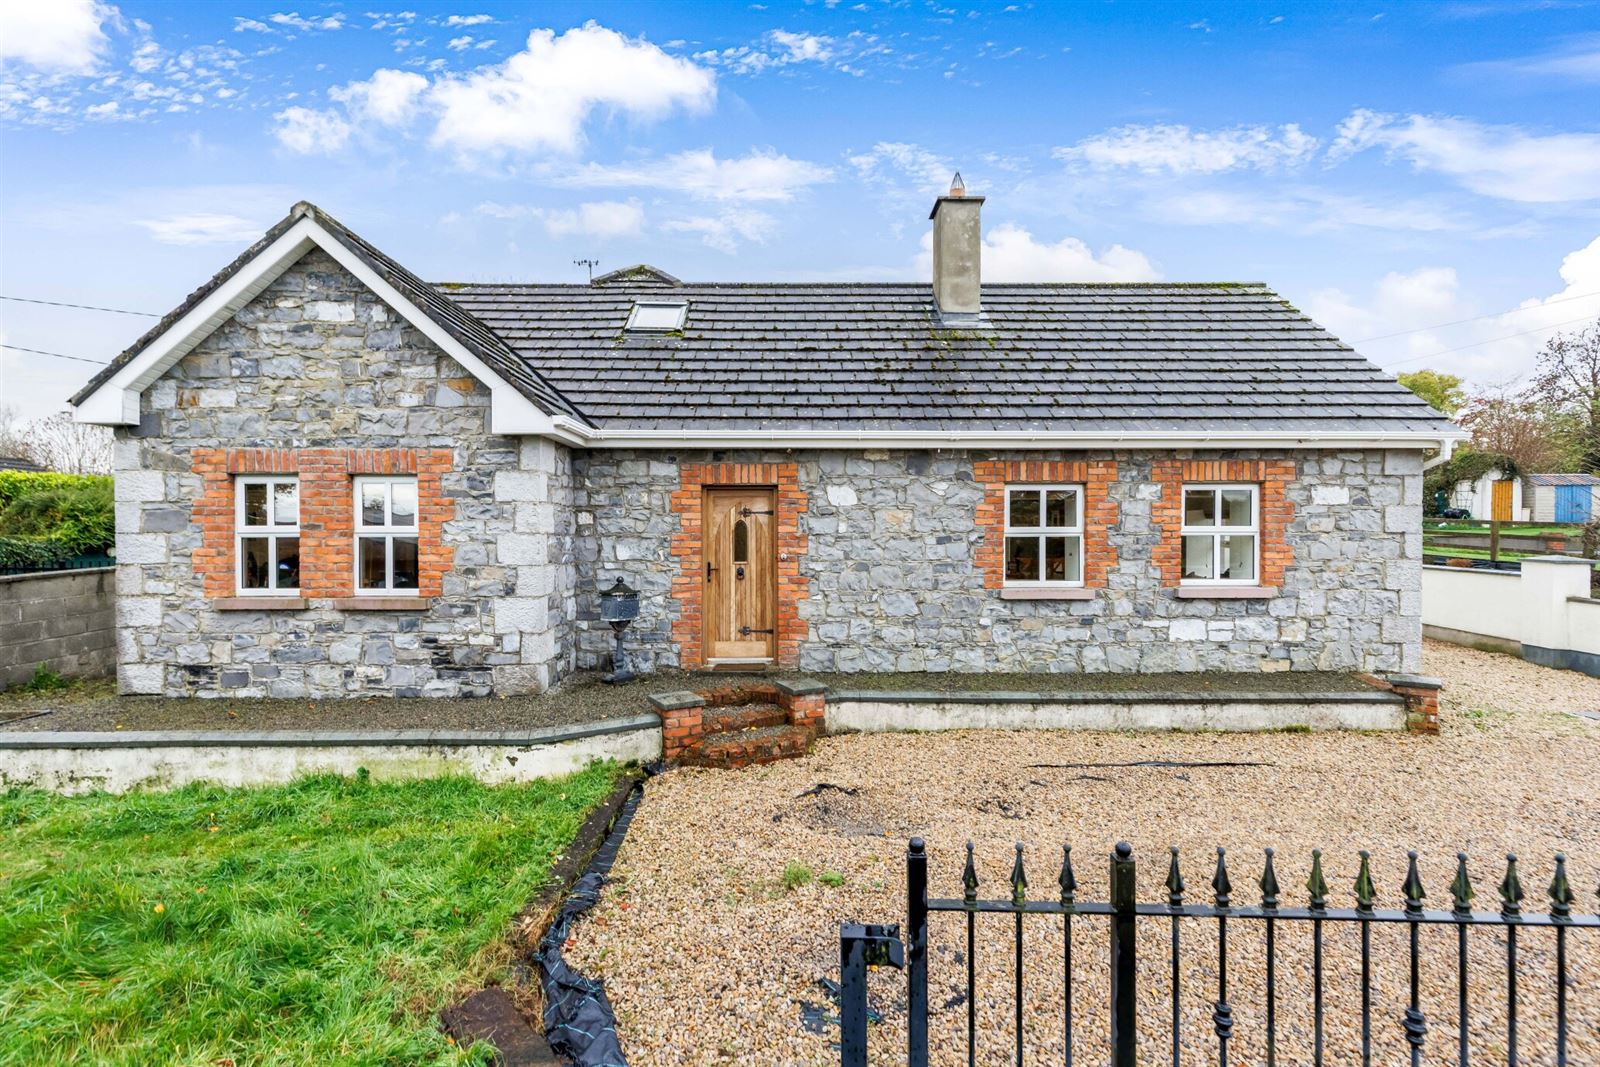
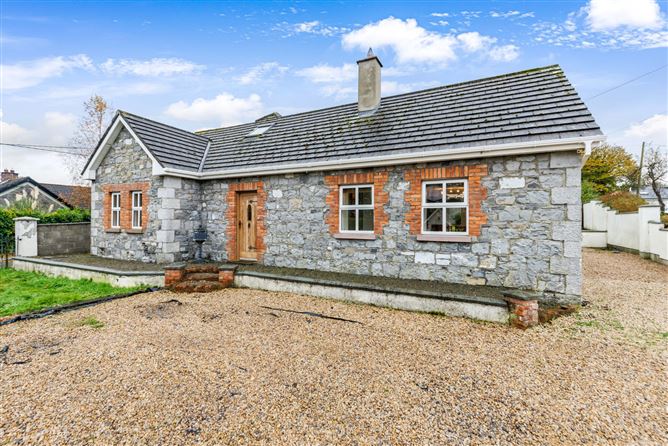
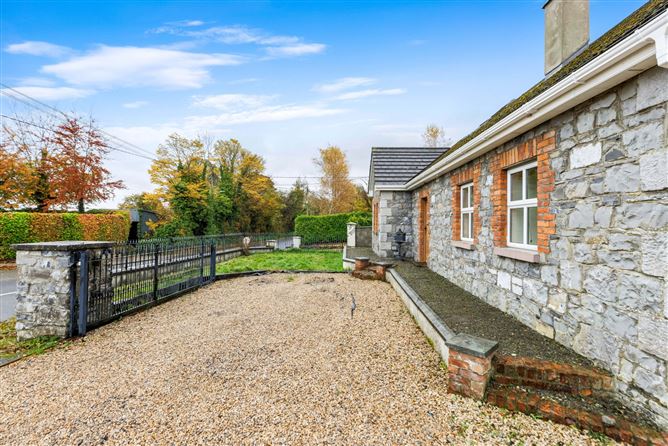
The property makes an immediate impression from the road with its natural stone facade and white framed sash style windows. Off-street parking is plentiful, with a gravelled driveway sweeping across the front of the property, through a gated entrance with stone piers.
Inside you are greeted with a generous hallway, office, double bedroom, downstairs bathroom, large living room, sunroom and large open plan kitchen/Dining. Upstairs the accommodation extends to 3 further double bedrooms, one of which is en- suite, with walk- in wardrobe.
Just a short walk to Garristown village. This property offers a sense of charm and elegance with attention to detail from the moment you step across the threshold. This beautifully presented home is in walk in condition.
Outside the south facing rear garden has lots to offer with mature planting, paving and decorative gravel.
Viewing is by appointment only and for transparency purpose offers are through mysherryfitz.ie Accommodation
Entrance Hall -
Solid wooden front door leading into a large hallway with laminate floor and painted walls
Office -
Off the hallway is a spacious office with ample storage, laminate floor underfoot and painted walls
Downstairs Bathroom -
On the ground floor the main bathroom has both shower and large bath. This modern space is fully tiled with electric mirror and has a window for natural light and ventilation
Bedroom 1 -
To the front of the property is a spacious double bedroom, with laminate floor and painted walls and solid wooden door
Living Room -
This generous living room is presented in excellent decorative order with multi fuel stove, laminate flooring and painted walls, steps lead up to the adjoining dining room
Sunroom -
A step up from the living room this bright space has a door to the rear garden and offers plenty of space for entertaining
Kitchen/Dining -
The heart of the home is this large family space offering plenty of light with dual aspect from the front to the back of the property. With modern wooden painted storage cupboards, built in modern appliances, tiled floor, and double doors to the rear. This space is perfect for large gatherings and entertaining
Utility Room -
Off the kitchen is the utility with fitted cupboards to store your laundry essentials
Upstairs -
The solid wood staircase leads to large landing area and 3 further bedrooms and family bathroom
Large En-suite Bedroom -
This large double en-suite bedroom has solid wood floor underfoot, painted walls and the addition of a walk-in wardrobe
En- Suite -
With tiled floor and partial tiles walls this modern en-suite bathroom has a pump shower, wc and whb with window for natural light and ventilation
Bedroom 3 -
This large double bedroom has varnished wood floor boards, painted walls, sky lights for plenty of natural light
Bedroom 4 -
A step up into this large bedroom with laminate wood floor underfoot, painted walls and plenty of eves storage
Family Bathroom -
Upstairs this modern family bathroom is partially tiled with waterfall shower, wc and whb.
Outside -
This south facing rear garden has a raised lawn area with garden shed. Paved area and decorative stones to front, side passage and rear. Side entrance on both sides of the property. Outdoor tap
Included in the sale -
All built in appliances, fixture and fittings, curtains and blinds and garden shed
Features
- Detached property with stone facade built with attractive brick detailing
- Four Double bedrooms
- Walk in Wardrobe
- Extensive gravelled off-street parking behind private gates
- Walled front garden with lawn and wrought-iron railings
- Sought after Garristown location
- South facing rear garden
- OFCH
- Mains Water
- Mains Waste
BER Details
BER: C1
BER No: 113029144
Energy Performance Indicator: 161.88 kWh/m2/yr Negotiator