Description
Accommodation
Features
BER Details
Show more...

| Beds | 2 beds |
| Price | €430,000 |
| Property Type | Apartment |
| Size | 65 meters2 |
| Energy Rating | BER-B |
| Refreshed on | Sep 28, 2026 |
| Eircode | D03 KW25 |
| Group Name | Vincent Finnegan |
| Sales License Number | 001756 |
Description

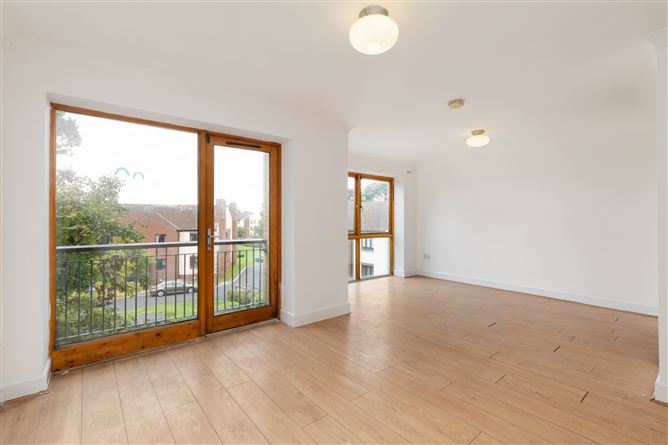
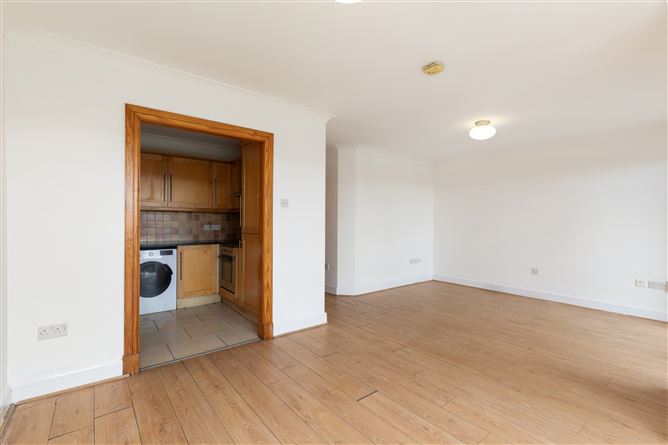
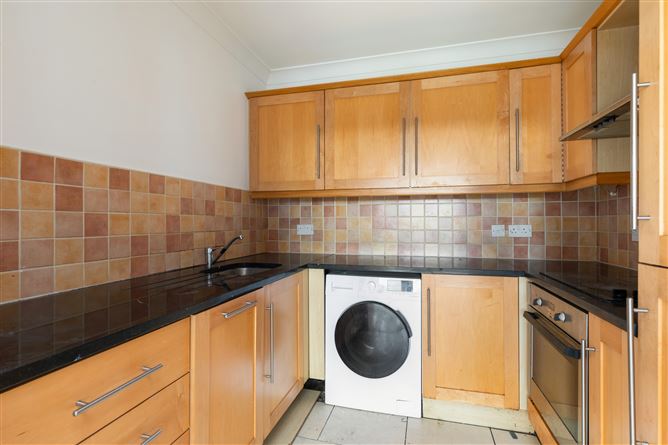
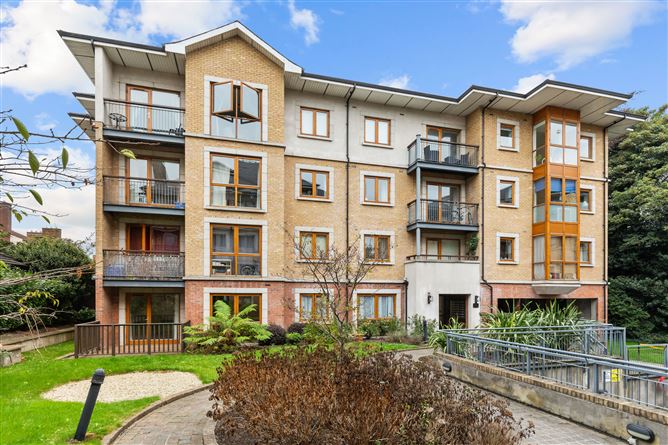
No. 86 Glaslyn is a bright and spacious two-bedroom third-floor corner apartment, ideally positioned within this mature and highly regarded residential development on the Howth Road in Clontarf. A particular feature of the property is its desirable south-facing aspect, enjoying an open outlook rather than directly facing another apartment block, with views extending towards the Wicklow Mountains. The corner position is another notable advantage, providing the apartment with a greater sense of privacy and fewer adjoining neighbours. The accommodation is generously proportioned and benefits from excellent natural light, particularly throughout the substantial living and dining space, which opens directly onto a private south-facing balcony. The accommodation comprises a welcoming entrance hall with hot press and storage, a particularly generous living/dining room, separate fitted kitchen, two double bedrooms, an en-suite shower room and main bathroom. The property further benefits from a B-rated BER and a designated underground car parking space. The living/dining room is undoubtedly one of the property's strongest features, offering an impressive open-plan reception space with timber flooring and extensive glazing. Direct access leads to the private balcony, while the south-facing orientation allows the room to benefit from excellent natural light and an attractive elevated outlook. The separate kitchen is fitted with a range of floor and wall-mounted units, tiled splashback, integrated oven and hob and provision for appliances. Both bedrooms are well proportioned, with the principal bedroom benefiting from its own en-suite shower room. The second bedroom is also a generous double and enjoys excellent natural light. A separate main bathroom completes the accommodation. Glaslyn is a mature and well-established development occupying a highly convenient position on the Howth Road. The property is within easy reach of the extensive amenities for which Clontarf is renowned, including an excellent selection of cafés, restaurants, shops, supermarkets and sporting facilities. The Clontarf seafront promenade is also within easy reach, providing coastal walks and cycle routes, while St Anne's Park, Bull Island and Dollymount Strand offer an excellent range of outdoor and recreational amenities. Transport connections are excellent, with numerous Dublin Bus routes serving the area and convenient access to Clontarf Road DART Station. Dublin City Centre, the IFSC, East Point Business Park, Dublin Airport, the M1 and M50 are all readily accessible. With its third-floor corner position, south-facing aspect, private balcony, Wicklow Mountain views, two double bedrooms, B-rated BER and underground parking, No. 86 represents an excellent opportunity to acquire a spacious apartment in one of Dublin 3's most sought-after residential locations.
Accommodation
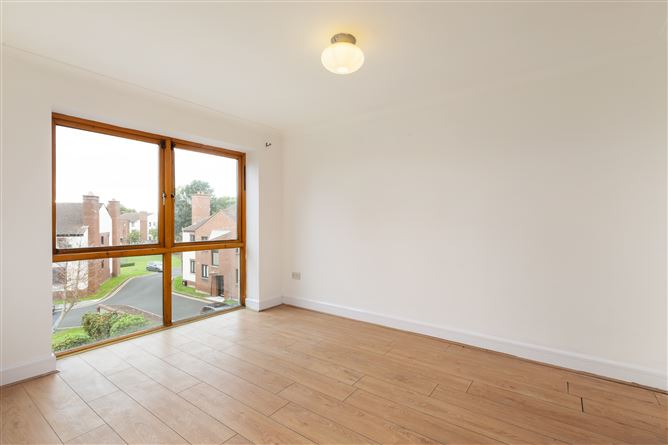
Entrance Hall – 3.95m x 1.68m Welcoming entrance hall providing access to the principal accommodation, with hot press and additional storage. Living / Dining Room – 4.70m x 5.95m Exceptionally spacious and bright living/dining room with timber flooring and extensive glazing providing excellent natural light. The room benefits from the apartment's south-facing orientation and opens directly onto the private balcony, with an elevated outlook and views towards the Wicklow Mountains. Ample space is provided for both living and dining areas. Kitchen – 2.15m x 2.40m Separate fitted kitchen with a range of floor and wall-mounted units, generous worktop space, tiled splashback, integrated oven and hob and provision for appliances. Bedroom 1 – 2.85m x 2.00m Double bedroom with natural light and access to the en-suite shower room. En-suite – 1.75m x 2.35m En-suite comprising shower enclosure, WC and wash hand basin. Bedroom 2 – 2.60m x 3.80m Generous double bedroom with excellent natural light. Bathroom – 2.00m x 2.40m Main bathroom comprising bath, WC and wash hand basin with tiled flooring and partially tiled walls. Balcony Private south-facing balcony accessed directly from the living accommodation, enjoying an open elevated outlook and views towards the Wicklow Mountains.
Features
Spacious two-bedroom third-floor apartment Desirable corner position with fewer adjoining neighbours South-facing aspect with excellent natural light Private south-facing balcony Open outlook with views towards the Wicklow Mountains Particularly generous living and dining accommodation Two double bedrooms with principal en-suite BER B rating Designated underground car parking space Excellent Clontarf location close to local amenities, transport links and the seafront
BER Details
BER: B

Parking
En-suite
Heated Flooring
Balcony



Date created: 28 Sept 2026Updated on: 28 Sept 2026
