Description
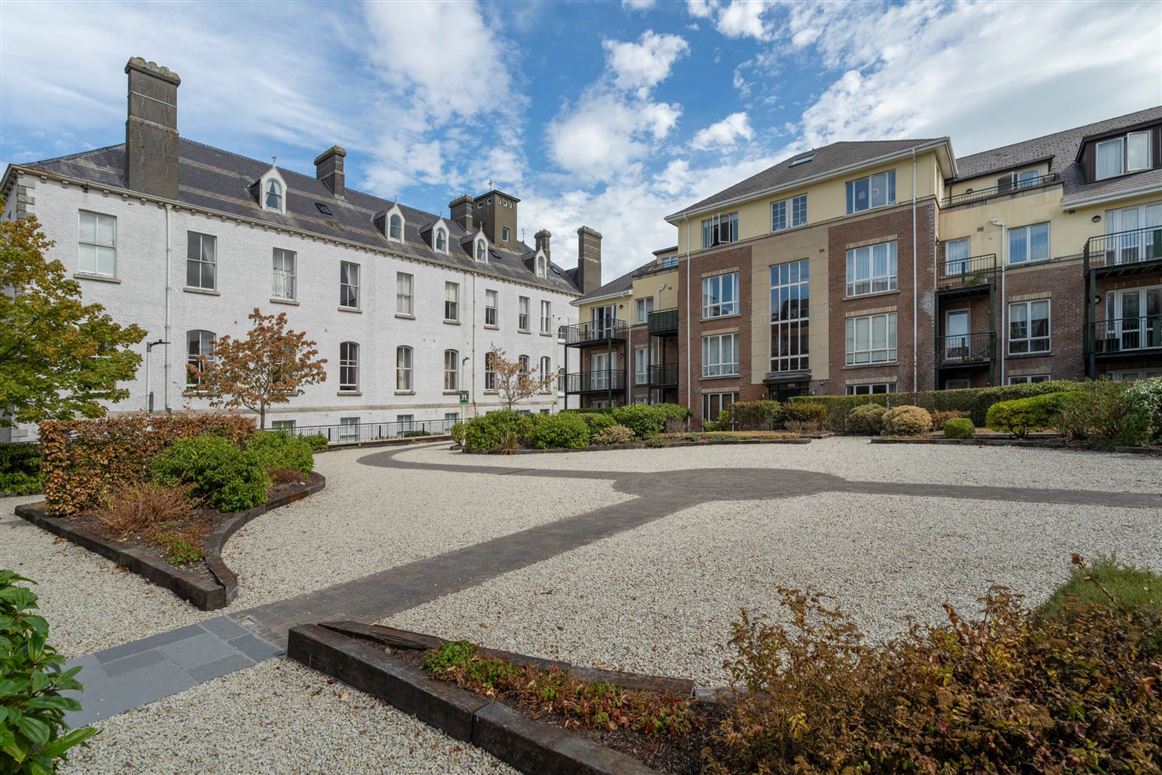
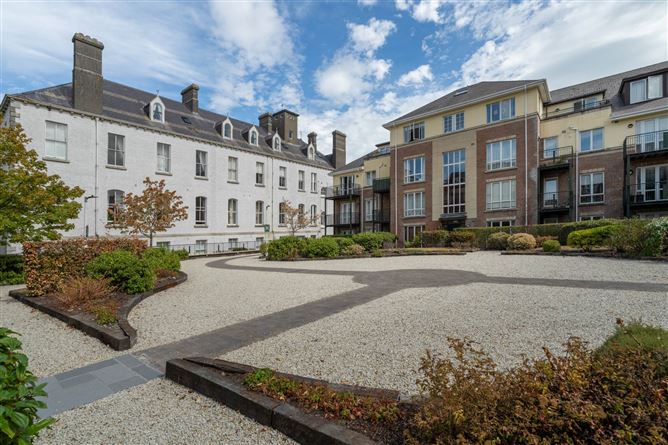
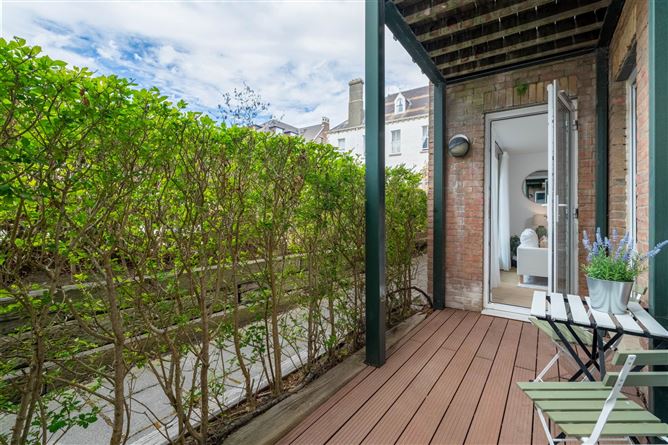
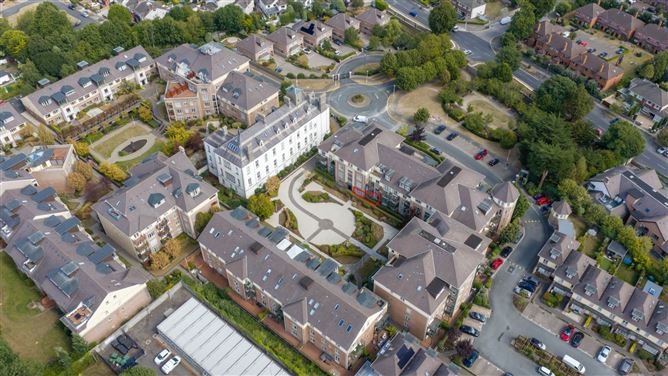
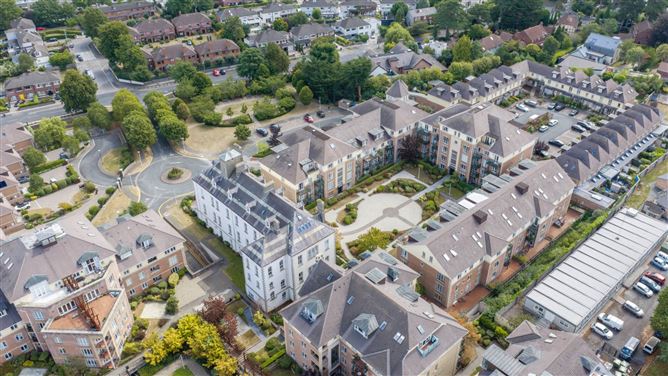
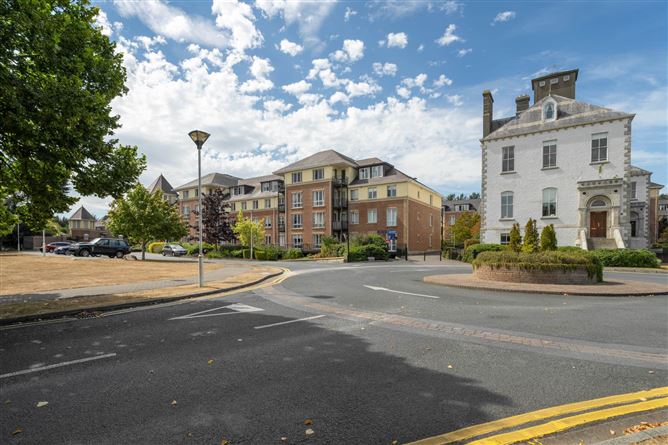
Mason Estates take great pleasure in bringing to the market this stylish ground floor two bedroom apartment, with a west facing patio area and one designated car parking space. The accommodation is very well proportioned and the bedrooms are both double rooms. The property has been very well maintained and is presented in excellent condition. Located in one of South Dublin most highly regarded and hugely sought-after upmarket developments with its mature manicured communal gardens, it is truly a wonderful property in an area that is second to none.
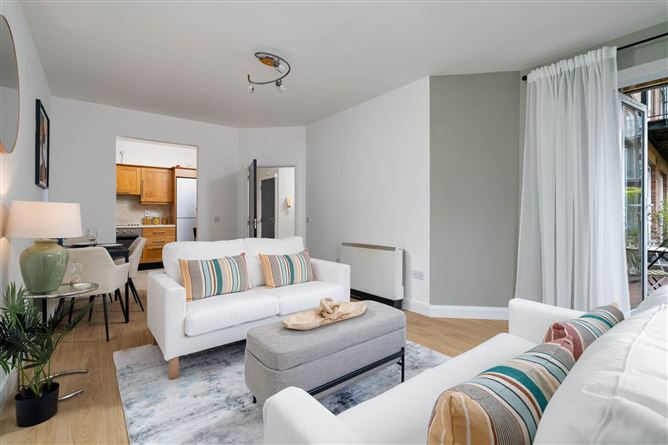
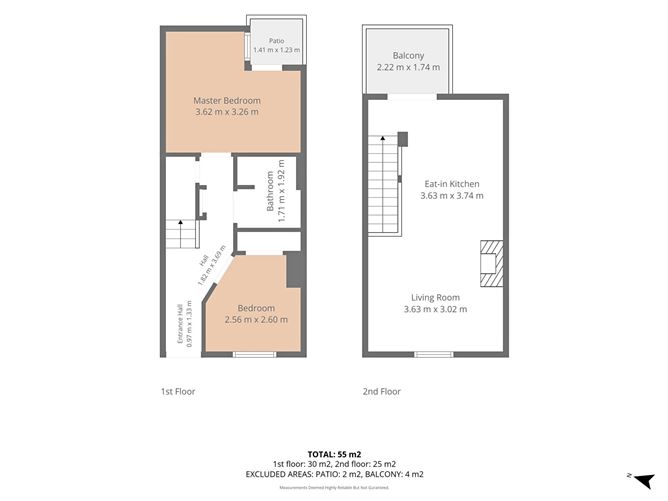
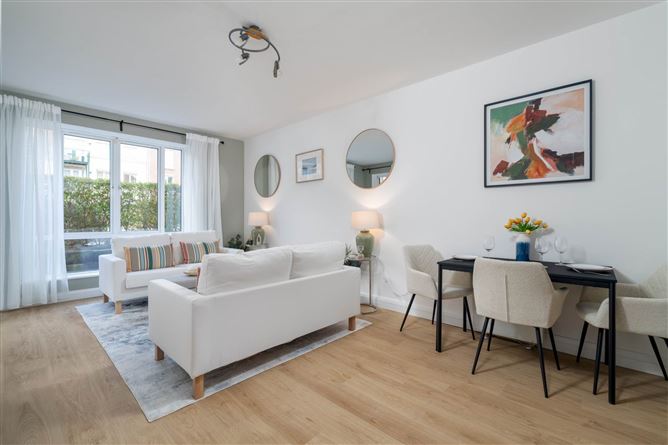
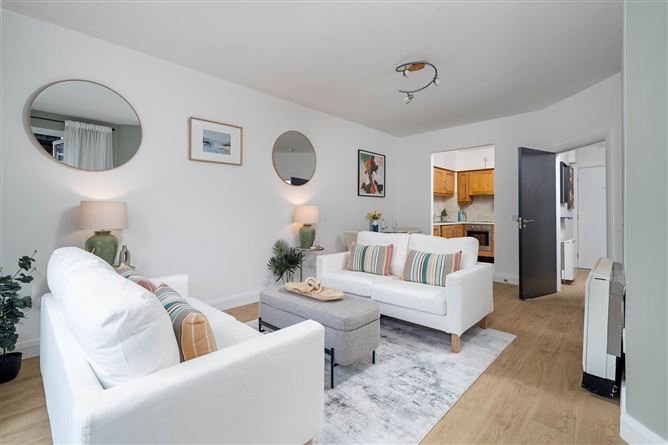
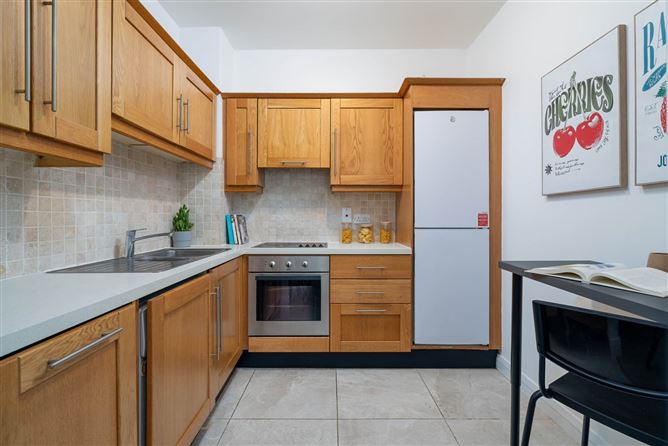
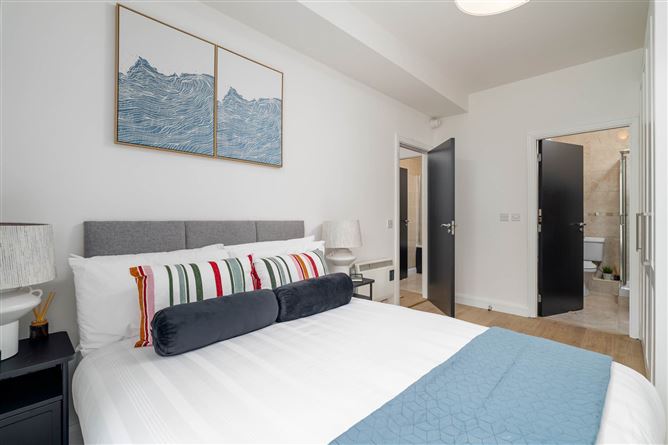
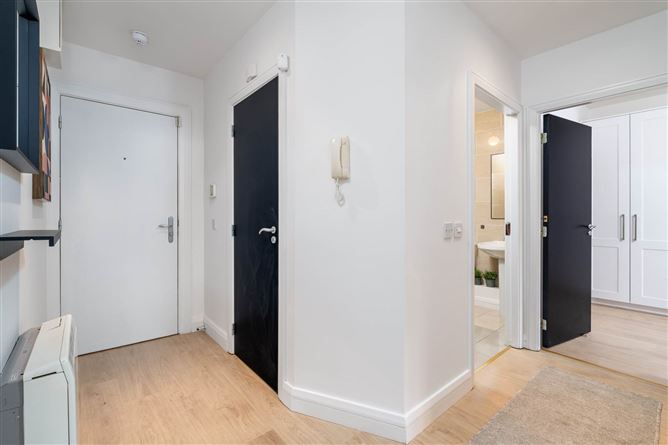
The accommodation comprises an L-shaped entrance hall with a hot-press that provides decent storage. The living room is dual aspect and provides access to the west facing patio area. There is a fully fitted modern kitchen, two double bedrooms, the master en-suite, and the main bathroom is located off the hallway.
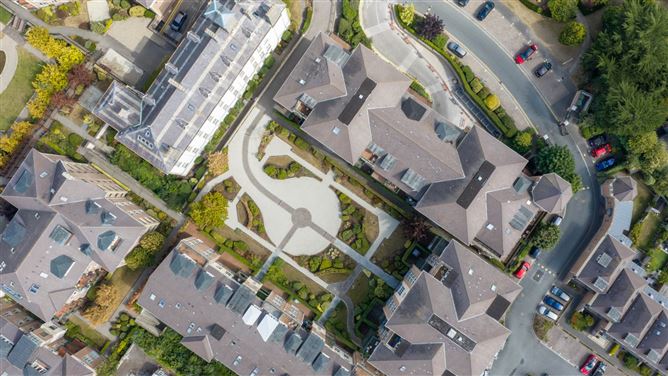
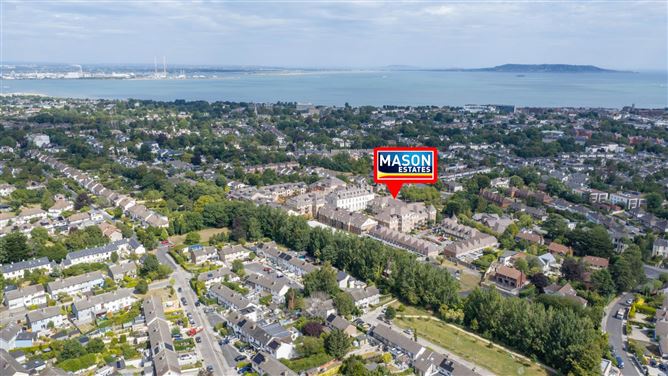
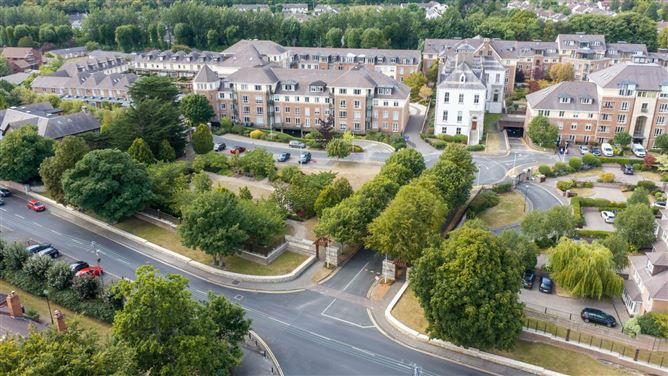
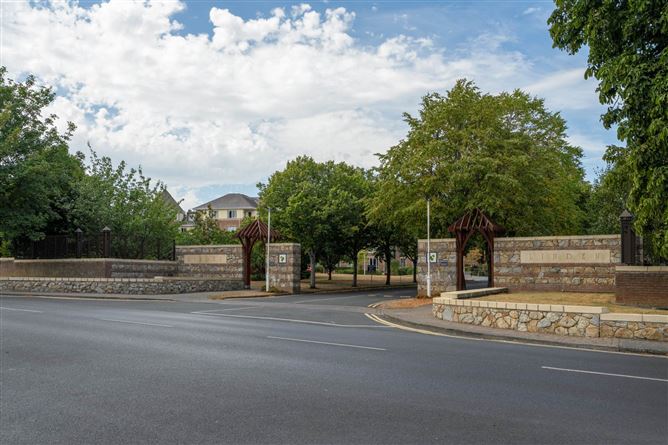
Linden is one of South Dublin`s finest, upmarket developments with its manicured gardens, mature trees, water fountain and shrubs. It is located within a mere stroll to the villages of Blackrock and Stillorgan and to the N11 Quality Bus Corridor and DART service.
The location is unbeatable. Situated between the villages of Stillorgan and Blackrock providing every imaginable amenity from grocery shopping to boutiques, hairdressers, pharmacies etc., Some of South Dublin`s finest schools are within easy reach including the Smurfit Business School and University College Dublin. There is excellent transport links including the DART at Blackrock and the N11 Quality Bus Corridor.
In short, this is a fine apartment in great location and viewing is highly recommended. To arrange a viewing please contact Ryan O`Shaughnessy or call the office on 01 2951001. Accommodation
Entrance Hallway - 1.16m (3'10") x 1.84m (6'0")
Wooden laminate flooring. Recessed ceiling lights. Video intercom unit. Hot-press.
Hall - 3m (9'10") x 1.37m (4'6")
Wooden laminate flooring. Recessed ceiling lights.
Living room - 3.95m (13'0") x 3.76m (12'4")
Wooden laminate flooring. Recessed ceiling lights. Large windows. Door to patio area.
Dining room - 3.37m (11'1") x 2.01m (6'7")
Wooden laminate flooring. Recessed ceiling lights
Kitchen - 2.51m (8'3") x 2.42m (7'11")
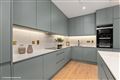
Modern kitchen with all mod cons. Floor tiles. Recessed ceiling spotlights.
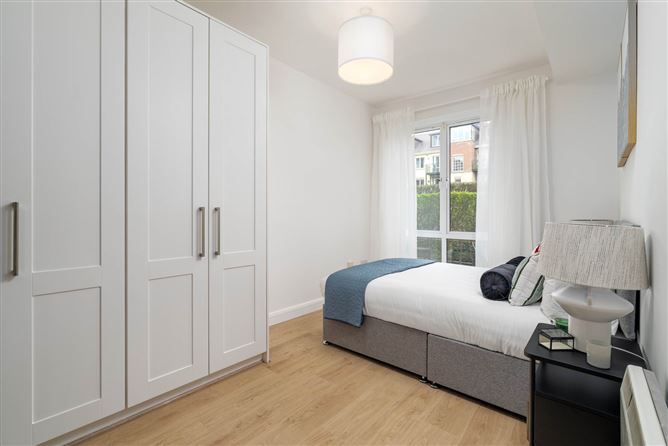
Main bedroom - 2.55m (8'4") x 4.24m (13'11")
Wooden laminate flooring. Recessed ceiling lights. Good wardrobe space. Blinds. Curtain rails
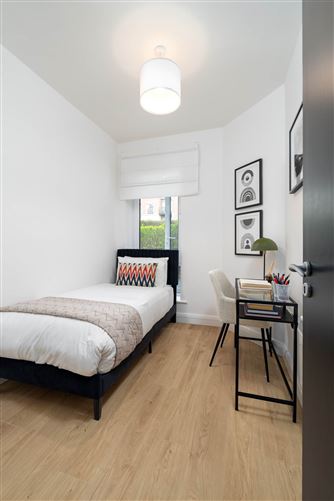
Bedroom two - 2.14m (7'0") x 3.12m (10'3")
Wooden laminate flooring. Recessed ceiling lights.. Built-in wardrobe. Blinds. Curtains.
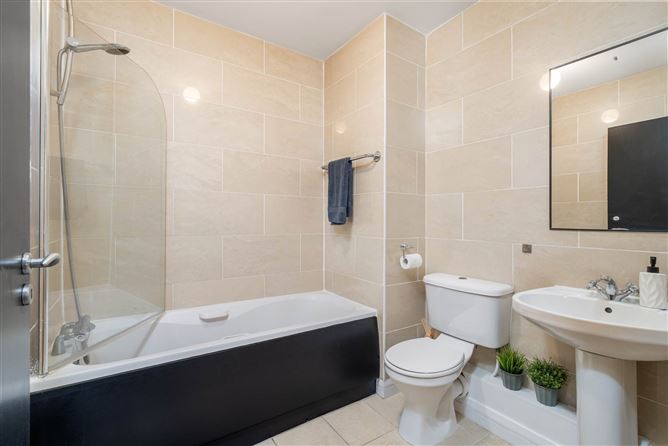
Main bathroom - 2.03m (6'8") x 2.09m (6'10")
Floor tiles. Bath with glass shower door. WC. WHB. Recessed ceiling lights.
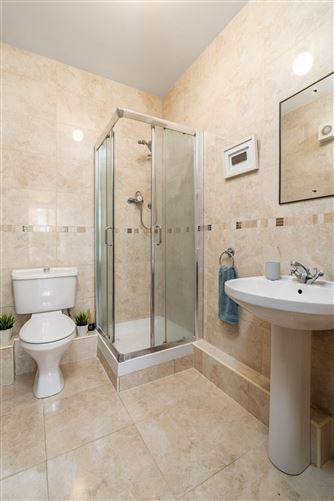
En-suite bathroom - 1.54m (5'1") x 2.09m (6'10")
Floor tiles. Shower unit. WC. WHB. Recessed ceiling lights.
Notice
Please note we have not tested any apparatus, fixtures, fittings, or services. Interested parties must undertake their own investigation into the working order of these items. All measurements are approximate and photographs provided for guidance only. Features
- Beautifully presented ground floor apartment
- West facing aspect
- Large double glazed windows overlooking the gardens
- 1 Secure underground parking space
- Ample visitor parking
- Excellent location close to Stillorgan and Blackrock
- 10 minute walk to the N11 QBC
BER Details
BER: E
BER No: 109027060
Energy Performance Indicator: 309.92 kWh/m2/yr Negotiator