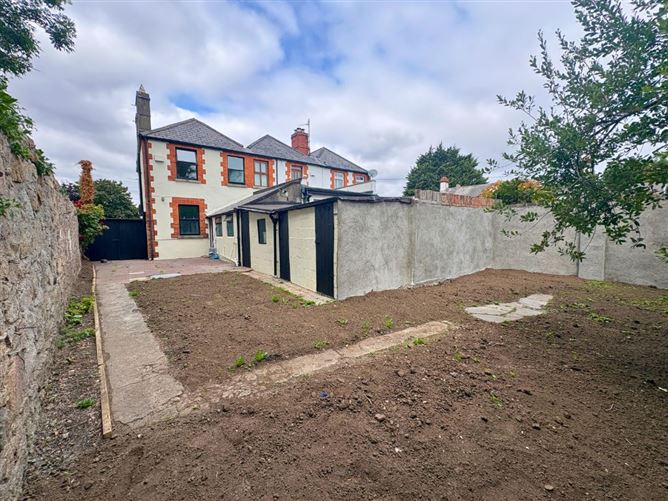
Photo 1 of 21 — 3 Rockford Terrace, Deansgrange Road, Blackrock, County Dublin
1/21
Photo 2 of 21 — 3 Rockford Terrace, Deansgrange Road, Blackrock, County Dublin
2/21
Photo 3 of 21 — 3 Rockford Terrace, Deansgrange Road, Blackrock, County Dublin
3/21
Photo 4 of 21 — 3 Rockford Terrace, Deansgrange Road, Blackrock, County Dublin
4/21
Photo 5 of 21 — 3 Rockford Terrace, Deansgrange Road, Blackrock, County Dublin
5/21
Photo 6 of 21 — 3 Rockford Terrace, Deansgrange Road, Blackrock, County Dublin
6/21
Photo 7 of 21 — 3 Rockford Terrace, Deansgrange Road, Blackrock, County Dublin
7/21
Photo 8 of 21 — 3 Rockford Terrace, Deansgrange Road, Blackrock, County Dublin
8/21
Photo 9 of 21 — 3 Rockford Terrace, Deansgrange Road, Blackrock, County Dublin
9/21
Photo 10 of 21 — 3 Rockford Terrace, Deansgrange Road, Blackrock, County Dublin
10/21
Photo 11 of 21 — 3 Rockford Terrace, Deansgrange Road, Blackrock, County Dublin
11/21
Photo 12 of 21 — 3 Rockford Terrace, Deansgrange Road, Blackrock, County Dublin
12/21
Photo 13 of 21 — 3 Rockford Terrace, Deansgrange Road, Blackrock, County Dublin
13/21
Photo 14 of 21 — 3 Rockford Terrace, Deansgrange Road, Blackrock, County Dublin
14/21
Photo 15 of 21 — 3 Rockford Terrace, Deansgrange Road, Blackrock, County Dublin
15/21
Photo 16 of 21 — 3 Rockford Terrace, Deansgrange Road, Blackrock, County Dublin
16/21
Photo 17 of 21 — 3 Rockford Terrace, Deansgrange Road, Blackrock, County Dublin
17/21
Photo 18 of 21 — 3 Rockford Terrace, Deansgrange Road, Blackrock, County Dublin
18/21
Photo 19 of 21 — 3 Rockford Terrace, Deansgrange Road, Blackrock, County Dublin
19/21
Photo 20 of 21 — 3 Rockford Terrace, Deansgrange Road, Blackrock, County Dublin
20/21
Photo 21 of 21 — 3 Rockford Terrace, Deansgrange Road, Blackrock, County Dublin
21/21
€695,000 (€9,267 per m²)

3 Rockford Terrace, Deansgrange Road, Blackrock, County Dublin, A94 X5P3

3 beds
2 baths
75 m²
E2
Semi-Detached House

Features

Parking

En-suite

Central Heating

Garden

Patio

Alarm

Description

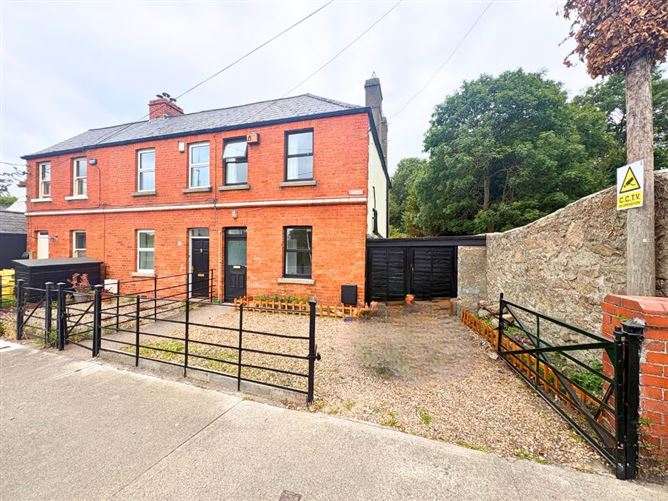
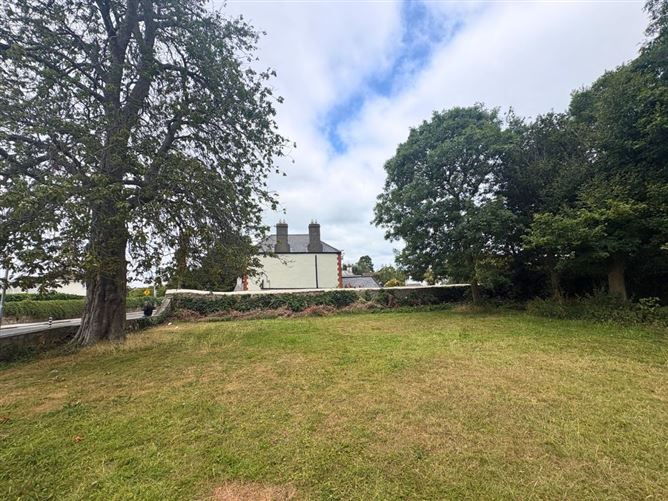

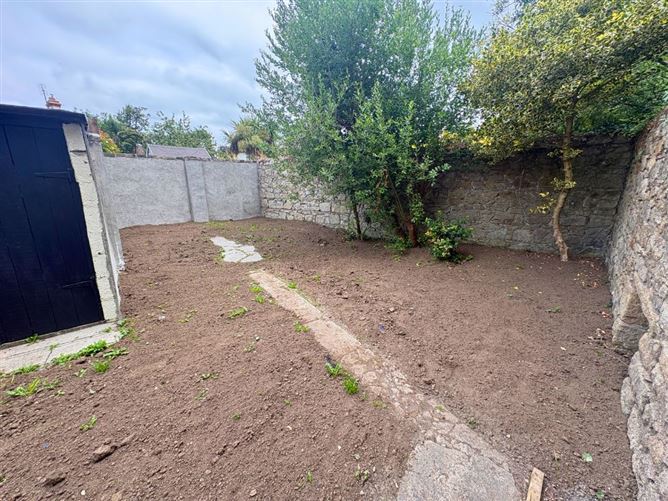
Impressive Redbrick Period Home with Fantastic Potential in an Enviable Location Situated in a prime location in the heart of Blackrock, No.3 Rockford Terrace is neatly located between the popular villages of Blackrock, Deansgrange and Monkstown, each with their highly complementary range of shops, restaurants, pubs and amenities, not to mention some of the finest schools in the country all within near walking distance. No.3 Rockford Terrace presents from the outside an impressive period redbrick home, on the end of a traditional terrace. It benefits from being the end of a terrace, which provides it with a wider plot, larger front and rear gardens and an attached side garage ripe for conversion. Currently the main house measures 75 sqm but including the garage and potential for rear extensions, this could be modernised and extended into a grand family home. Downstairs features a traditional main entrance leading to front room which has previously been used as a 3rd bedroom. Behind that is a living/dining room space, leading onto the rear side return kitchen. A main family bathroom is located at the rear. Upstairs features two large double bedrooms, one with built in WC/shower ensuite. These properties have lovely proportions with high ceilings increasing the sense of space. To the rear, the kitchen leads out onto a lovely 40' x 20' rear garden, bounded by a unique stone wall which makes a lovely feature. The property is east facing but gets great sun to the south throughout much of the day. Over the wall is a little leafy park which makes a nice quiet space beyond your walls. The rear garden also includes 3 external storage sheds which are useful as is or could be potentially converted or built on. Overall the house is presented in good condition but would have fabulous potential to create a wonderful family home in a ideal location. Entrance Hall c.4.91m x 1.07m Alarm panel, fuse board & electricity meter. Front Living Room / Third Bedroom - c.3.66m x 2.93m Tiled open fireplace. Dining Room c.3.80m x 3.25m Decorative timber surround with gas fire and cast iron fireplace, tv point, under stairs storage. Kitchen c.2.91m x 1.96m Fitted kitchen units including fridge freezer and cooker, splash back wall tiling, back door entrance. Bathroom c.1.94m x 1.55m WC, WHB, Bath, splash back wall tiling, modern Worchester gas boiler installed in 2015. First Floor Bedroom 1 c.4.16m x 3.65m Double bedroom, open cast iron fireplace. Bedroom 2 (front) c.3.81m x 2.57m Double bedroom, open cast iron fireplace, two windows make this bedroom bright. Outside East facing rear garden with three external storage sheds.

BER Details
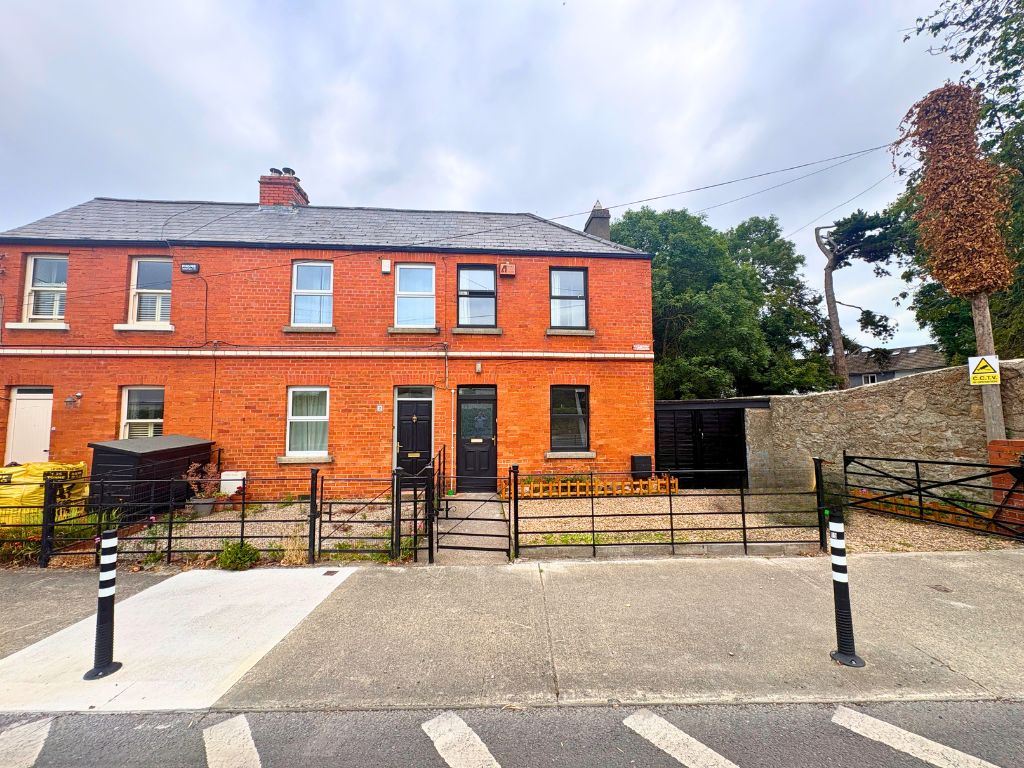
BER: E2
Show more...
Also looking at similar homes? Get email alerts for 3 beds homes in Blackrock
Similar properties for sale nearby Blackrock
Price Changes in Blackrock
Sold Properties in Blackrock
€50,000 (9.52%)
€525,000
€575,000
11th Jun 26
D1
€25,000 (3.45%)
€724,950
€749,950
26th May 26
E1
-€175,000 (-11.48%)
€1,525,000
€1,350,000
11th May 26
A3
-€60,000 (-8.76%)
€685,000
€625,000
11th May 26
A2
-€30,000 (-3.24%)
€925,000
€895,000
11th May 26
A2
Churches Estate Agent
Tel: 01 55...
PSRA No. 002979
Negotiator: Churches Blackrock

Date created: Jul 20, 2026

Churches Estate Agent
PSRA Licence No. 002979
Call: 01 55...
Churches Blackrock
Churches Blackrock
Call: 01 55...