Description
Accommodation
Features
BER Details
Show more...


| Beds | 2 beds |
| Price | €325,000 |
| Property Type | Apartment |
| Size | 75 meters2 |
| Energy Rating | BER-C2 |
| Refreshed on | Aug 17, 2026 |
| Eircode | D13 CF21 |
| Group Name | Brophy Estates |
| Sales License Number | 004910 |
Description
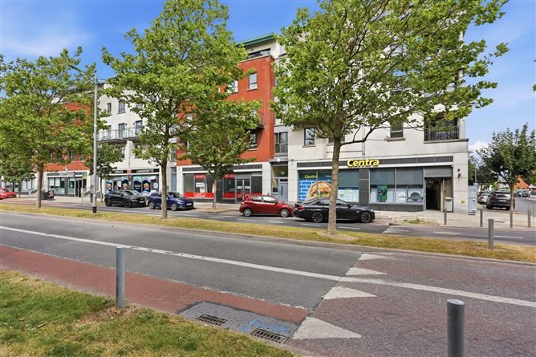
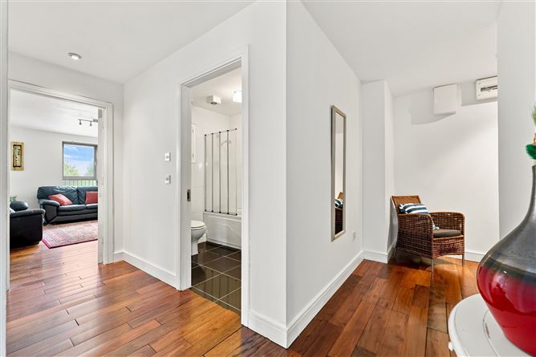
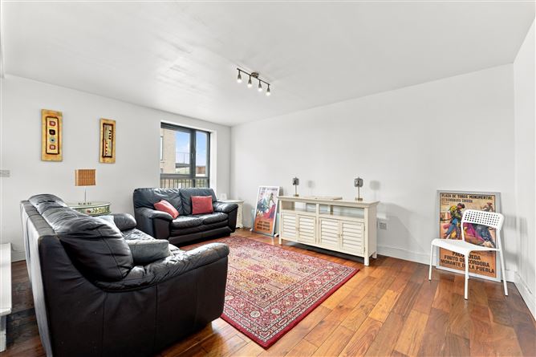
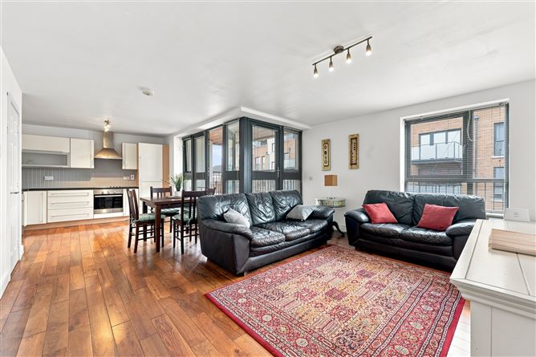
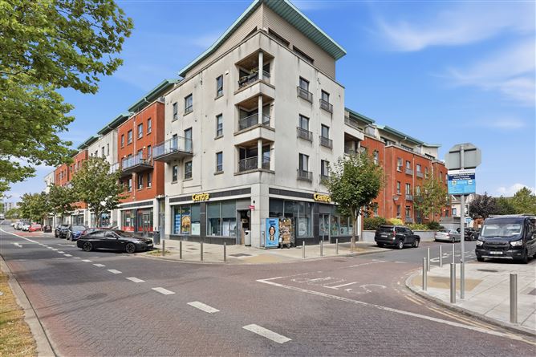
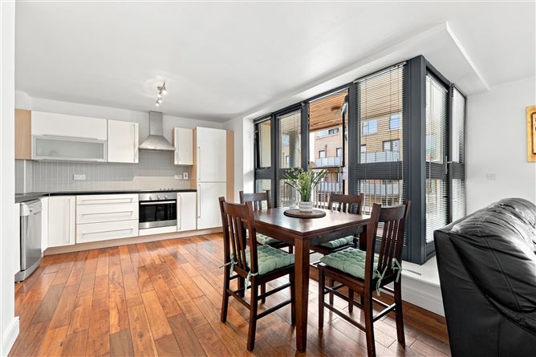
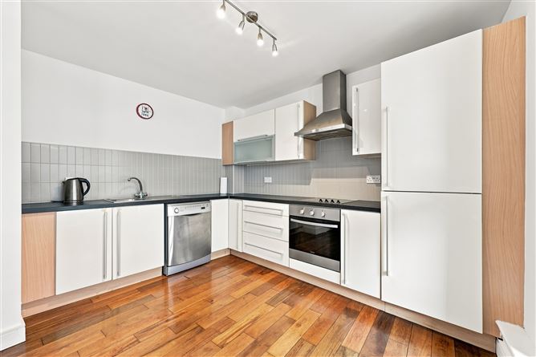
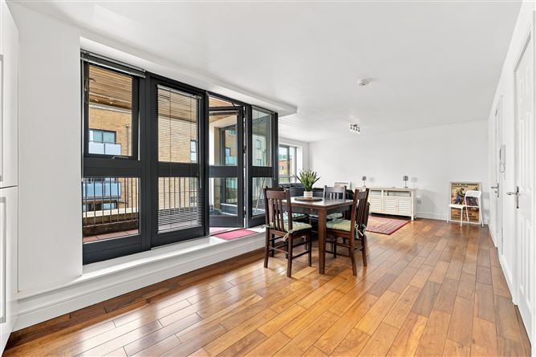
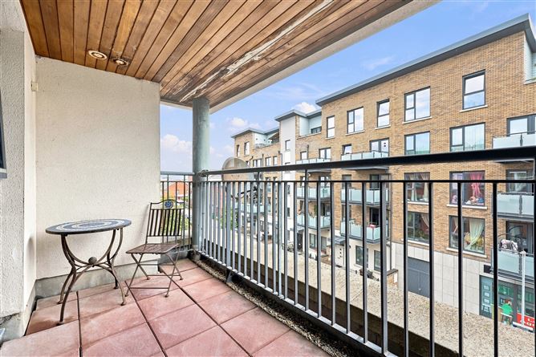
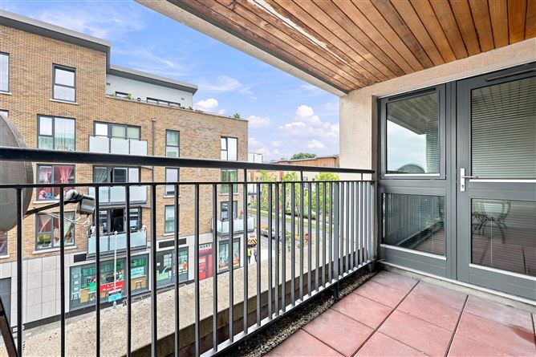
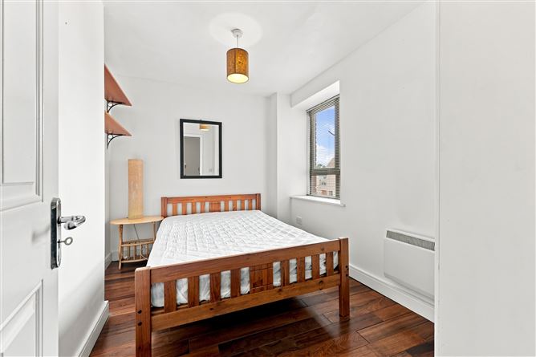
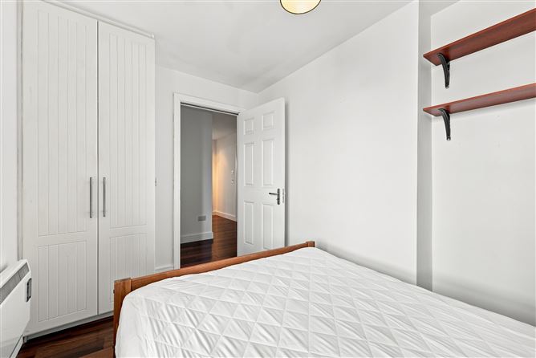
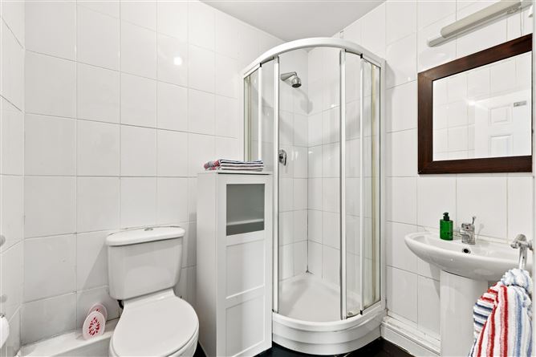
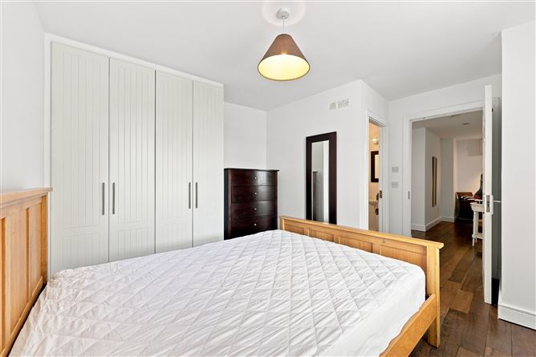
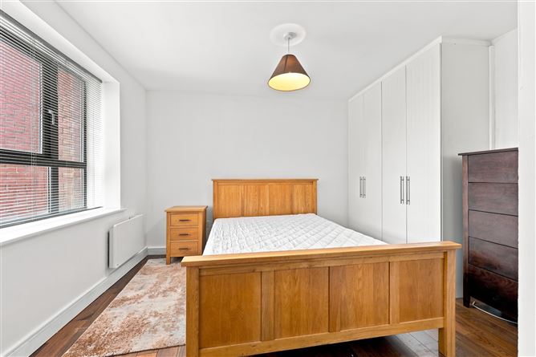
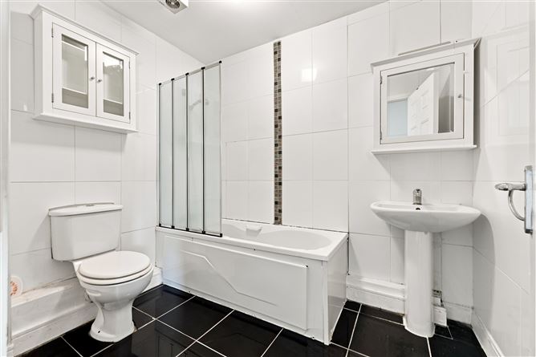
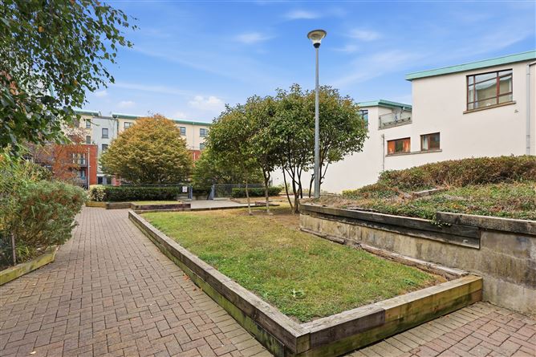
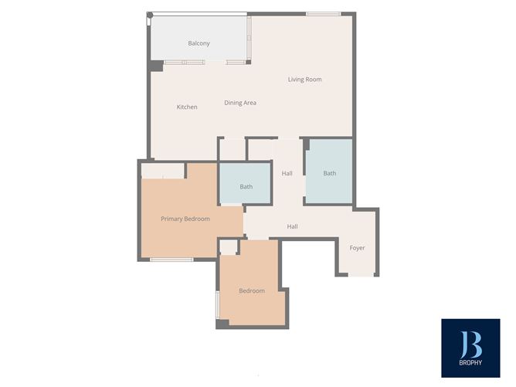
Brophy Estates are delighted to present to the market this spacious two bedroom 2nd floor apartment. Apartment 6, 54 Main Street is a bright & spacious property boasting many special features such as, a large balcony, spacious living proportions and secure underground parking. The accommodation comprises of, entrance hall, two double bedrooms 1 with ensuite and a main bathroom and large open plan living/dining/kitchen area leading onto the balcony. This property is within walking distance to a number of local amenities such as schools, shops, barbers, hairdressers, beauty salon, vets, pharmacy and dry cleaners, in the vicinity. Donaghmede shopping centre (Dunnes stores) and Clarehall shopping centre (Tesco) are close by with access to Howth by car or Dart within 15 mins. The DART station is only a stones throw away and there is also a bus route which will take you into the city centre, offering ease of access to most parts of the capital. The development has a number of children play areas, community center for children and adults. The large and very popular Fr. Collins Park is close by. Viewing is highly recommended as the property is in turnkey condition.
Accommodation
Foyer : 2.43m x 2.60m Hallway : 3.60m x 1.21m Hall : 1.47m x 2.60m Living Room : 3.93m x 4.79m Dining Area : 1.77m x 2.81m Kitchen : 2.58m x 3.74m Main Bedroom : 3.98m x 3.68m Ensuite : 1.97m x 1.57m Bedroom 2 : 2.55m x 3.33m Main Bathroom : 1.82m x 2.50m
Features
Spacious living accommodation Bright and airy apartment Large balcony Within walking distance of local amenities Donaghmede S.C. and Clarehall S.C. close by Easy access to City Centre, Airport and M50 Designated parking space in secure underground car park Management fee €2,300
BER Details
BER: C2


Date created: 17 Aug 2026Updated on: 17 Aug 2026

