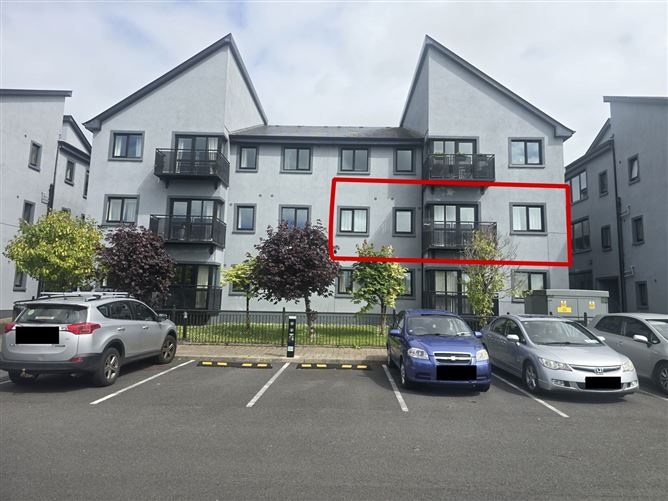
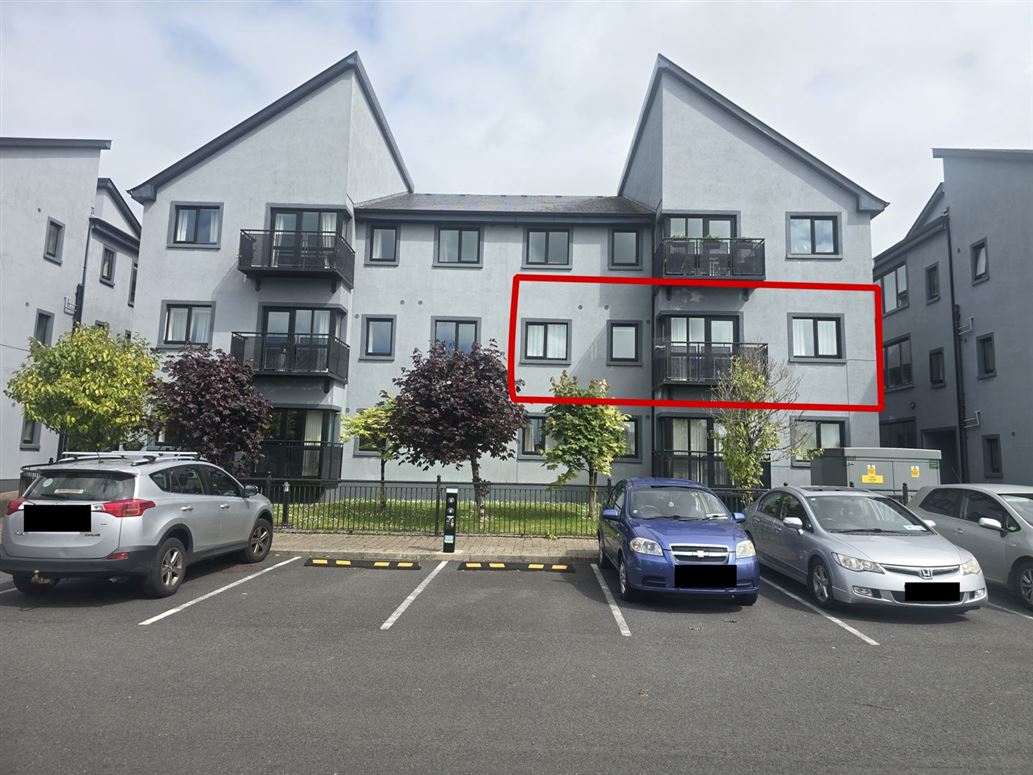
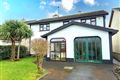
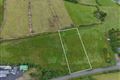
This property is an attractive 2-bedroom 1st floor apartment residence. It has an attractive & contemporary layout & is situated in a desirable location.
SCHEDULE OF ACCOMMODATION
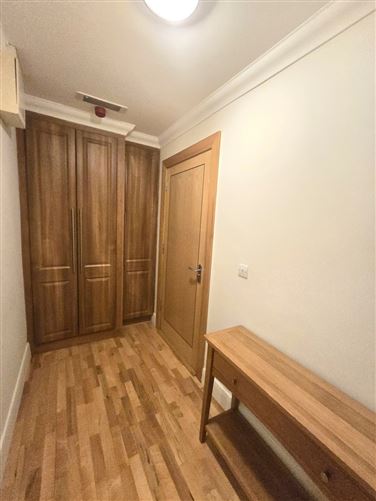
ENTRANCE HALL: 3.60m x 1.40m + 0.90m x 1.70m
Timber over concrete floor. Painted plastered walls and ceiling. Ceiling coving. Built-in closet.
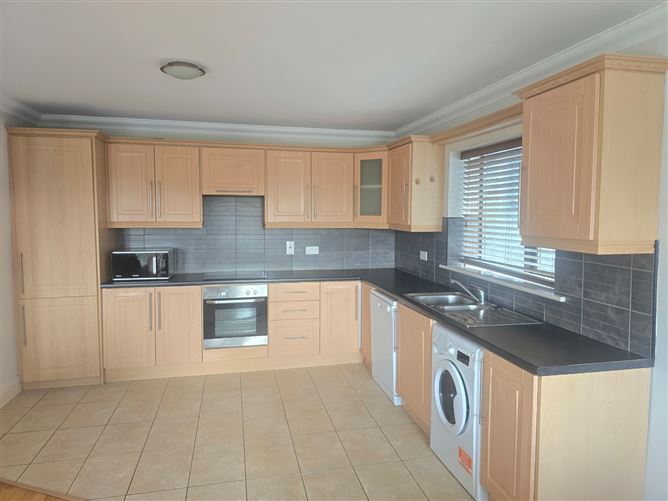
KITCHEN:1.70m x 3.60m
Ceramic tile over concrete floor. Shaker-style kitchen. Ceramic tile splashback over worktop. Venetian blind. Painted ceiling with ceiling coving.
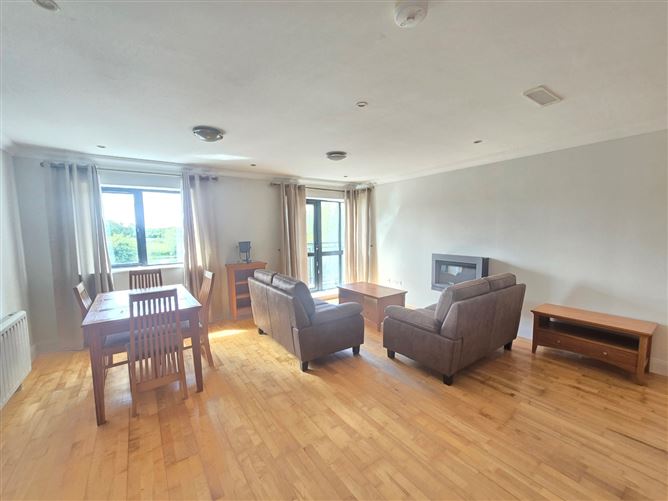
SITTING ROOM: 5.25m x 5.10m
Timber over concrete floor. Painted plastered walls and ceiling. Ceiling coving. Door to balcony.
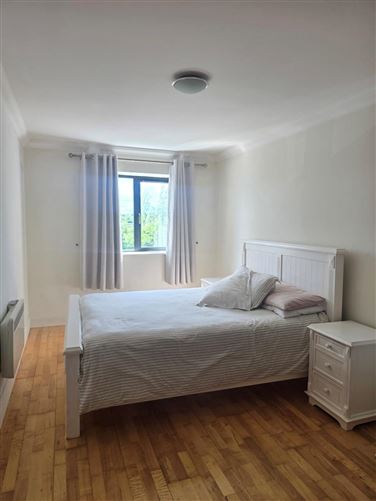
MASTER BEDROOM:2.60m x 5.15m
Timber over concrete floor. Painted plastered walls and ceiling. Ceiling coving. Built-in wardrobes. Wall-hung convector heater.
ENSUITE: 2.70m x 1.90m
Ceramic tile floor to ceiling. Painted plastered ceiling. Ceiling coving. Shower cubicle with shower tray. Wash hand basin with pedestal. Wall-hung mirror. Pan. Wall-hung towel radiator.
BEDROOM 2:3.90m x 2.00m
Timber over concrete floor. Painted plastered walls and ceiling. Ceiling coving. Built-in wardrobe.
BATHROOM:2.50m x 1.85m
Ceramic tile floor to ceiling. Painted plastered ceiling. Ceiling coving. Bath with mixer tap and stand-in shower. Shower screen. Wall-hung mirror over Wash hand basin with pedestal. Pan. Wall-hung towel radiator.
The overall accommodation area measures approximately 70 square metres (753.2 sq. ft.).
SERVICES
Mains water, mains drainage, main electricity.
Features
- Parking
- Balcony
- E V Charging
BER Details
BER: B
BER No: 119638575
Energy Performance Indicator: 119.33
Negotiator
Frank User
Show more...
Also looking at similar homes? Get email alerts for 2 beds homes in Castlebar