Description
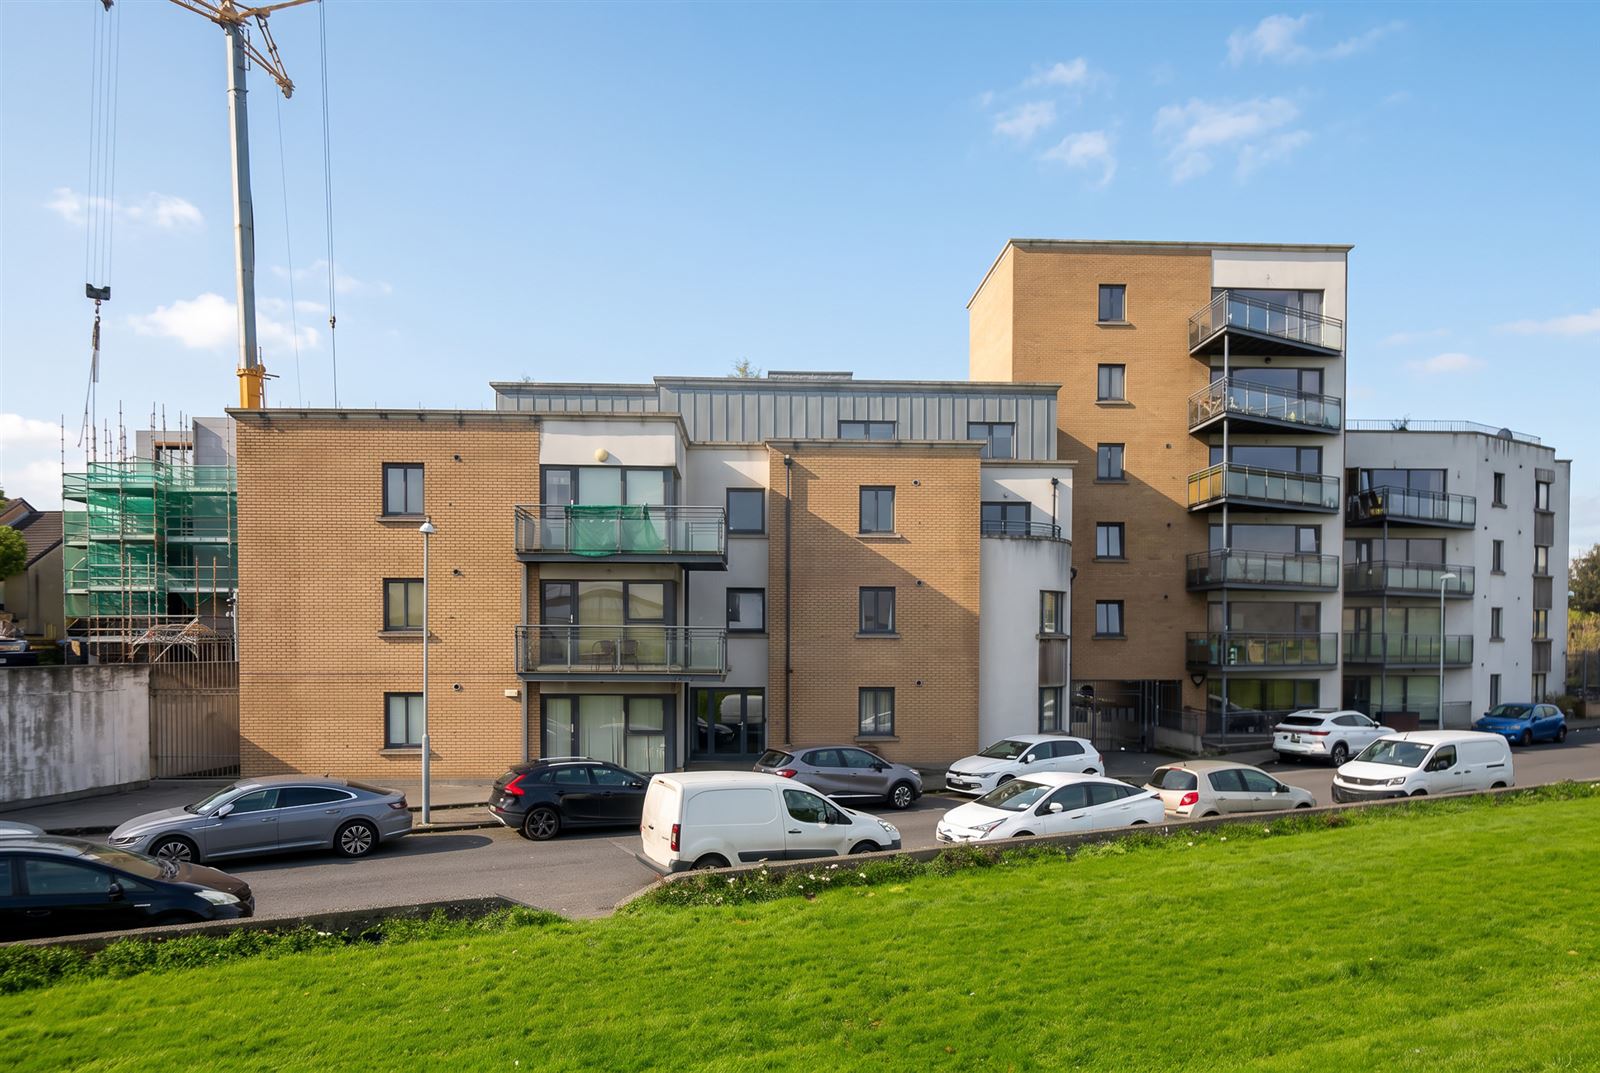
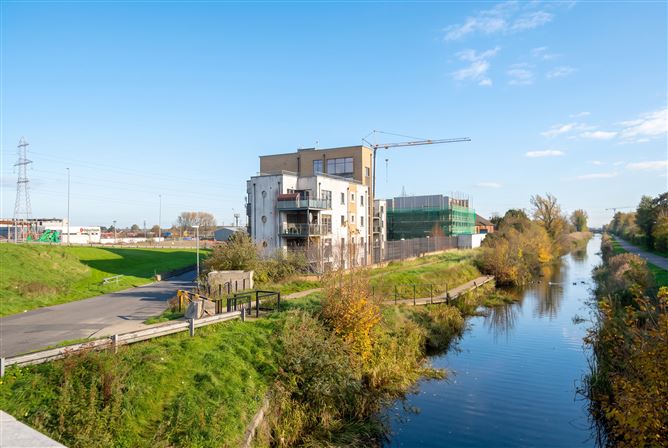
Berkeley & Associates are delighted to bring Apt. 15, Killeen Hall, to the market. This stunning top-floor one-bedroom apartment boasts a large south-facing balcony with fantastic views of the Dublin Mountains and the banks of the Royal Canal. The property is presented in turnkey condition and is ready for immediate occupation.
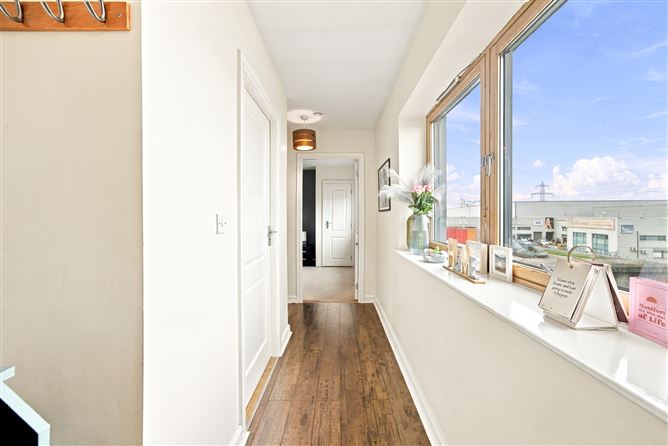
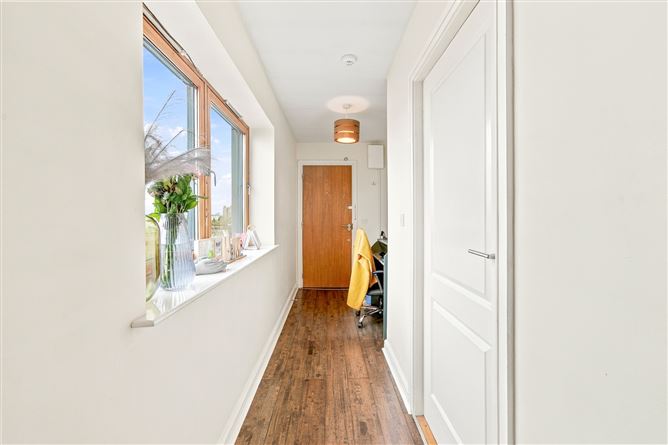
Upon entering the apartment, you are greeted by a welcoming hallway with a large window allowing an abundance of natural light to flow throughout the property. There is also a spacious hot press providing excellent storage. The accommodation further comprises a spacious double bedroom and a main bathroom.
The large living area is bright and spacious, incorporating a dining area and kitchen. A large window and door provide direct access to the generous south-facing terrace, creating an ideal space for relaxing and enjoying the views.
The property also benefits from one dedicated underground secure car parking space.
Killeen Hall is a very well-maintained development, situated just off the Naas Road. The property benefits from excellent bus links to Dublin City Centre, while the Luas Red Line is approximately a 15-minute walk away. Park West Business Park and Ballyfermot are also located right on your doorstep.
The M50 and Liffey Valley Shopping Centre are both easily accessible by car. A range of local amenities are also close by, including SuperValu, Crumlin Hospital, St. James's Hospital, primary and secondary schools, and a selection of parks.
This wonderful home is sure to attract strong interest, so early viewing is highly recommended to fully appreciate all it has to offer. Accommodation
Accomdation
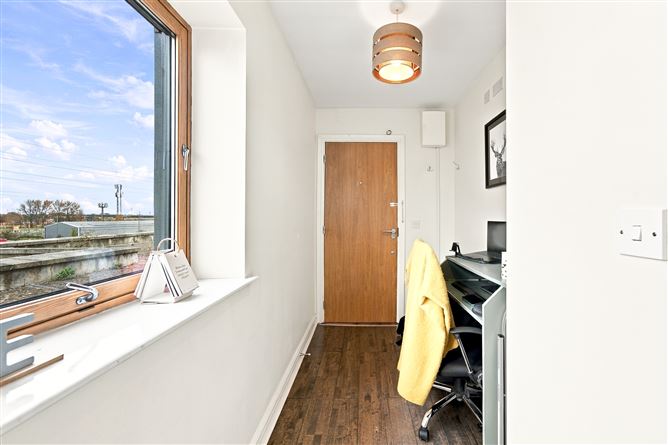
Entrance Hall – 1.60m x 4.06m & 4.98m x 101m
Large window, timber flooring, work desk, large hot press storage and timber flooring.
Bathroom – 2.47m x 1.76m
Spacious modern bathroom with bath/shower unit, W.C, W.H.B under storage timber vanity unit and tiled floor and wall areas.
Bedroom – 4.98m x 3.10m
Large double bedroom with fully fitted carpets, wardrobes and a large window.
Kitchen – 2.22m x 4.22m
Stunning Modern Navy timber kitchen with a timber worktop, Tiled splash back area featuring an oven, hob, extractor fan, fridge & feezer, washing machine, dishwasher and fully tiled floors.
Livingroom – 3.19m x 4.22m
Spacious living area with a gorgeous featured built in tv unit, timber flooring and large window with a door providing access out on to large south facing balcony.
Measurements are only given as a guidance. Features
- Top Floor Apartment
- Large South facing balcony
- Ber C2
- Secured underground car parking
- Feature Tv Unit
- Fully fitted modern kitchen.
- Gas fire central heating
- Management Fees €2,025.00 per annum
- Double Glazed Windows BER Details