Description
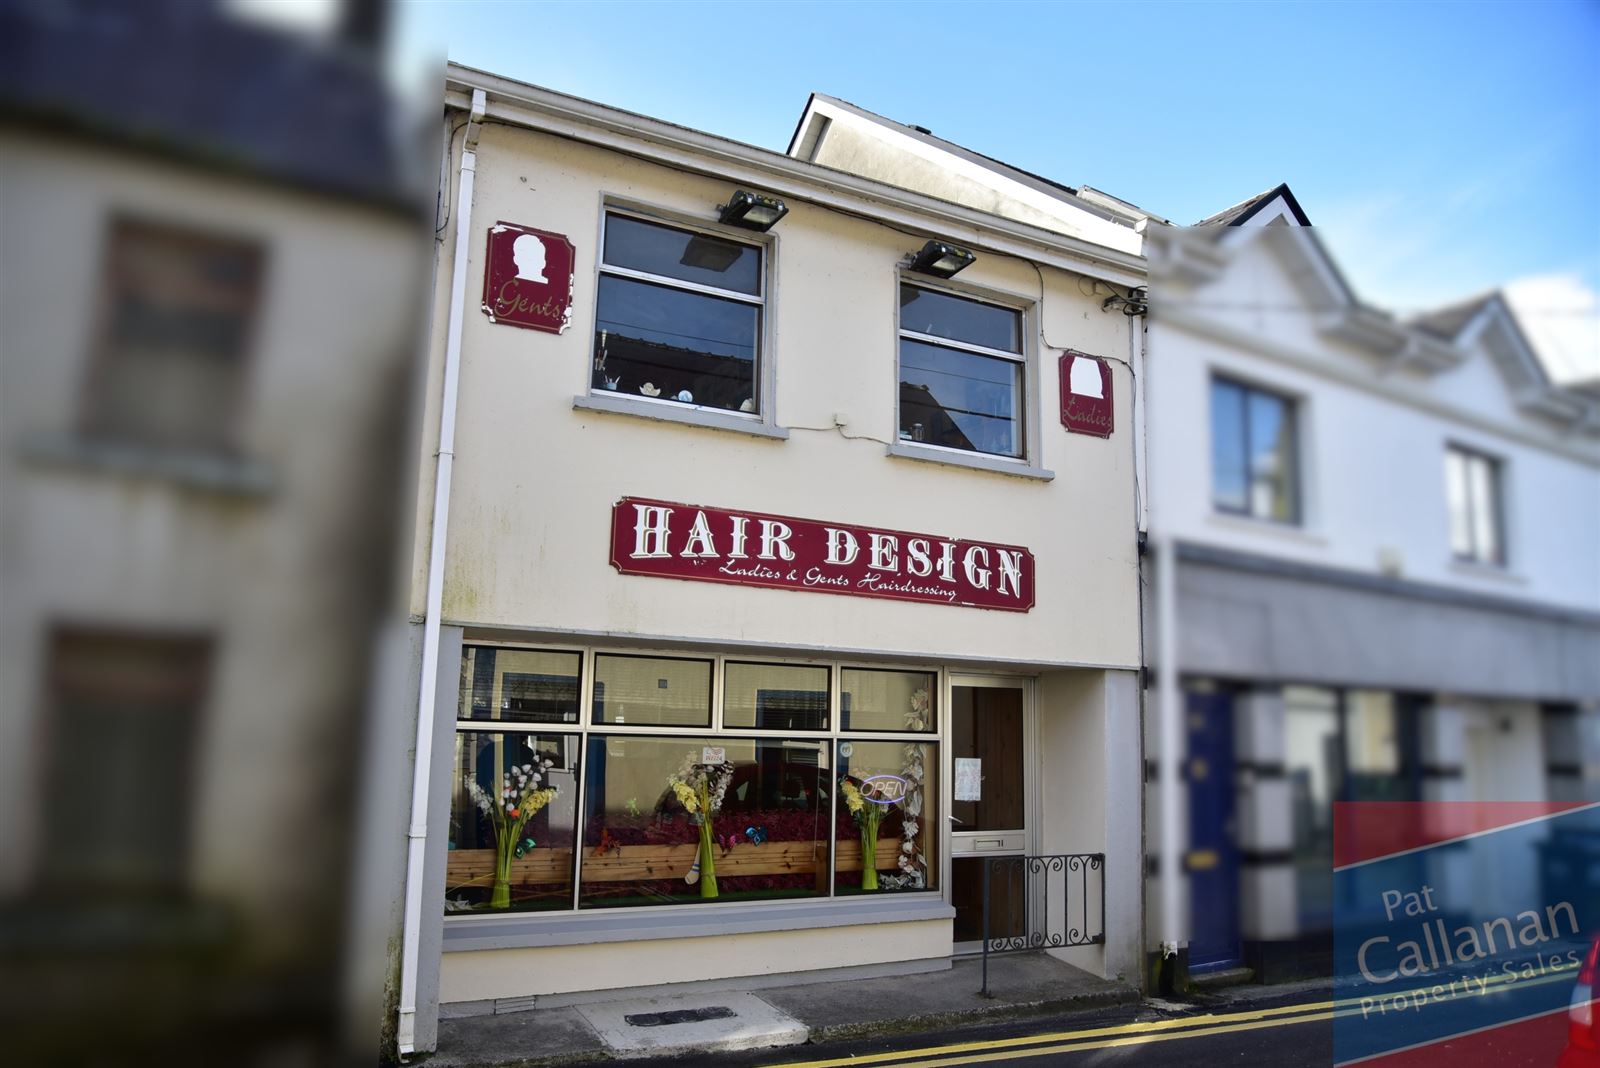
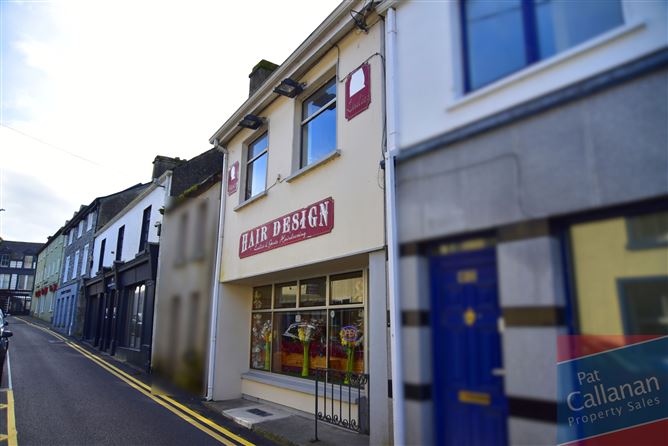
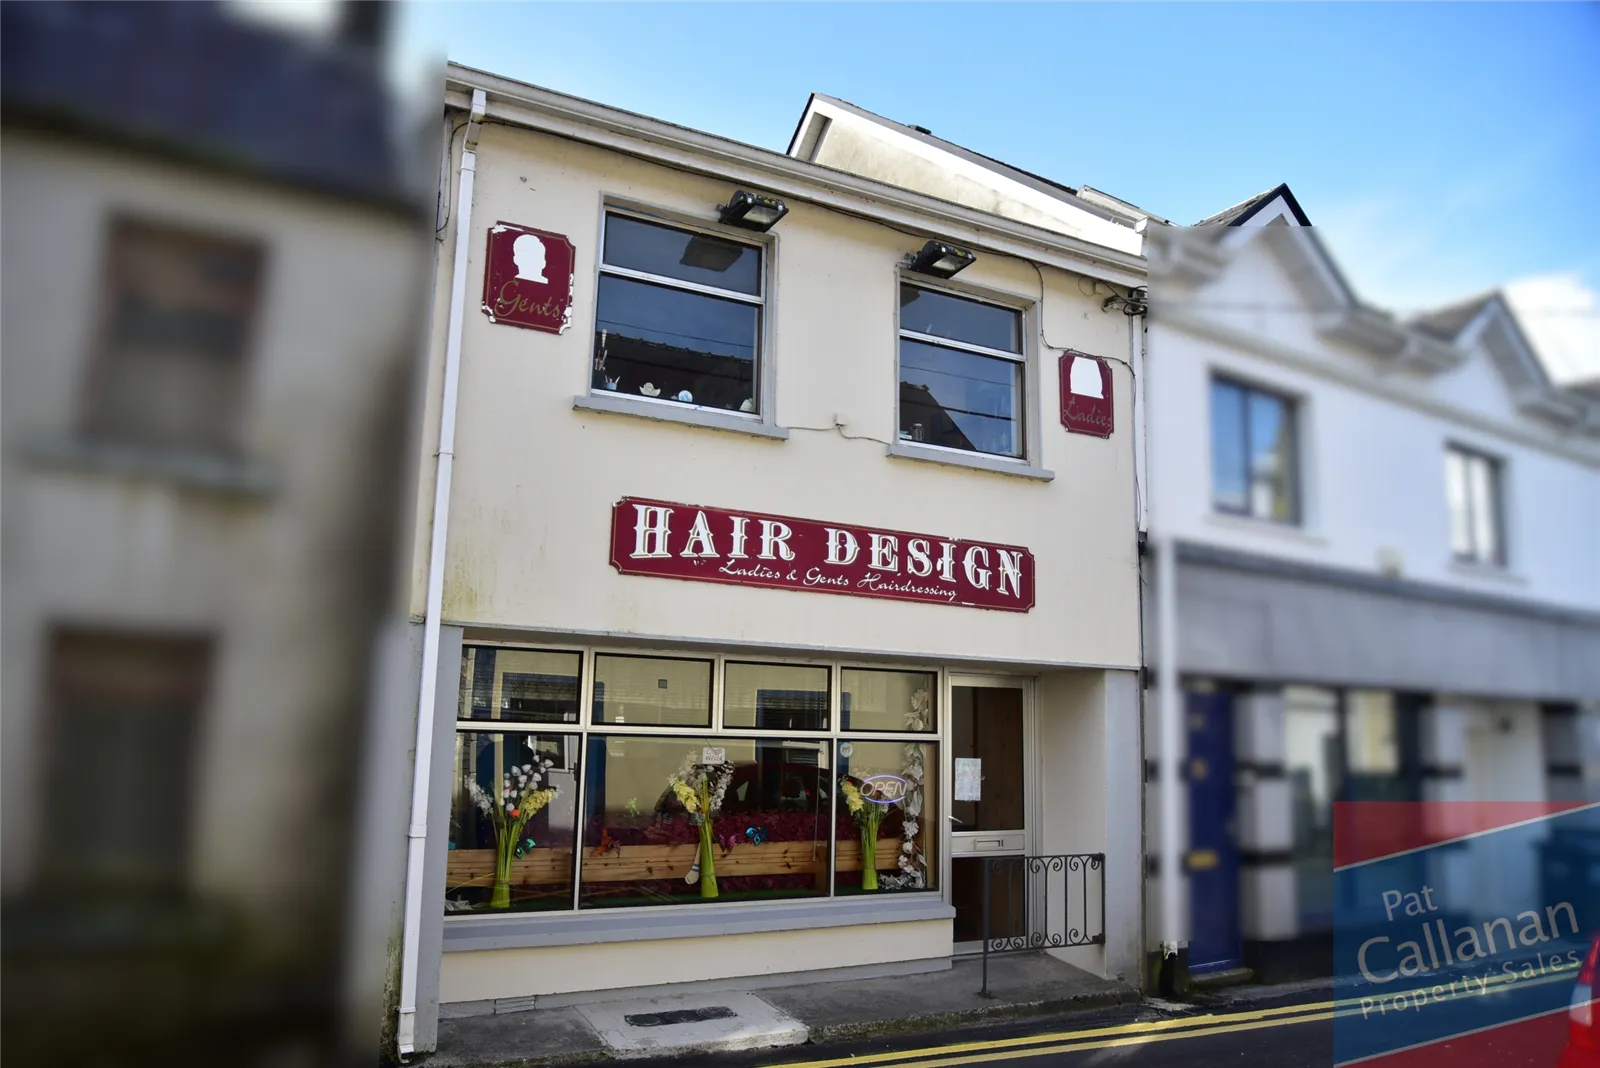
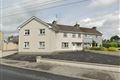
Pat Callanan Property Sales Ltd. are delighted to bring this centrally located commercial/residential property on Abbey Street, Loughrea, to the market for sale by private treaty.
Situated in the heart of Loughrea town, this versatile property presents an excellent opportunity for investors, owner-occupiers or those seeking a premises with potential for mixed commercial and residential use.
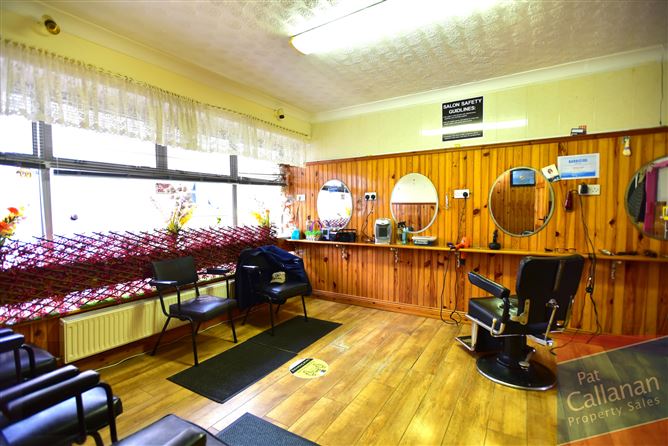
The property is currently operating as a hair design studio and offers well-proportioned accommodation across two floors.
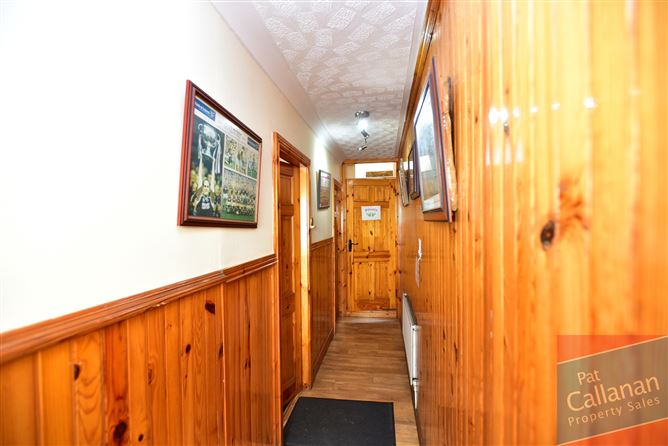
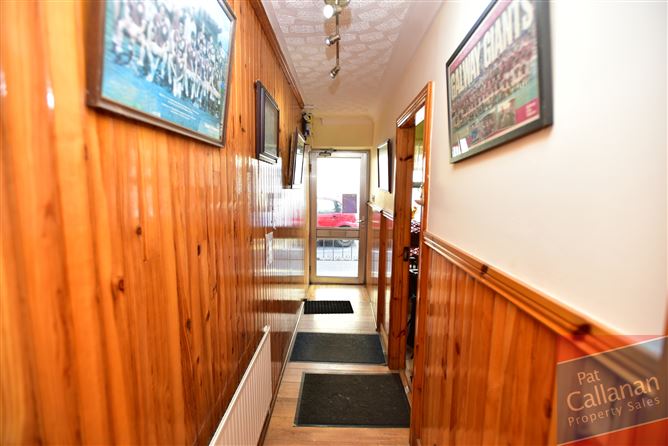
The ground floor comprises an entrance hallway leading to two spacious salon areas, with a further section to the rear incorporating the wash basin area and toilet facilities. Timber flooring throughout, complemented by attractive timber wall panelling, creates a warm and welcoming atmosphere.
The first floor provides three additional generously sized rooms, currently used for storage, together with a kitchen area and a separate toilet. Plans have been drawn up to convert part of the ground and first floors into residential accommodation, offering exciting potential for future development.
The property also benefits from oil-fired central heating. To the rear, there is a small garden with a covered area, while a balcony off the first-floor kitchen enjoys attractive views overlooking Loughrea Lake.
The property may be eligible to apply for the Vacant Above the Shop Grant, with funding of up to €95,000 available, subject to the relevant eligibility criteria and approval. The vendor has a declaration of exempted development in place and plans available upon request.
With its prime town-centre location, flexible layout and potential for residential conversion, this property offers an appealing opportunity for those looking to establish or expand a business, invest in a commercial premises or explore a mixed-use development.
Early viewing is highly recommended to appreciate the location and potential this property has to offer.
For further information or to arrange a viewing, please contact Pat Callanan Property Sales Ltd. on 091 844 818 or by email. Accommodation
ACCOMMODATION
Entrance Hall
0.92m x 5.53m (3.02ft x 18.14ft)
Timber to floor, timber panelling to wall
Room 1 Ground floor
3.53m x 4.69m (11.58ft x 15.39ft)
Salon area, timber to floor
Room 2 Ground floor
4.60m x 4.89m (15.09ft x 16.04ft)
Salon area, timber to floor, timber panelling to wall
Room 3 Ground floor
3.60m x 2.53m (11.81ft x 8.30ft)
Timber to floor, sink area
Toilet Ground floor
0.85m x 1.31m (2.79ft x 4.30ft)
Toilet, WHB, tiles to walls
Hallway
0.88m x 6.94m (2.89ft x 22.77ft)
Timber laminate to floor
Room 4 first floor
2.04m x 5.16m (6.69ft x 16.93ft)
Carpet to floor, currently used for storage
Room 5 first floor
2.41m x 4.31m (7.91ft x 14.14ft)
Timber to floor, used for storage
Room 6 first floor
2.74m x 2.41m (8.99ft x 7.91ft)
Timber to floor
Kitchen
3.16m x 3.28m (10.37ft x 10.76ft)
Plumbed for washing machine, sink, counter space
Toilet first floor
0.94m x 1.69m (3.08ft x 5.54ft)
Toilet, WHB
Balcony Area BER Details
Viewing Details
Strictly by appointment only