
Description
Accommodation
Ground Floor -
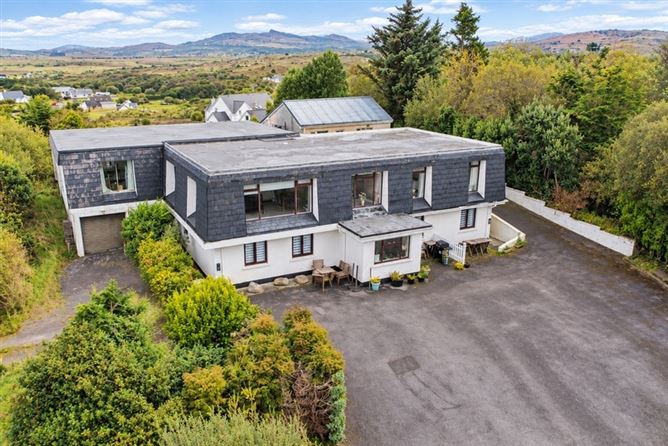
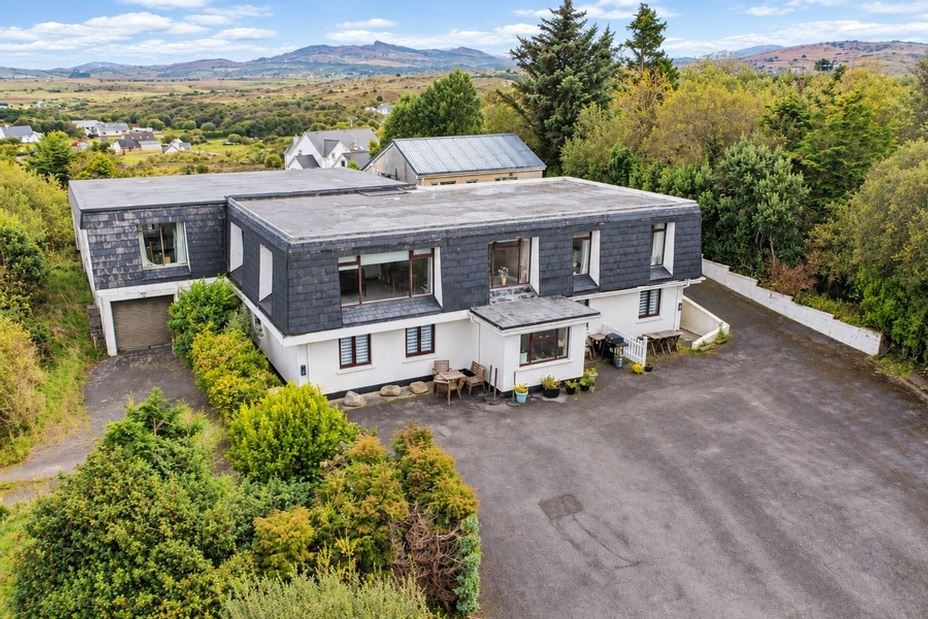
Unit 1 - 4.4m x 3.8m + (2.5m x 2.4m) Laminate timber floor. Two front-facing windows. Sleeps five. En-Suite: 2.4m x 1.2m WC, WHB and large shower unit (electric shower). Floor and walls fully tiled. Unit 2 Bedroom One - 3.8m x 3.5m Bedroom Two - 3.8m x 2.7m Laminate timber floor. Two front facing windows. Sleeps five. En-Suite: 2m x 1.8m WC, WHB and quadrant shower. Floor and walls fully tiled.
First Floor -
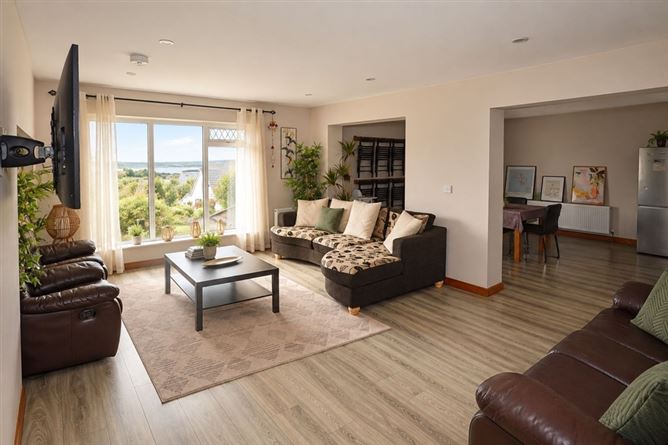
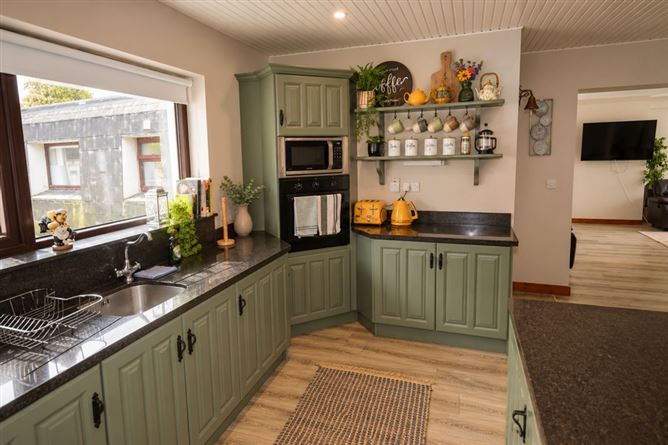
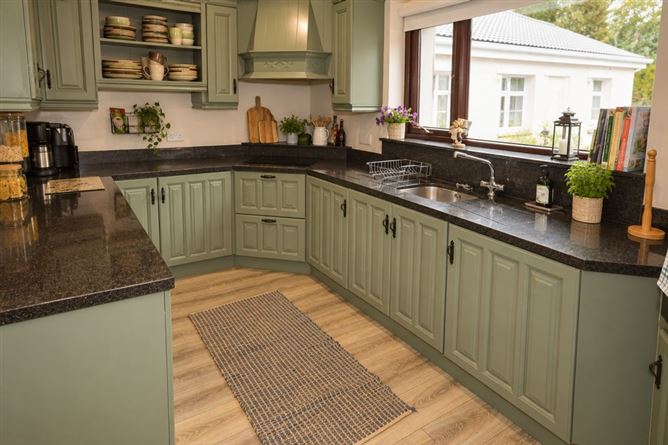
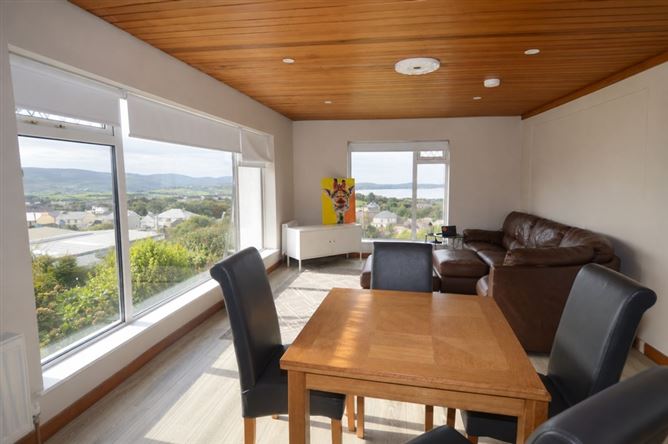
General Sitting Room - 6.3m x 4m Large south-facing window overlooking Ardara town. Large west-facing window overlooking Loughros Estuary. Laminate timber floor. Parana pine ceiling with recessed lights. Unit 3 Bedroom One - 4m x 3m Bedroom Two - 3.8m x 3.8m Bedroom Three - 3.5m x 3.5m Sleeps eight. Laminate timber floor. Bathroom - 4m x 2.6m WC, WHB and shower. Floor and walls fully tiled. Unit 4 Sitting Room - 5.8m x 4.5m West-facing window overlooking Loughros Estuary. Open arch leading into dining room. Kitchen/Dining Room - 8.5m x 4m Galley style kitchen with high and low level units. Polished granite worktop. Electric oven and hob - included. Fridge freezer - included. Stainless steel sink. Utility - 4m x 1.8m Bedroom One - 5.3m x 4m Bedroom Two - 3.7m x 3.2m Jack and Jill Shower Room Bedroom Three - 3.6m x 3.6m En-Suite: 3.2m x 0.9m WC, WHB and shower. Bedroom Four - 3.6m x 3.6m En-Suite: 3.2m x 0.9m WC, WHB and shower. Accommodation for fourteen people.
Detached Outside Apartment -
Sitting Room - 4m x 3.5m Bedroom One - 4m x 3.5m Bedroom Two - 2.8m x 2m Shower Room - 2m x 1.5m WC, WHB and shower.
Features
Viewing Details
Negotiator
Show more...