Description
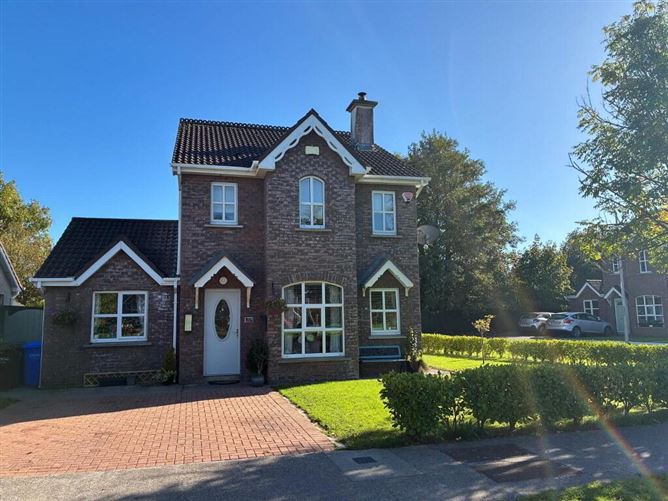
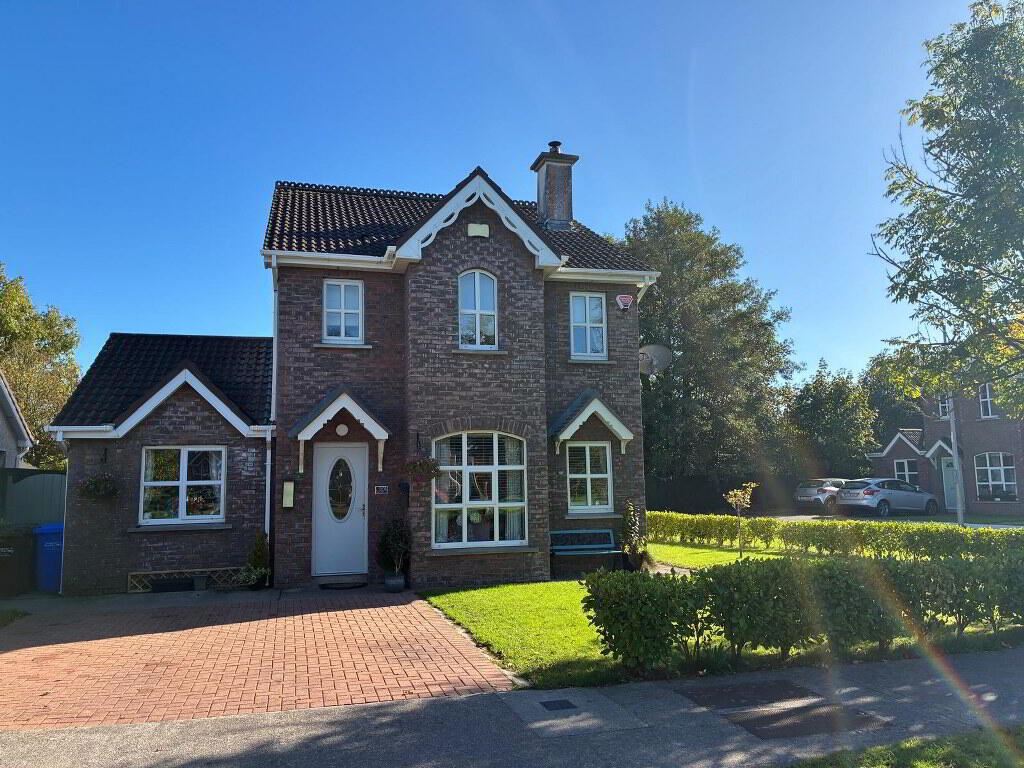
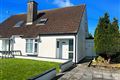
REA Spratt offer for sale this superb four bedroom detached family home, ideally located within the highly popular Tournore residential development. On entering this home you will immediately appreciate the quality of finish throughout. Beautifully maintained and presented in turnkey condition this impressive property offers prospective purchasers an excellent opportunity to acquire a ready to occupy family home in one of Dungarvan??s most desirable and sought after residential locations. Occupying a generous corner site the property is bordered by hedging and complemented by lawned gardens while a cobblelock driveway provides off street parking for two vehicles. Dual gated side entrances lead to a private beautifully landscaped rear garden featuring a patio area, creating an ideal setting for outdoor relaxation and family enjoyment. The location is particularly appealing with Scoil Garbhn and Friary College, both accessible via a cycle path. Dungarvan Town Centre is also within easy walking distance offering an excellent range of amenities, including cafs, restaurants, pubs, a variety of shops, and supermarkets. A variety of recreational and sporting facilities are nearby, while the Waterford Greenway and Clonea Beach are both within easy reach. The property also enjoys excellent connectivity, with quick access to the N25 and N72, making it an ideal base for commuters travelling to Waterford City and surrounding towns. The spacious accommodation extending to 126 sq.m comprises, Entrance Hallway, Guest WC, Livingroom, Kitchen/Dining Area, Utility, Study/4th Bedroom, First Floor: 3 Bedrooms, Master Ensuite, Bathroom. External: Garden Shed. REA Spratt highly recommend viewing of this home.
Accommodation
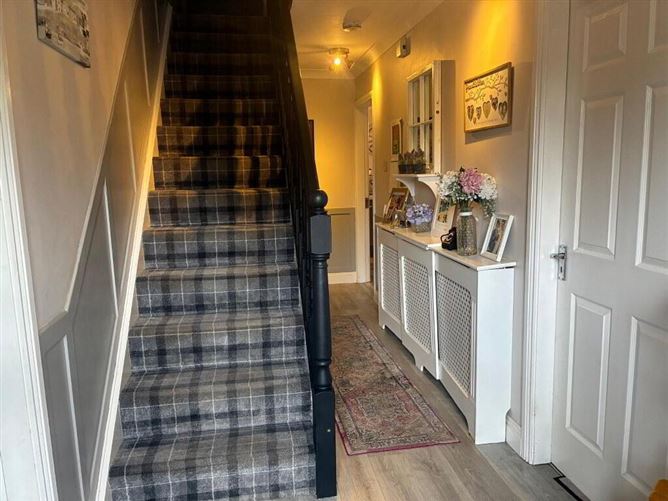
Entrance Hall
5.91m x 1.86m Alarm panel, understairs storage, Guest WC
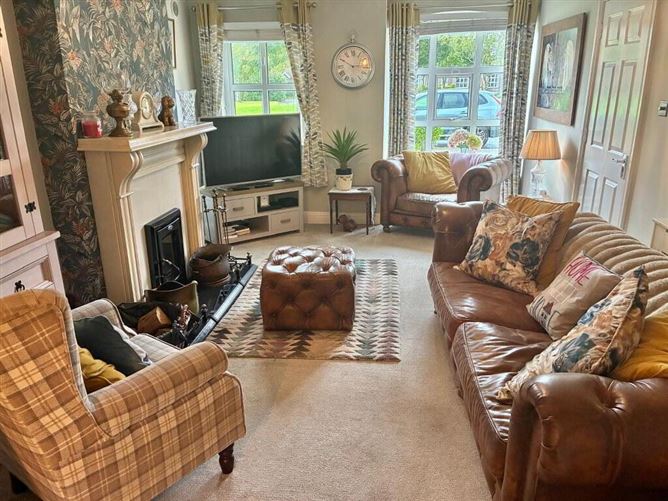
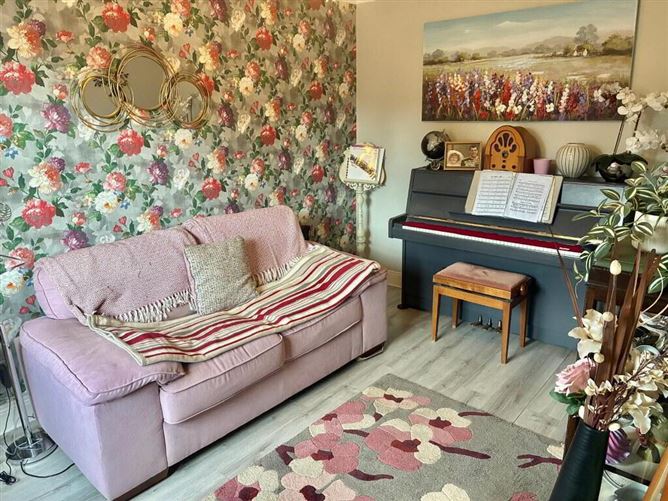
Sitting Room
5.00m x 3.63m
Measurement excludes bay window Feature marble fireplace, marble hearth, coving, double doors to Kitchen/Dining Area
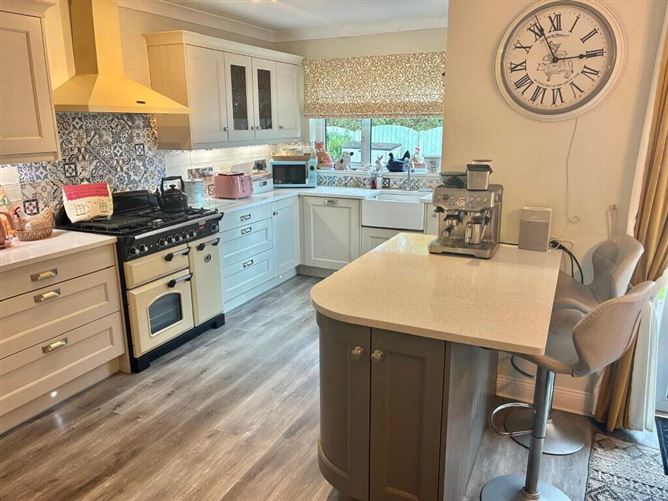
Kitchen/Dining Room
5.92m x 5.50m Floor Eye level units, Island Unit, Quartz worktops, Built in oven, Rangemaster Range, Gas hob, electric oven, Tiled splashback, belfast sink, laminate flooring, door to rear
Utility Room
2.71m x 1.83m Floor and eye level units, plumbed for washing machine dryer, tiled splashback, laminate floor, access to attic, window.
Guest WC
1.15m x 0.78m Tiled floor, WCWHB
Bedroom 4
3.94m x 2.72m Coving, Laminate flooring
Landing
Window, carpet, stairs to partially floored attic.
Master Bedroom
3.97m x 3.52m Coving, carpet, ensuite off
En-suite
2.07m x 1.54m Tiled shower enclosure, Mira electric shower, vanity unit with mirror, wall cabinet, extractor.
Bedroom 2
3.74m x 3.02m Carpet, coving
Bedroom 3
2.77m x 2.46m Carpet, coving
Bathroom
2.77m x 1.97m Tiled bath surround, laminate flooring, vanity unit, mirror, wall cabinet, extractor, window
Outside
-Cobblelock Drive to the front bordered by hedging and lawned gardens -Off street parking for 2 cars -Dual side entrances leading to enclosed private rear landscaped garden Patio -Garden Shed - Features
-Quality fixtures and fittings throughout
-Turnkey purchase
-Fabulous location adjacent to Primary and Secondary schools
-Walking distance to town Centre
-All amenities to include sporting facilities, beaches nearby
All Light fittings, window furnishings, floor coverings, integrated appliances
All main services to include mains water and mains sewerage.
Oil fired central heating.
All Amenities on the doorstep BER Details
BER Number: 106462021, Energy Performance Indicator: 173.77kWh/m²/yr Directions
Negotiator