Description
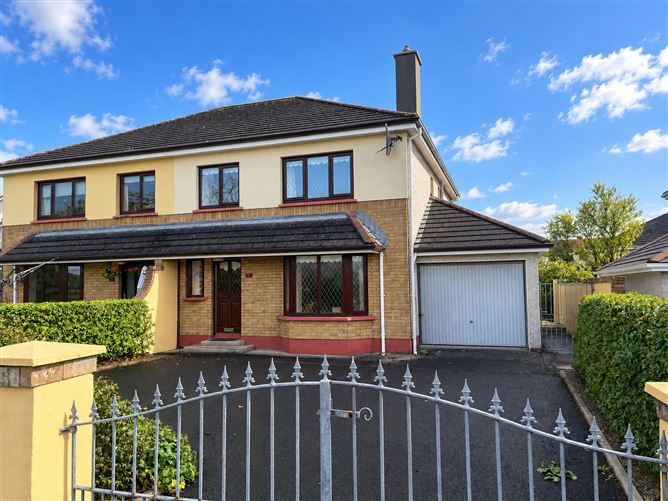
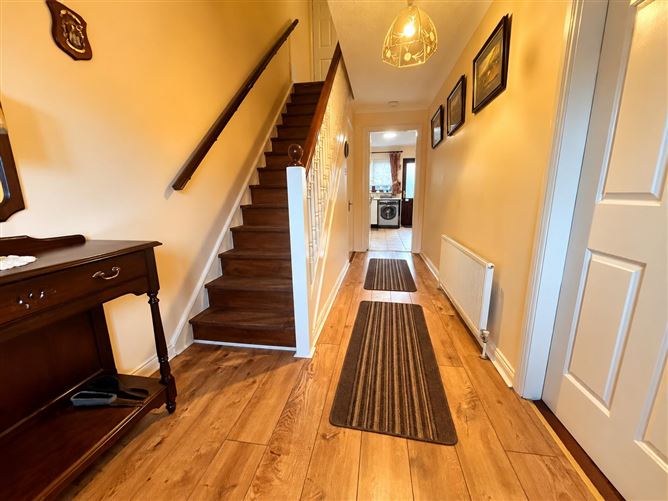
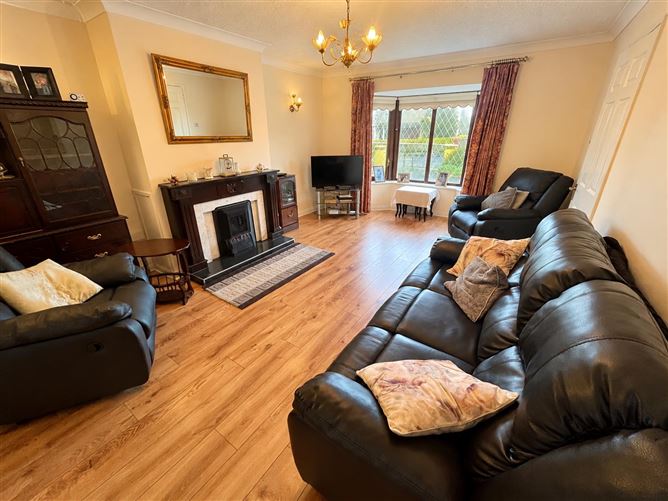
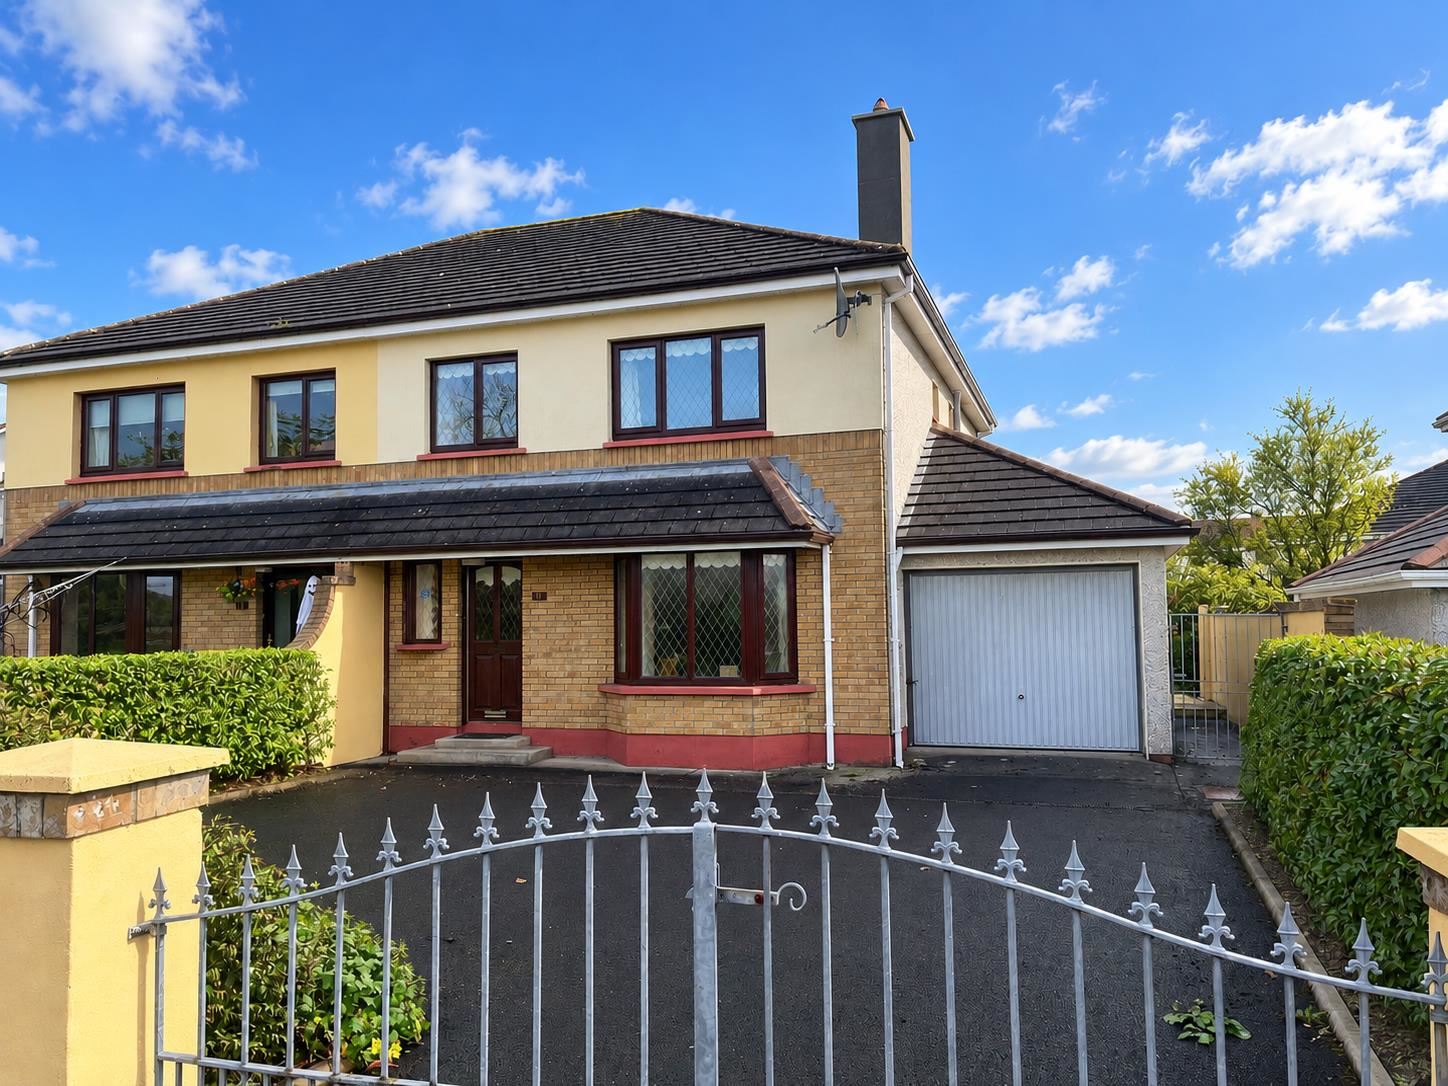
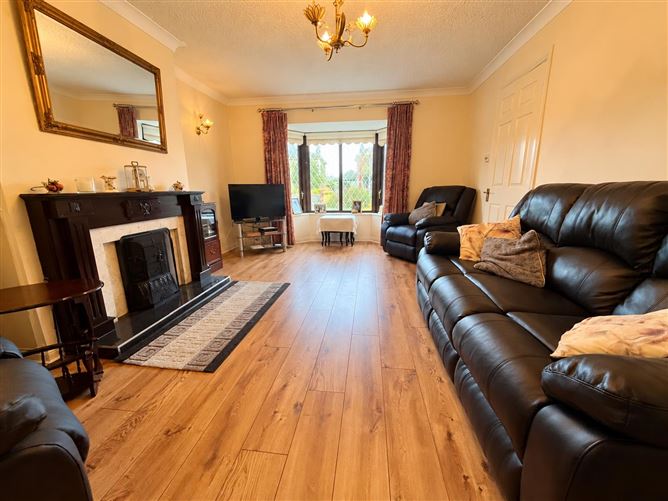
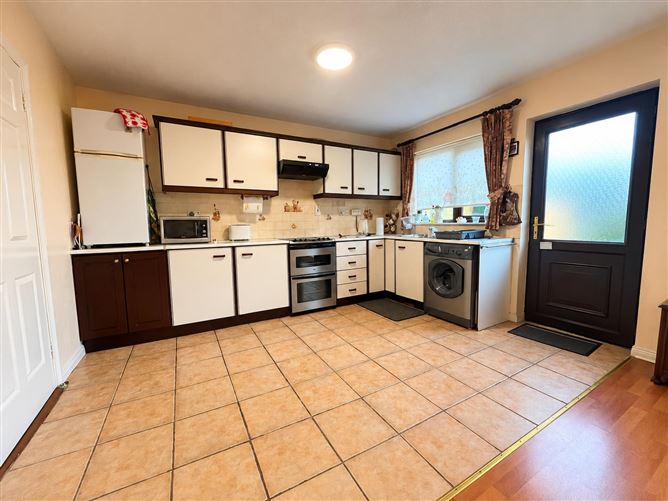
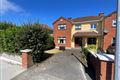
Located in the popular Woodtown Lodge development in Sligo, 9 The Sycamores is a four-bedroom semi-detached home ideally positioned within easy reach of Sligo Town Centre. The area offers convenient access to a range of local amenities, including schools, shops, Sligo University Hospital, ATU Sligo and recreational facilities, with transport links providing easy access around the town and surrounding areas. Upon entering the property, the living room features a wooden floor, an attractive open fireplace and a large bay window, allowing plenty of natural light into the space. Decorative coving and a ceiling centre rose add character, while double doors lead through to the kitchen and dining area. The kitchen is fitted with an integrated oven, hob and extractor fan, with tiled flooring and splashback areas. The dining area has a wooden floor and a large window overlooking the garden. A guest WC completes the ground floor accommodation. Upstairs, there are four bedrooms, including three double rooms and a single room. The main bedroom features carpet flooring, wall lights and a built-in wardrobe with vanity unit, along with an en-suite shower room fitted with a power shower. The second double bedroom also benefits from built-in storage, while the remaining bedrooms offer additional accommodation. A fully tiled family bathroom, complete with a shower over the bath, WC and wash-hand basin, serves the other bedrooms. Externally, the property benefits from a driveway to the front providing off-street parking, while the paved rear garden offers an outdoor space for relaxing or entertaining. With its convenient location and practical layout, this property offers comfortable living within easy reach of Sligo Town Centre and its many amenities. To make an enquiry please contact Oates Breheny Group on 071-9140404. Accommodation
Ground Floor
Living room (6.12m x 3.83m)
Wood floor, Feature open fireplace, Large bay window, Coving to ceiling and centre rose, Double doors to dining area.
Kitchen/Dining area (6.08m x 3.87m)
Fully fitted kitchen with integrated oven, hob and extractor fan, Tiled floor and between units to kitchen, Wood floor to dining area, Double doors to living room.
WC (1.82m x 0.81m)
Tiled floor, WC, WHB.
First floor
Bedroom 1 (3.54m x 3.25m)
Double room, Carpet floor, Wall lights, Built in wardrobe with vanity unit.
En-Suite (2.34m x 1.00m)
Tiled floor to ceiling, Power shower, WC, WHB.
Bedroom 2 (3.37m x 3.20m)
Double room, Carpet floor, Built in wardrobe.
Bedroom 3 (3.18m x 2.60m)
Double room, Carpet floor.
Bedroom 4 (4.03m x 2.36m)
Single room, Carpet floor, Built in wardrobe.
Bathroom (2.40m x 1.52m)
Fully tiled floor to ceiling, Shower over bath, WC, WHB. Features
Dual heating, oil fired and back boiler.
PVC double glazed windows.
Generous electrical spec.
Regency 6 panel doors.
Large patio area to the rear.
Off-street parking over a tarmac
driveway.
Low maintenance exterior.
Just 2.6km from Sligo Town Centre and
close to several transport routes.
Nearby all essential amenities such as
shops, schools and healthcare facilities. BER Details