Description
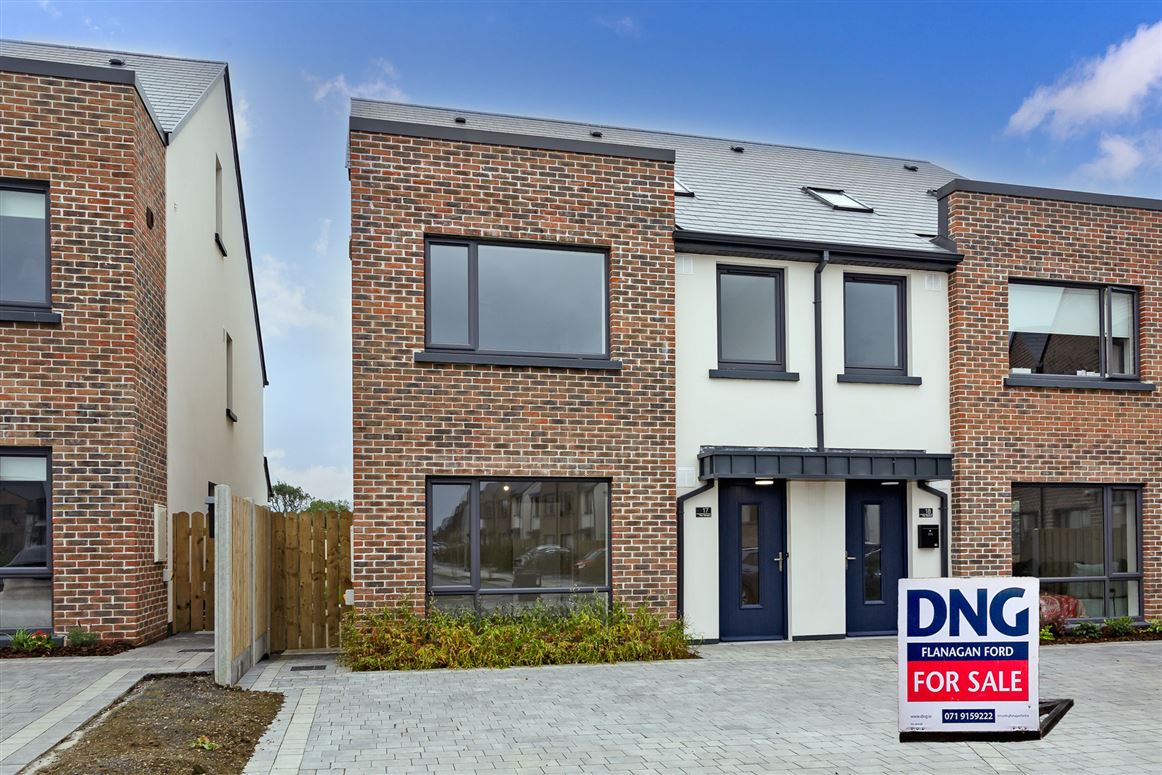

No. 17 The Tannery is a beautifully presented, newly finished, A-rated family home arranged over three floors and finished throughout to an exceptional standard. Every room has been thoughtfully laid out to maximise natural light, generous proportions and the developments outstanding views.
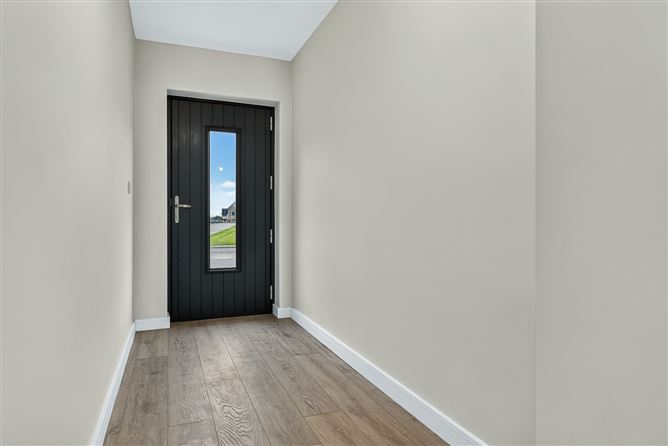
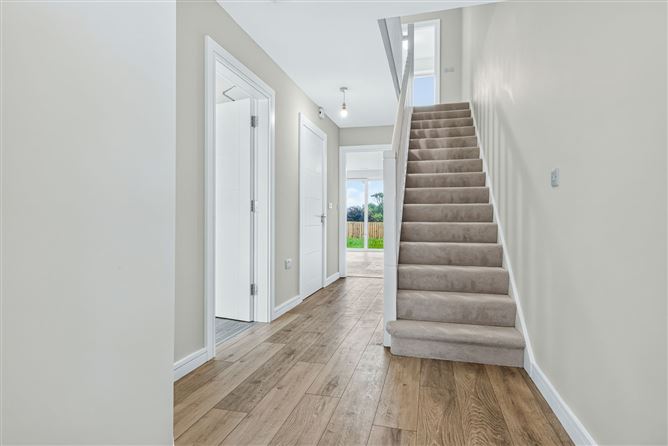
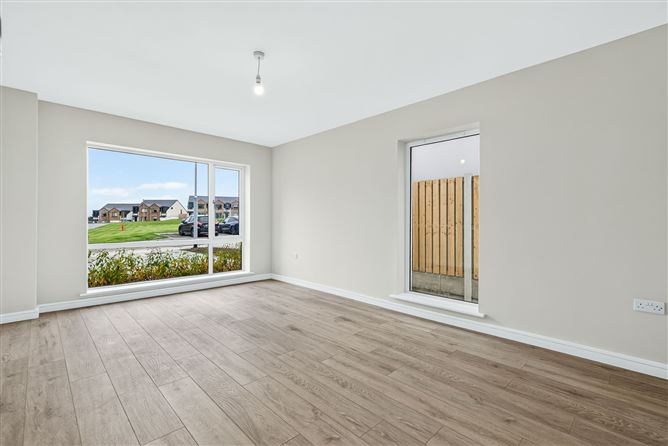
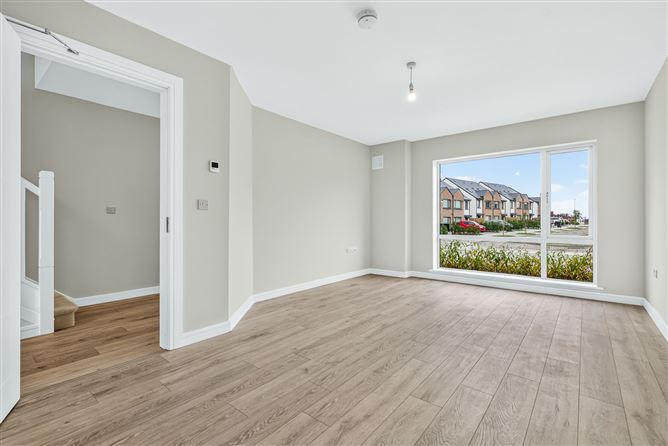
A welcoming entrance hallway with laminate wood flooring leads to a wonderfully generous, south-facing living room enjoying dual aspect windows over the front driveway and the large green area opposite. To the rear, a striking kitchen/dining room is finished with tiled flooring, a fully fitted kitchen with centre island unit and granite worktops, and a glazed, sliding door feature wall enjoying a south facing orientation with views stretching out to the Ox Mountains. A guest WC and a fully fitted utility room, plumbed for washer and dryer, complete the ground floor.
Upstairs, the first floor accommodates three further bedrooms, including a particularly generous main bedroom with its own private ensuite overlooking the central green area, together with a beautifully finished family bathroom complete with vanity unit, heated towel rail and bath with glazed shower screen. A dedicated hot press provides additional storage off the landing.
The entire top floor is given over to a stunning master suite, bathed in light from large south facing Velux windows that frame magnificent, uninterrupted views of the rolling countryside. This exceptional room is complemented by its own generous walk in wardrobe and a private ensuite with fully tiled corner shower.
Flooring throughout is a carefully considered mix of laminate wood, tile and carpet, and every bathroom is finished with fully tiled shower and bath surrounds. Built to an A energy rating, No. 17 The Tannery combines contemporary design and generous room proportions with the comfort, efficiency and low running costs that today’s buyers demand — all within one of Sligo’s most prime residential settings.
Location
No. 17 The Tannery enjoys an enviable position within this small and highly regarded development on Cairns Hill, on the elevated eastern fringe of Sligo Town. Designed by the award-winning practice Douglas Wallace Architects and developed by Novot Holdings, The Tannery comprises 74 A-rated homes set around generous green open space and has quickly established itself as one of the Northwest s most desirable addresses . From this elevated site, residents enjoy sweeping views across Knocknarea, Benbulben and the Atlantic coastline, with No. 17 itself benefitting from a wonderful outlook across the developments central green and onward to the Ox Mountains. Sligo Town centre is less than two kilometres away, giving easy access on foot, by bike or by car to a full range of shops, restaurants, schools and cultural venues, while the N4 Sligo to Dublin road and a regular local bus service link directly to Cairns Hill . Within short walking or cycling distance are parks, hotel and leisure facilities, Sligo Retail Park, Sligo Racecourse, Markievicz Park GAA grounds and the Waterglades Marina at Lough Gill, while the coastal amenities of Strandhill and Rosses Point, together with several golf courses, are within a fifteen-minute drive. This is a genuinely prime residential setting, combining a peaceful, elevated outlook with immediate convenience to everything Sligo Town has to offer an increasingly rare combination for a home of this calibre.
Size
170.49 sqm - 1835 sqft
Entrance Hall
Circa 11.02 sqm Laminate wood flooring; includes stairwell to first floor
Living Room
3.80m x 5.80m (12.47ft x 19.03ft)
Laminate wood flooring; generous front window over the driveway and green area opposite, plus a wonderful side aspect window
Guest WC
1.50m x 2.00m (4.92ft x 6.56ft)
Tiled flooring; WC and wash hand basin
Kitchen/Dining Room
4.70m x 5.30m (15.42ft x 17.39ft)
Tiled flooring; fully fitted kitchen with centre island unit, granite worktops, glass feature wall with sliding doors; south-facing, with views to the Ox Mountains
Utility Room
2.10m x 1.50m (6.89ft x 4.92ft)
Tiled flooring; fully fitted units, plumbed for washer and dryer
Landing
Circa 7.87 sqm Carpet flooring
Bathroom
2.30m x 2.10m (7.55ft x 6.89ft)
Tiled flooring; WC, wash hand basin, vanity unit, heated towel rail and bath with full surround tiling and glazed shower screen over bath
Bedroom 1
3.00m x 4.20m (9.84ft x 13.78ft)
Carpet flooring; south-facing with breathtaking views to the rear
Bedroom 2
3.10m x 5.70m (10.17ft x 18.70ft)
Main Bedroom Carpet flooring; incredibly generous room overlooking the central green area; own ensuite (hot press off landing)
En-suite
1.70m x 2.00m (5.58ft x 6.56ft)
Tiled flooring; WC, wash hand basin, fully tiled corner shower
Bedroom 3
3.50m x 2.10m (11.48ft x 6.89ft)
Carpet flooring; front-facing aspect enjoying views of the green area
Landing
2.50m x 1.00m (8.20ft x 3.28ft)
Second Floor Carpet flooring
Master Bedroom
4.30m x 4.80m (14.11ft x 15.75ft)
Large south-facing Velux windows with magnificent views of the rolling countryside
Walk in Wardrobe
2.40m x 2.80m (7.87ft x 9.19ft)
Generous dedicated dressing/storage space off the master bedroom
En-suite
2.40m x 2.30m (7.87ft x 7.55ft)
Tiled flooring; WC, wash hand basin, fully tiled corner shower
Directions: F91 EKT0 BER Details