Description
OPEN VIEW SATURDAY 24th 12pm - 12.30pm
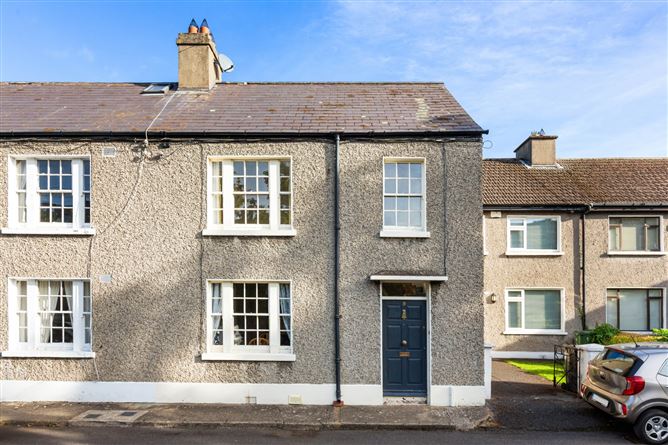
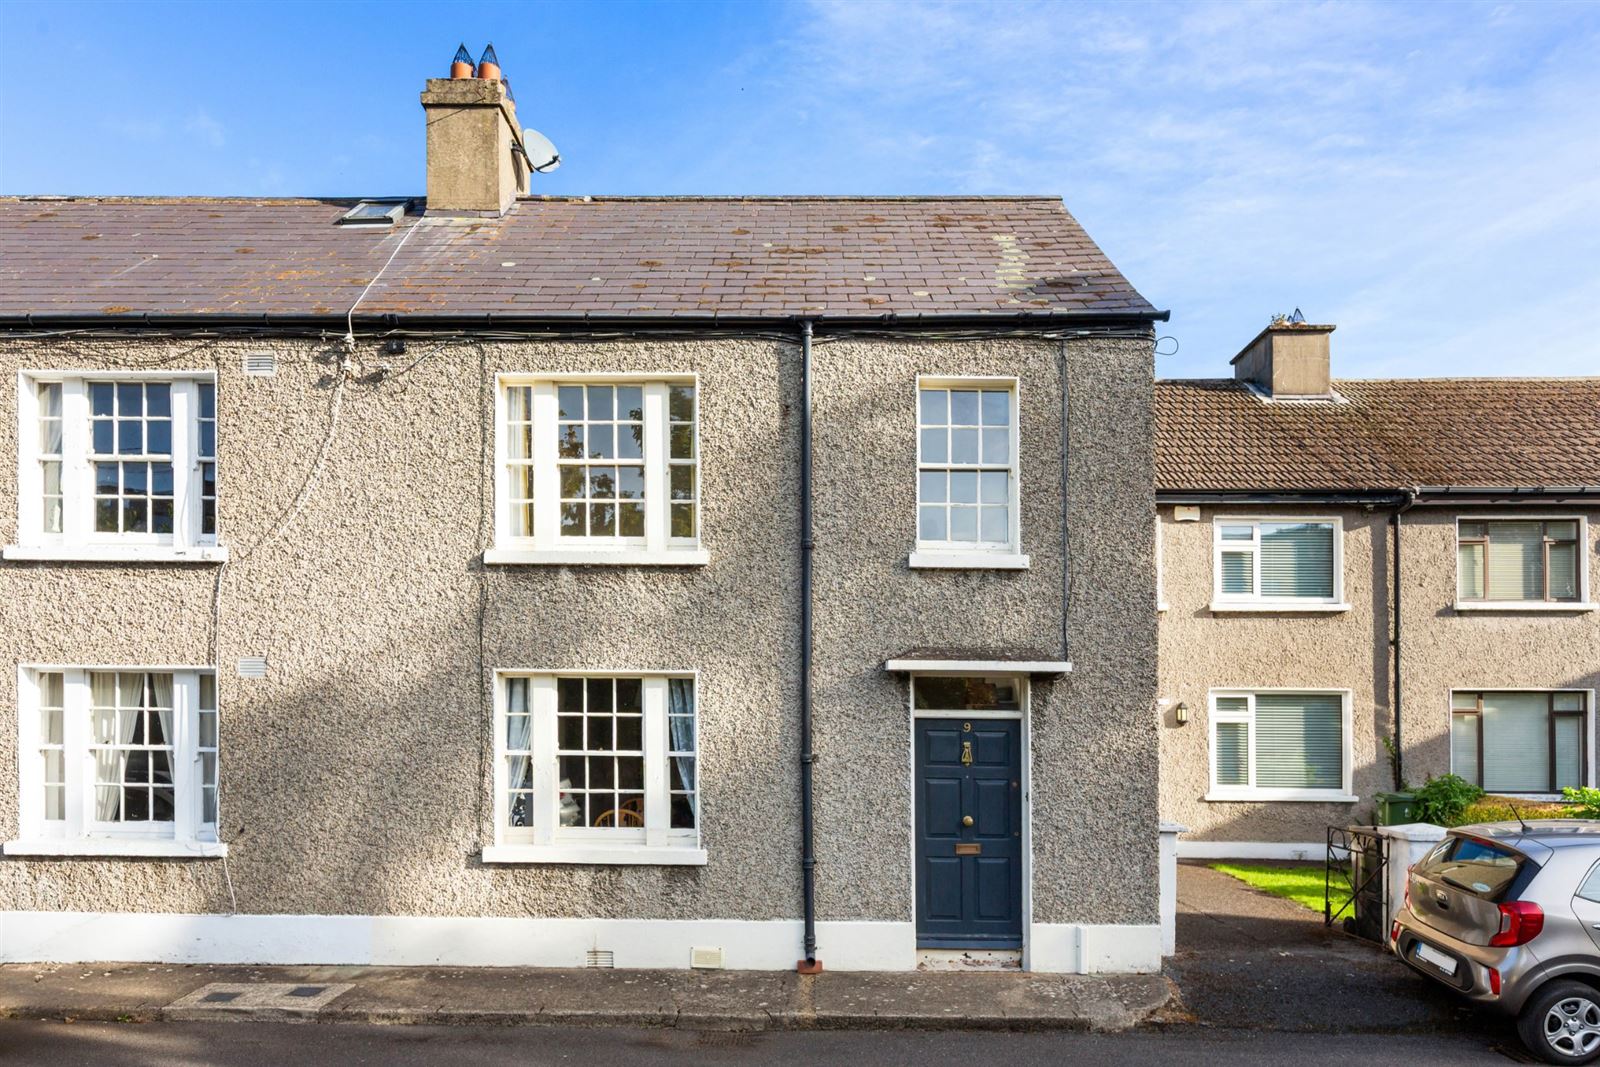
Sherry FitzGerald is delighted to present 9 Loreto Terrace to the market. Tucked away in a low-density, private residential setting just off Grange Road, this charming three-bedroom home offers a wonderful opportunity for a variety of buyers, including first-time buyers, downsizers and those looking to create a home tailored to their own needs.
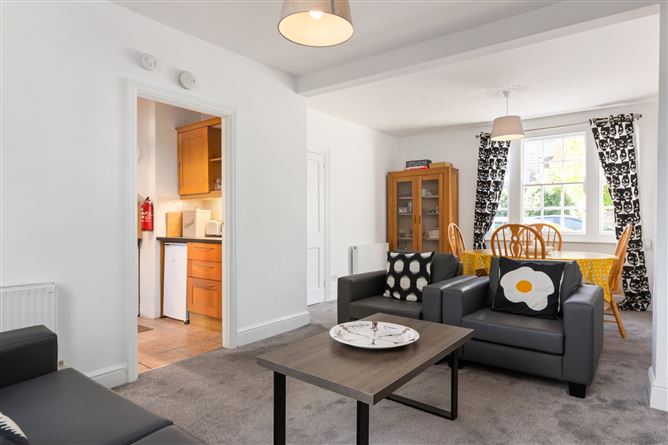
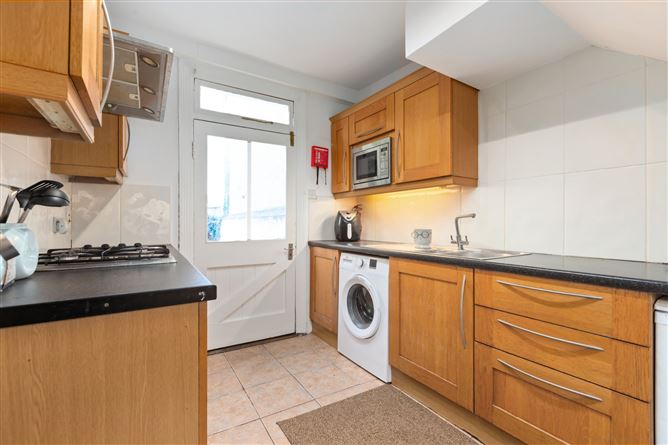
The property retains plenty of original charm, complemented by its attractive pebble-dash exterior and well-proportioned accommodation. The ground floor comprises a welcoming entrance hall with a storage closet, leading to a spacious open-plan living and dining area featuring a gas fireplace, original timber-framed windows and ample space for both relaxing and entertaining. The kitchen is fitted with solid timber cabinetry, tiled flooring, spotlight lighting and a range of wall and floor units, with direct access to the rear garden.
Upstairs, there are three bedrooms, comprising two generous double bedrooms and a versatile single bedroom, together with an upgraded family bathroom. The primary bedroom to the front of the property benefits from extensive fitted wardrobes and an attractive open fireplace, while the second double bedroom overlooks the rear.
To the rear, the property enjoys a spacious, low-maintenance garden with rear pedestrian access and excellent potential to extend, subject to the necessary planning permission. To the front, ample off-street parking adds further convenience.
The location is a particularly attractive feature. Loreto Terrace enjoys a peaceful and private setting just off Grange Road, while remaining within easy reach of the many amenities Rathfarnham has to offer. Nearby Rathfarnham Village provides a selection of cafés, restaurants, shops and everyday services, while Nutgrove Shopping Centre and Dundrum Town Centre offer an extensive range of retail and leisure facilities.
For outdoor enthusiasts, the area is well served by a selection of beautiful parks and recreational spaces, including Marlay Park, St Enda's Park and Rathfarnham Castle Park, all offering excellent opportunities for walking, running and outdoor activities.
The surrounding neighbourhood also benefits from a choice of established schools and sporting clubs.
The property is well connected by public transport, with Dublin Bus services available nearby, providing access to the city centre and surrounding suburbs. The nearby M50 motorway offers convenient access to the wider Dublin region, while the Luas Green Line at Dundrum provides an alternative commuting option.
Combining original character, a private low-density setting, ample off-street parking and exciting potential for future enhancement, 9 Loreto Terrace presents an excellent opportunity to acquire a charming home in a well-established and sought-after part of Rathfarnham. Accommodation
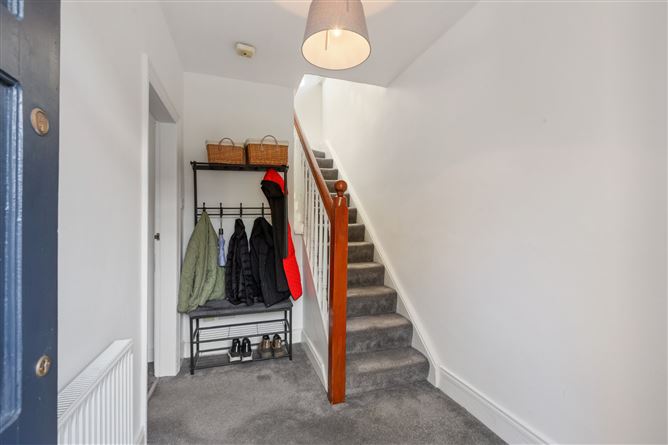
Entrance Hall - 1.83m x 3.16m
A welcoming entrance hall featuring carpet flooring, centrepiece lighting and a convenient storage closet.
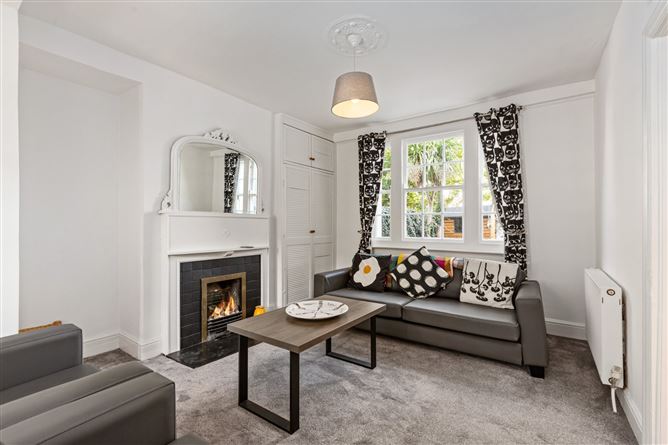
Living/ Dining Room - 4.24m x 6.56m
A spacious open-plan living and dining area featuring carpet flooring, centrepiece lighting and a gas fireplace, creating a warm and inviting atmosphere. The room also benefits from a TV point, a hot press and original timber-framed windows, which add character and charm to the space.
Kitchen - 2.38m x 3.47m
The kitchen is fitted with a solid timber kitchen, offering an excellent range of wall and floor units for storage. The room features tiled flooring, recessed spotlight lighting and direct access to the rear garden, making it a practical and functional space.
Bedroom One - 3.15m x 4.16m
A generously proportioned double bedroom positioned to the front of the property. This room features carpet flooring, fitted wardrobes and an open fireplace, adding character to the space.
Bedroom Two - 3.49m x 2.44m
A well-proportioned double bedroom overlooking the rear of the property, complete with carpet flooring.
Bedroom Three - 2.49m x 2.89m
A versatile single bedroom positioned to the front of the property. This room would also lend itself well to use as a home office, nursery or additional storage space.
Bathroom - 2.60m x 1.38m
The upgraded bathroom features porcelain tiled flooring, a modern wash hand basin with a fitted storage unit and a fully tiled shower enclosure with an electric shower.
Features
- GFCH
- Spacious rear garden
- Ample parking
- Potential to extend
BER Details
BER: E1
BER No: 110046760
Energy Performance Indicator: 336.43 kWh/m2/yr Negotiator