Description
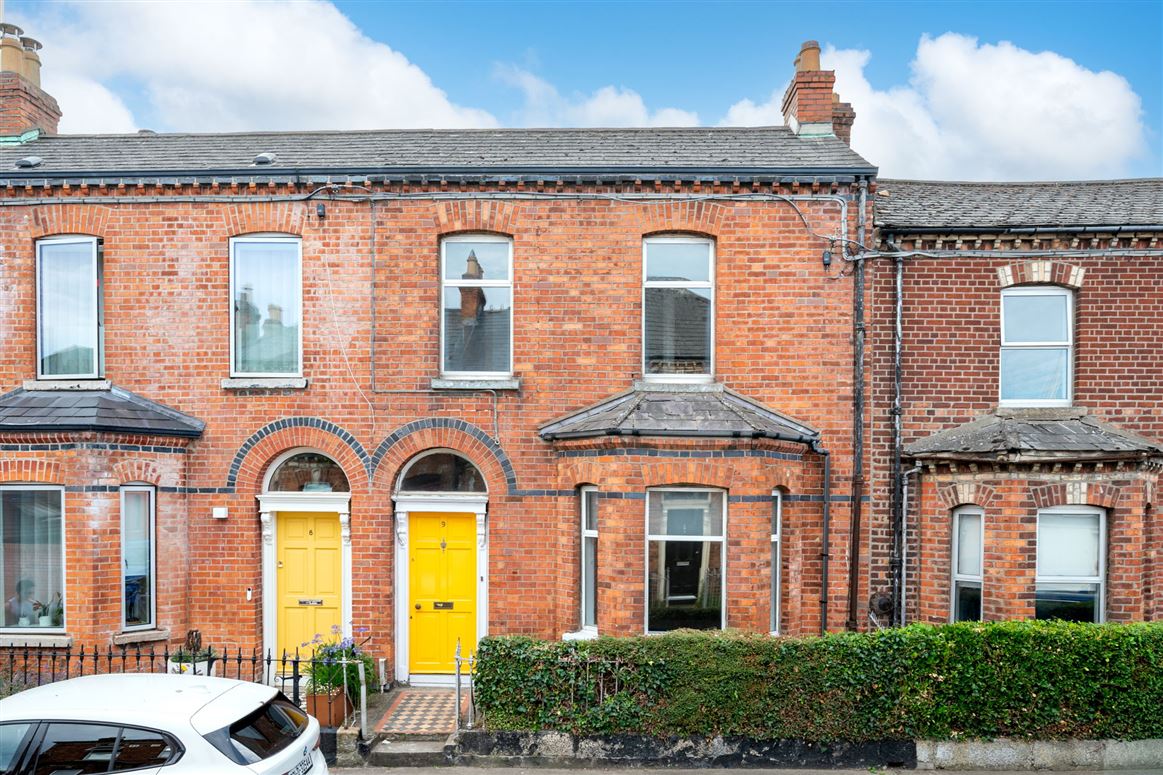
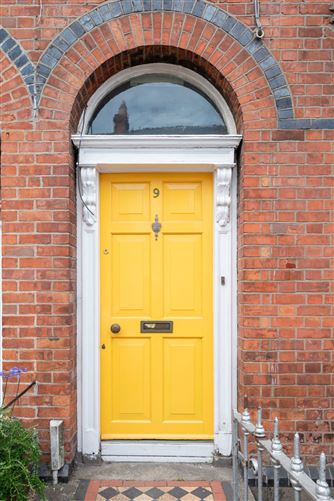
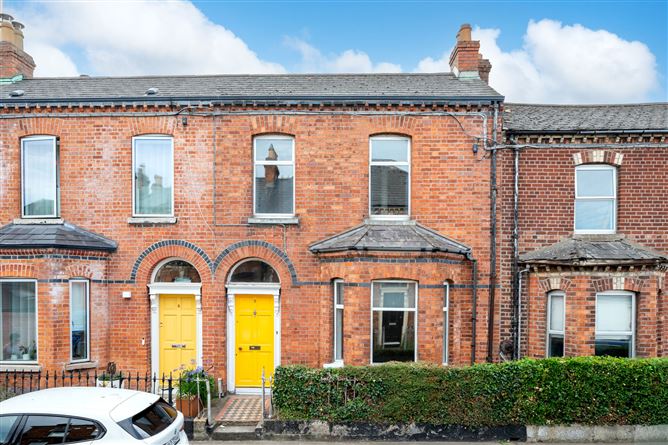
A delightful five-bedroom red brick terraced residence Ideally situated adjacent to the Mater Hospital and within easy walking distance of Dublin City Centre, the property enjoys an unrivalled level of convenience. Extending to approximately 148 sq.m recently refreshed and tastefully upgraded while still remaining a blank canvas for potential buyers to introduce their own style and create a home tailored to their individual requirements. Beyond its attractive bay-windowed façade Internally, the property provides a deceptively spacious and versatile layout retaining most its original features, enhanced by a thoughtful rear extension. The well-appointed accommodation comprises five generous bedrooms, Two reception rooms and a superb open-plan kitchen/breakfast area. This is a rare opportunity to acquire a substantial property in one of Dublin’s most established residential areas where rental accommodation is at a constant premium, appealing not only to owner-occupiers but also to the astute investor.
The area is exceptionally well served by public transport, with multiple Dublin Bus routes nearby and Drumcondra Railway Station just a short walk away, providing excellent connectivity throughout the city. There is also a superb selection of local amenities on the doorstep, while several third-level educational institutions are within easy reach. Both Temple Street Children’s Hospital and the Rotunda Hospital are within walking distance. Accommodation
Ground floor
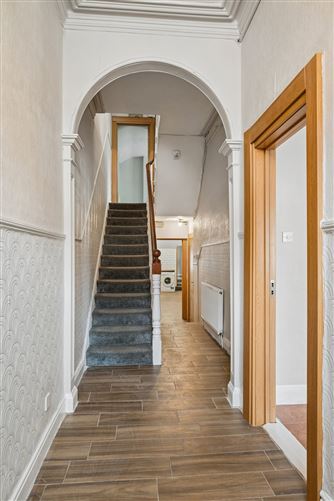
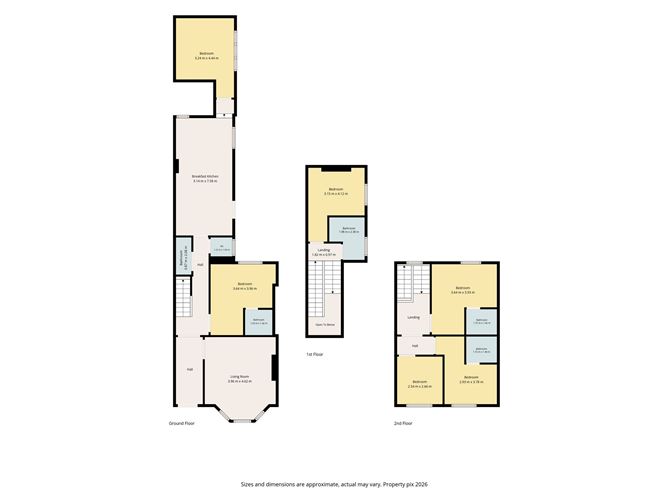
Entrance Hall 3.77m x 1.43m with coved ceiling, tiled flooring original stained timber staircase and handrail.
Living room 4.13m x 3.77m with attractive bay window, coved ceiling, tiled floor and art deco fireplace.
Reception Room/Bedroom 3.82m x 3.80m with coved ceiling en-suite fully tiled floor to ceiling whb, wc & shower.
Guest Bathroom 1.39m x 1.96m fully tiled with wc and whb.
Shower room 2.04m x 0.75m fully tiled with shower cubicle.
Kitchen 6.54m x 3.17m with laminate flooring, fitted floor and wall units, timber-effect worktops and tiled splashback.
Bedroom 1 3.42m x 3.41m double bedroom coved ceiling with carpet flooring throughout.
First floor
Bedroom 2 4.34m x 3.24m double bedroom coved ceiling with carpet flooring throughout.
Bedroom 3 3.80m x 3.79m double bedroom coved ceiling, built in wardrobes modern en-suite tiled floor to ceiling shower, whb & wc.
Bedroom 4 2.66m x 2.41m double bedroom with coved ceiling carpet flooring throughout.
Bedroom 5 3.71m x 3.15m double bedroom coved ceiling carpet flooring modern ensuite fully tiled floor to ceiling, shower, whb & wc.
Family Bathroom 2.32m x 2.02m fully tiled with wc, whb and shower.
Outside
To the front is a railed garden with an attractive tiled path. The rear garden approx. 13m x 2m is walled and provides pedestrian access to a gated rear laneway. Features
Adjacent to the Mater Hospital
Spacious and versatile accommodation
five-bedroom red-brick period residence
Excellent public transport Drumcondra railway and Luas line
Fantastic opportunity for investors given desirable rental area
Gas fired central heating BER Details
Directions
From the Phoenix Park/Ashtown end of the Navan Road, proceed towards the city centre, passing through Doyle's Corner down north circular road when reaching the Mater Hospital number 9 Killarney Parade will be adjacent on the left-hand side. Viewing Details
Strictly by appointment only