Description
Accommodation
Features
BER Details
Show more...

| Beds | 5 beds |
| Price | €850,000 |
| Property Type | Detached House |
| Size | 157 meters2 |
| Energy Rating | BER-F |
| Refreshed on | Sep 14, 2026 |
| Eircode | D14W2C5 |
| Group Name | Artis |
| Sales License Number | 004063 |
Description
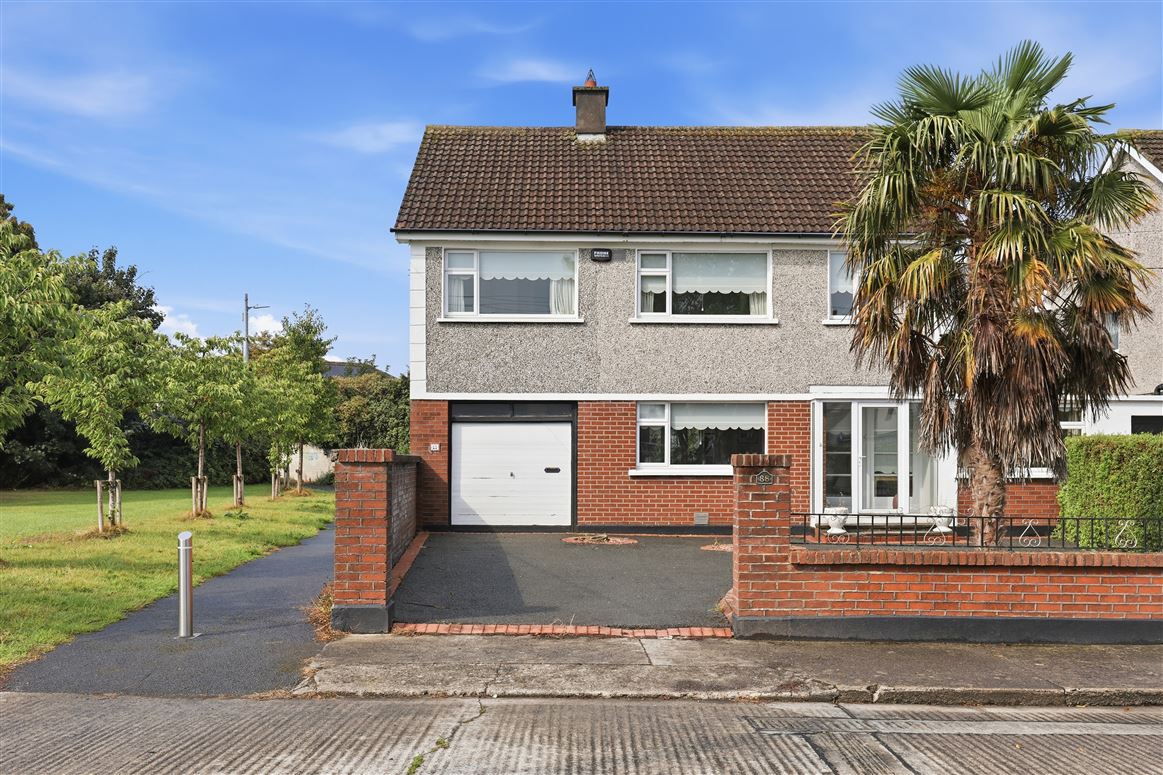
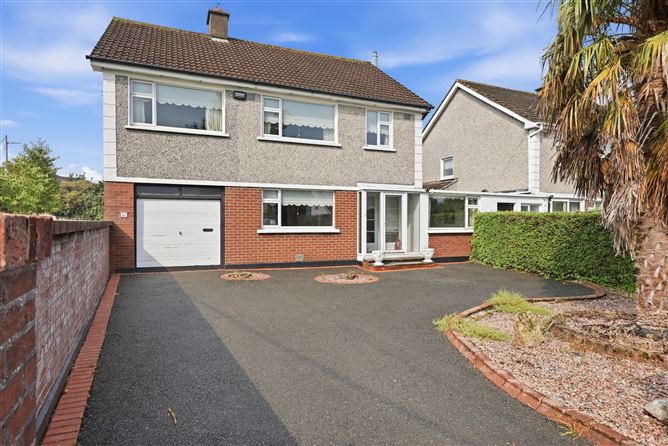
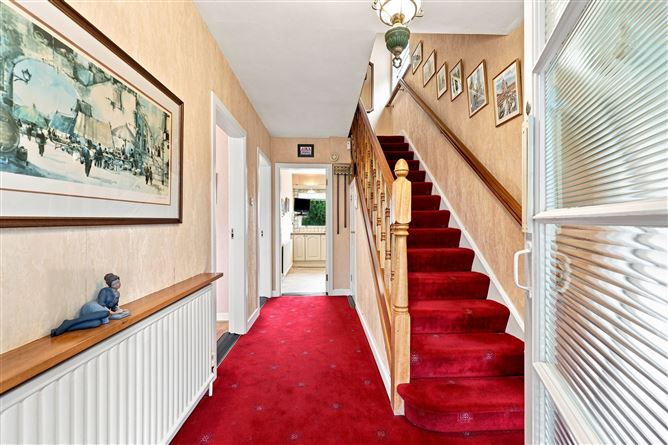
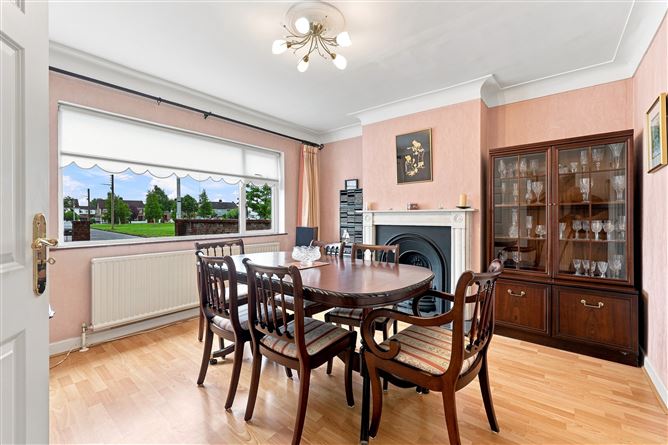
Artis is delighted to introduce this large five-bedroom family home in the heart of Rathfarnham. Extending to a spacious 156.53 sq. m./ 1,685 sq. ft (excluding additional internal garage of a further 24.75 sq. m./ 266 sq. ft.), this stunning property benefits from generous proportions and a wonderful quality of light throughout. The property has been well looked after over the years by its current owners and benefits from upgraded bathrooms and kitchen. This very fine house has an exceptionally large west facing rear garden which benefits from excellent sunlight. While partially overgrown the rear garden has potential to extend subject to to the necessary consents. Viewing is highly recommended as this wonderful home offers the rare opportunity to acquire a large family home on one of Rathfarnham's most sought-after roads. Upon entering, one is greeted by a generous entrance hall leading to the principal rooms of the house. To the left a grand dining room opens through double doors to the living room and runs the full depth of the house and boasts feature fire surrounds with a sliding door to the rear patio. To the rear there is a well-equipped kitchen/breakfast room overlooking the garden. To a right of the hall the original garage has been converted and is currently in use as a home office and family room. To the rear of the property a utility room leads through to a w.c. and boiler room and through double doors to the rear garden. Rising to the first floor there is a generous landing. The accommodation at this level comprises four generous double bedrooms and a spacious single bedroom. A stylish family bathroom and a well-equipped shower room complete the accommodation at this level. Outside to the front, the property is approached via a landscaped parking area with room for at least three cars, finished in an attractive combination of tarmac parking bay, and planted beds. There is a large internal garage accessed from the front drive via an up and over garage door (extending to circa 24.75 sq. m./ 266 sq. ft.). To the rear the exceptionally large garden has the benefit of a sunny westerly orientation with pedestrian side access and is laid out in lawn with mature planting and a sun trap terrace. There is rear access to the large internal garage. The property is located in the heart of Rathfarnham, within walking distance of the Rathfarnham Shopping Centre with a large Tesco, not to mention a host of other shops. The property is also close to Ballyroan Parish Church, the superb Ballyroan Library and Ballyroan community centre with its host of activities for both young and old. Rosemount shopping centre with a Supervalu, really good butchers, fish shop, chemist, excellent fruit and veg/artisan foods shop, hearing aid shop, hairdressers, beauty salon, doctor and dentist are also just around the corner. The Old Orchard Pub, and the restaurants to its rear, provide dining and entertainment opportunities on your doorstep, not to mention the excellent Blue Haven. Bushy Park and Marlay Park, both of which have great farmer's market days, and the tranquil St Enda's Park are all within walking distance. There is furthermore a great selection of schools, including Rathfarnham Parish National School (5 minutes walk), Ballyroan Boys, Scoil Naomh Padraig, Colaiste Eanna, Sancta Maria College, Loreto Beaufort, Terenure, Templeogue, and Rockbrook Colleges, to name but a few. The community centre has the further benefit of hosting a Montessori. All this and you still have the villages of Rathfarnham, Templeogue, Dundrum and Terenure within a 10 minute drive with a further host of amenities. The area also boasts excellent transport links to the M50, only 5 miles/8 km from the city centre and with reliable bus services in the S6 15, 15b, 74, 65 & 65a all just around the corner. The property also has the advantage of easy access to the Dublin Mountains with lovely walks at Three Rock, the Hellfire Club and Massey's Wood, Cruagh and Tibradden. BER Details BER: F BER No: 119815843 Energy Performance Rating: 323 kWh/m2/yr
Accommodation
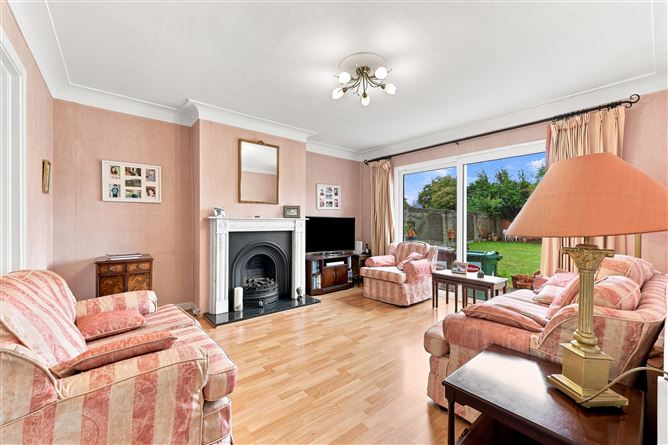
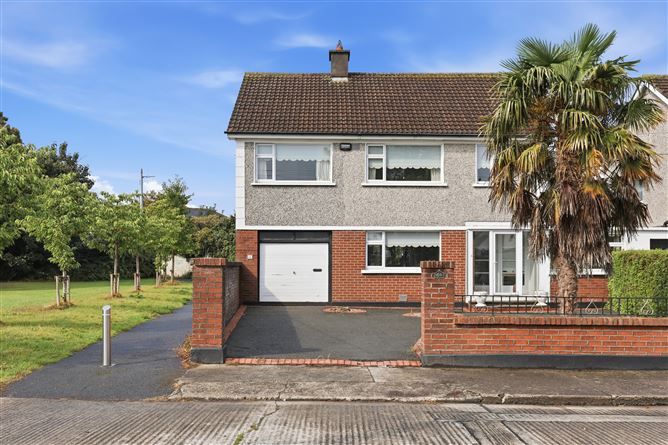
Accommodation Porch 2.16 x 1.10 Carpet, fuse board, meter Hall 4.22 x 2.14 Carpet, ceiling light, understairs storage cupboard, alarm panel, staircase to first floor. Dining room 3.87 x 3.66 Wood effect flooring, double doors to living room, marble fire surround with cast iron insert and granite hearth, ceiling light, curtain pole, pair of lined curtains. Living room 4.28 x 3.87 Wood effect flooring, double doors to dining room, marble fire surround with cast iron insert and granite hearth, ceiling light, curtain pole, pair of lined curtains. Sliding door to rear garden. Family room 3.99 x 2.55 (max) Carpet, wall lights, curtain pole, pair of lined curtains. Kitchen 3.59 x 3.20 Built in wall and floor units, tiled splashback, stainless steel sink with draining board, Bosch dishwasher, Zanussi oven, Zanussi microwave, Neff 4 ring gas hob, Zanussi fridge freezer, recessed lighting, window blind, heating control panel, door to utility. Utility 6.96 x 1.23 Zanussi washing machine, Zanussi dryer, built in wall and floor units, gas meter, wooden shelving, ceiling lights, double door to rear garden, gas boiler. W.c 1.29 x 0.88 Tiled floor, wash hand basin, light. First floor Landing Carpet, ceiling light, access to attic, window blind. Bedroom 1 3.91 x 3.29 Carpet, ceiling light, large mirrored slide robe, curtain pole, pair of lined curtains, window blind. Bedroom 2 3.51 x 2.72 Carpet, ceiling light, curtain pole, pair of lined curtains, window blind. Bedroom 3 3.44 x 2.70 Carpet, ceiling light, curtain pole, pair of lined curtains, and blind. Shower room 1.76 x 1.61 Tiled floor and walls, sink with vanity unit, corner glass and chrome shower enclosure, chrome shower mixer ceiling light, w.c, towel rail, mirrored medicine cabinet, extractor fan. Bedroom 4 3.70 x 3.46 Carpet, ceiling light, built in wardrobe, curtain rail, pair of lined curtains, window blind, Bedroom 5 2.64 x 2.58 Carpet, ceiling light, built in wardrobe, curtain pole, pair of lined curtains, window blind. Family bathroom 2.33 x 2.11 Tiled floor and walls, bath, bath/shower chrome mixer tap, chrome heated towel rail, w.c, sink with vanity unit, ceiling light, mirrored medicine cabinet, window blind, door to hot press with immersion tank pump and wooden shelving Garage 9.00 x 2.75 Concrete floor, recessed lighting, up & over garage door, sink, floor units, wired for electricity. Rear garden Very generous west facing rear garden with pedestrian side access laid out in lawn with mature planting and sun terrace. Access to garage. Front garden Bounded by brick walls and mature hedging with tarmac off street parking for at least 3 cars. There are gravel beds and a mature palm tree. Door to garage.
Features
• Large 5-bedroom detached house. • Extending to Total: 156.53 sq. m./ 1,685 sq. ft. • Additional internal garage of a further 24.75 sq. m./ 266 sq. ft offers scope to convert subject to consent. • Quiet location adjacent to large green and close to additional green ideal for children. • Excellent possibilities to extend the current accommodation subject to necessary consents. • Exceptional, large west facing rear garden. • Bright and well-proportioned accommodation & excellent floor to ceiling height. • Double glazed windows and PhoneWatch alarm system. • Easy Access to the M50 & national road network. • Within walking distance Rathfarnham shopping centre, Ballyroan community centre, the library & Rosemount shopping centre. • Walking distance to Templeogue and Rathfarnham villages. • Close to a myriad of amenities including Bushy Park, Marlay Park and St Enda’s Park.
BER Details
BER: F


Date created: 14 Sept 2026Updated on: 14 Sept 2026


