Description
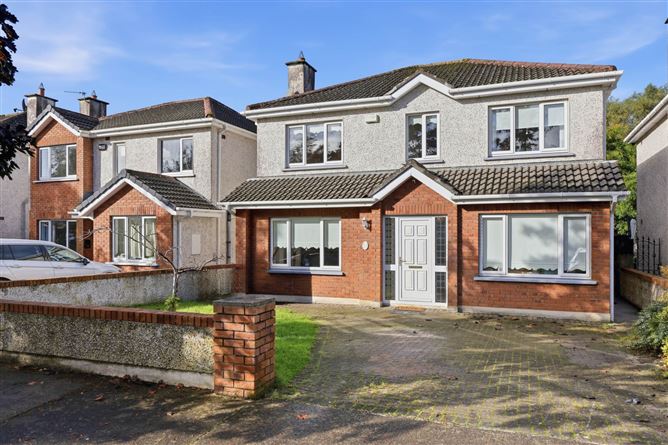
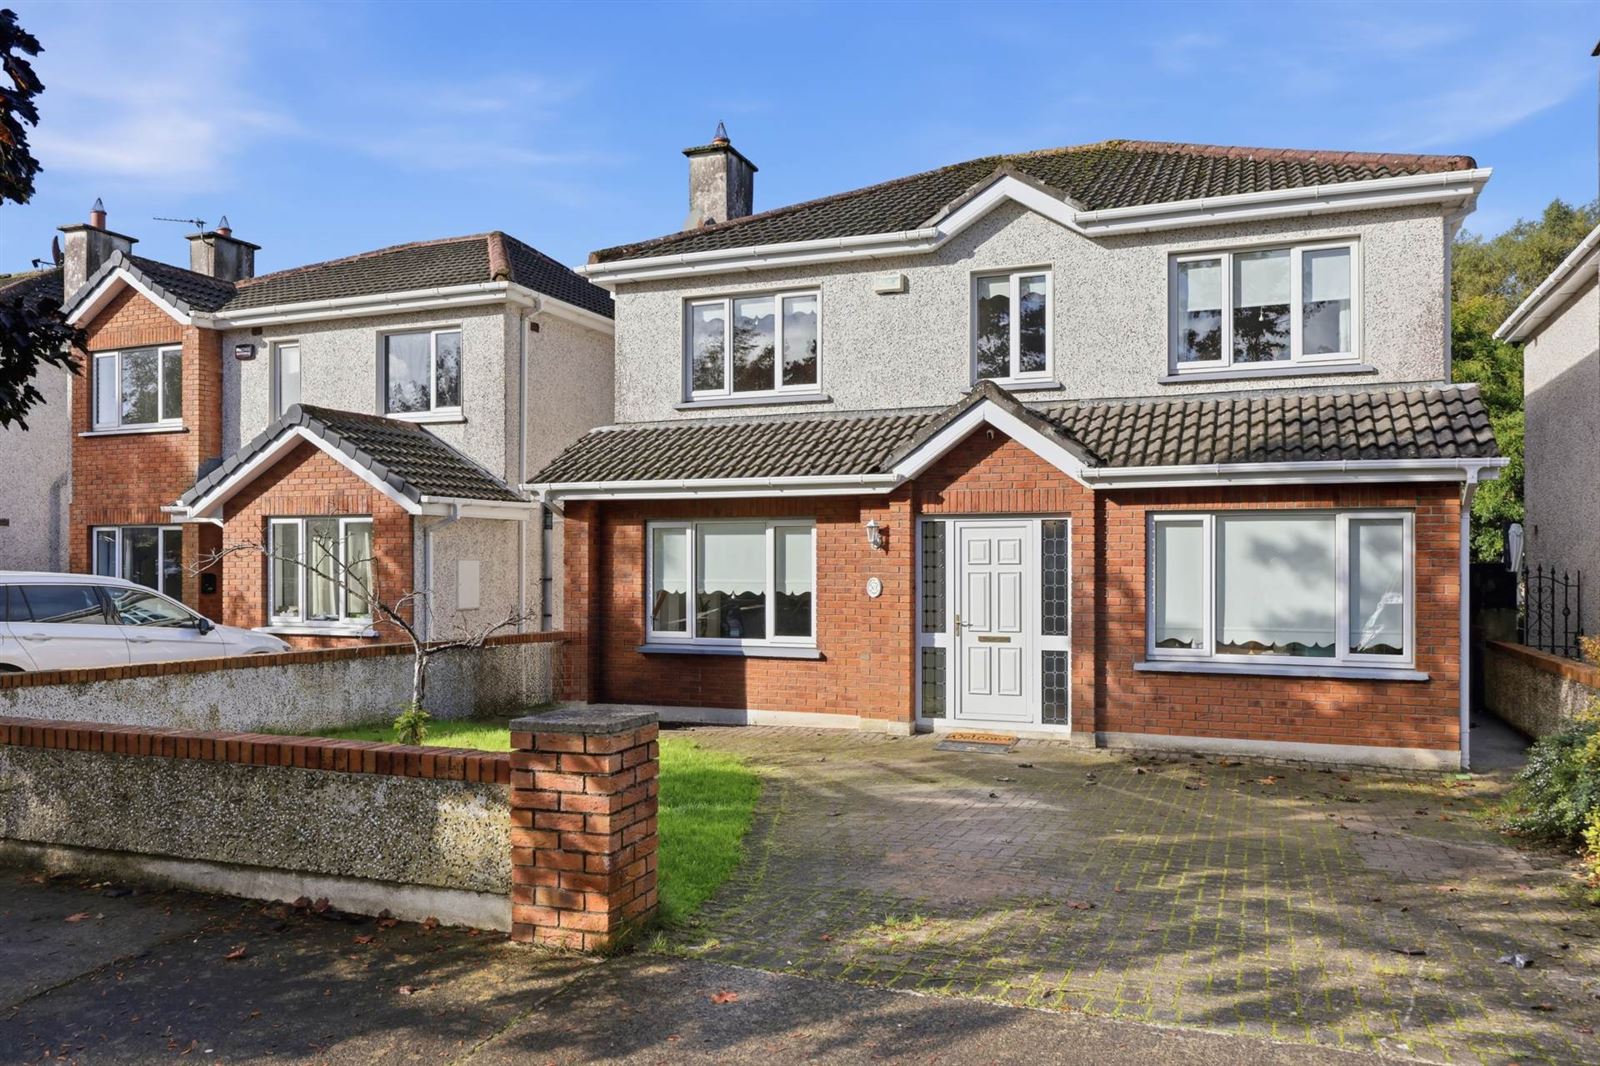
The Property Shop is delighted to present No. 87, a beautifully presented four-bedroom detached home in one of Ratoath`s most sought-after developments. Situated in a quiet cul-de-sac, this property offers generous, versatile accommodation in a desirable residential setting.
The property features an east-facing front garden with a driveway providing ample off-street parking, while the spacious, landscaped west-facing rear garden is not directly overlooked, offering added privacy.
The ground floor comprises a large entrance hall, lounge, kitchen/dining area, utility room with guest WC, office and family room. Upstairs, there are four spacious bedrooms, including a master bedroom with en-suite, and a family bathroom.
The Property is ideally situated within walking distance of Ratoath village, the property is close to a range of schools, shops, restaurants and sports facilities. The nearby villages of Dunshaughlin, Ashbourne and Dunboyne offer further amenities. The M2, M3 and M50 are easily accessible, providing convenient links to Dublin City Centre and Dublin Airport.
Viewing is highly recommended. Accommodation
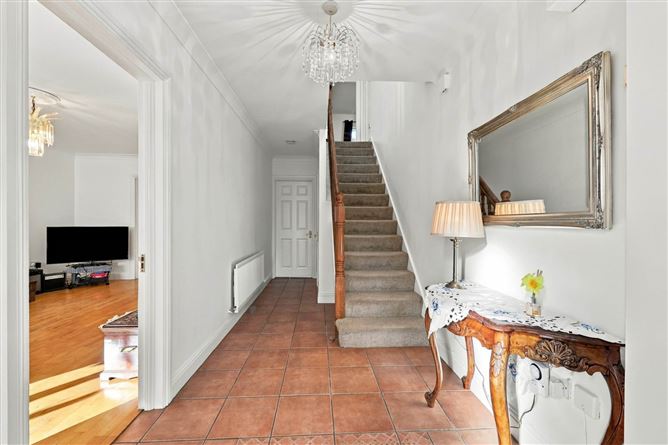
ENTRANCE HALLWAY - 1.78m (5'10") x 6.16m (20'3") : 10.96 sqm (118 sqft)
A spacious entrance hallway featuring tiled flooring, with access to a convenient downstairs guest WC and a cloakroom.
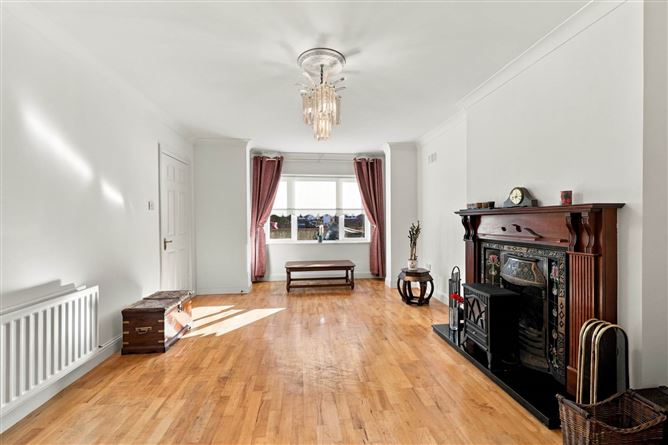
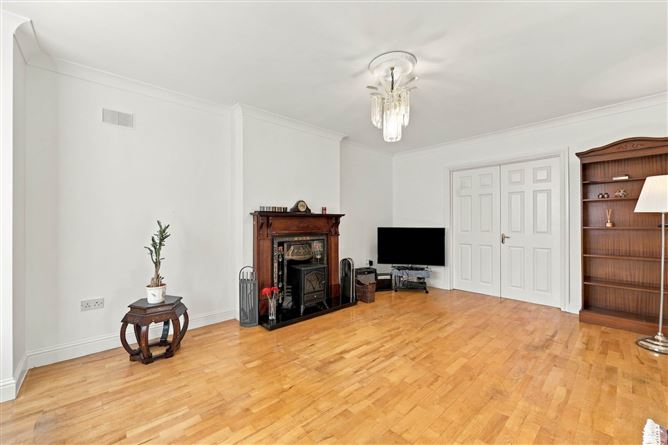
SITTING ROOM - 3.85m (12'8") x 4.75m (15'7") : 18.29 sqm (197 sqft)
Sitting room featuring wooden flooring, an attractive open fireplace, decorative coving and bay windows.
FAMILY ROOM - 2.29m (7'6") x 4.91m (16'1") : 11.24 sqm (121 sqft)
Family room featuring wooden flooring and large windows allowing for plenty of natural light.
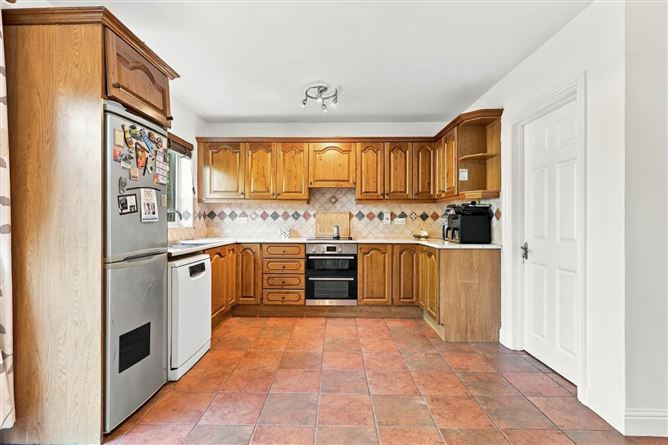
KITCHEN - 5.19m (17'0") x 4.41m (14'6") : 22.89 sqm (246 sqft)
The kitchen features tiled flooring, ample low-level and eye-level storage, access to the utility room, and sliding glass doors leading to the rear garden.
DINING ROOM - 3m (9'10") x 4.57m (15'0") : 13.71 sqm (148 sqft)
The dining room features wooden flooring, decorative ceiling coving and a window overlooking the rear garden.
MAIN BEDROOM - 4.04m (13'3") x 3.75m (12'4") : 15.15 sqm (163 sqft)
Front-facing bedroom features wooden flooring, ample storage, a large window allowing for plenty of natural light, and an ensuite bathroom.
ENSUITE - 1.57m (5'2") x 2.92m (9'7") : 4.58 sqm (49 sqft)
The ensuite features tiled flooring and walls, a shower and a window providing natural light and ventilation.
BEDROOM - 3.5m (11'6") x 3.09m (10'2") : 10.82 sqm (116 sqft)
A double bedroom featuring wooden flooring and ample storage space.
BEDROOM - 3.85m (12'8") x 3.08m (10'1") : 11.86 sqm (128 sqft)
A rear-facing double bedroom featuring wooden flooring and built-in storage.
BEDROOM - 2.47m (8'1") x 3.79m (12'5") : 9.36 sqm (101 sqft)
A front-facing double bedroom featuring wooden flooring and ample storage space.
BATHROOM - 2.46m (8'1") x 2.24m (7'4") : 5.51 sqm (59 sqft)
The bathroom features tiled finishes, a bath with an electric shower overhead, wash-hand basin, WC and a privacy window.
BACK GARDEN
A large west-facing rear garden featuring a combination of paved and lawn areas, a garden shed and convenient side access.
Notice
Please note we have not tested any apparatus, fixtures, fittings, or services. Interested parties must undertake their own investigation into the working order of these items. All measurements are approximate and photographs provided for guidance only. Features
- Four Bedroom Detached
- Not directly overlooked
- West Facing Spacious Back Garden
- Located in a quite Cul-de-sac
- Close to local amenities including schools, shops and transport
- Nearby areas include Ashbourne and Dunshaughlin
BER Details
BER: C
BER No: 119750669
Energy Performance Indicator: 183.76 kWh/m2/yr Negotiator