Description
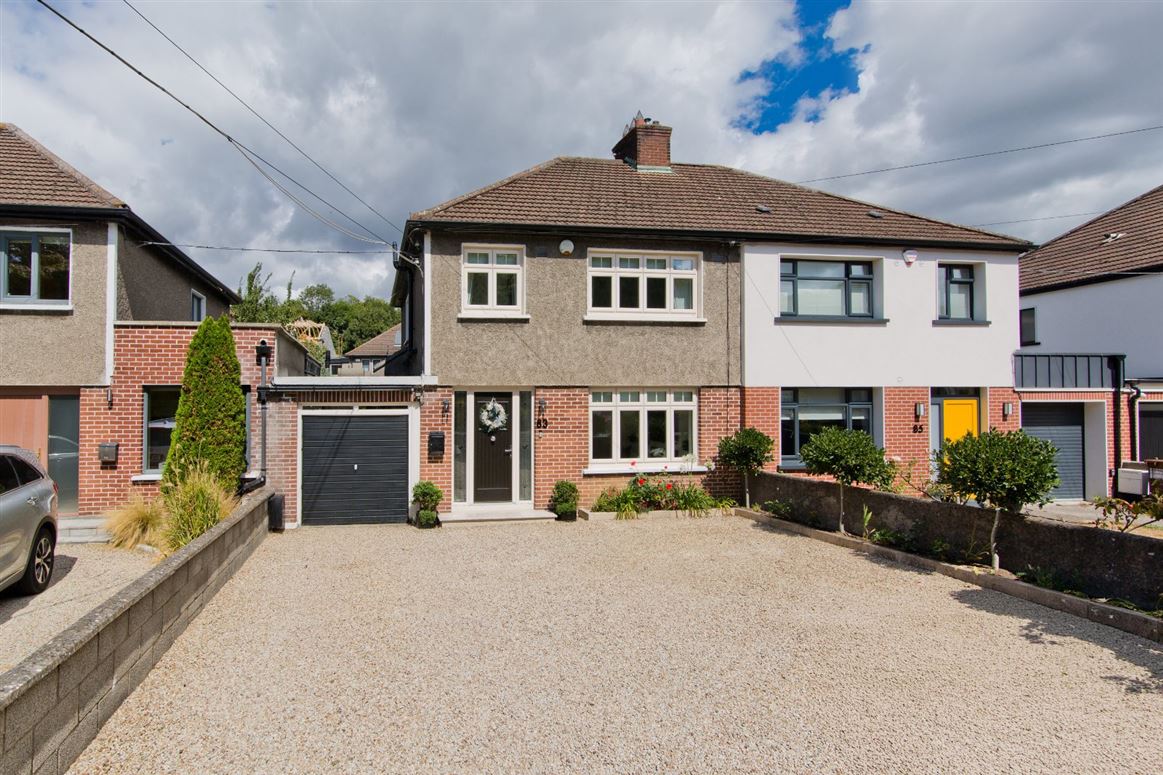
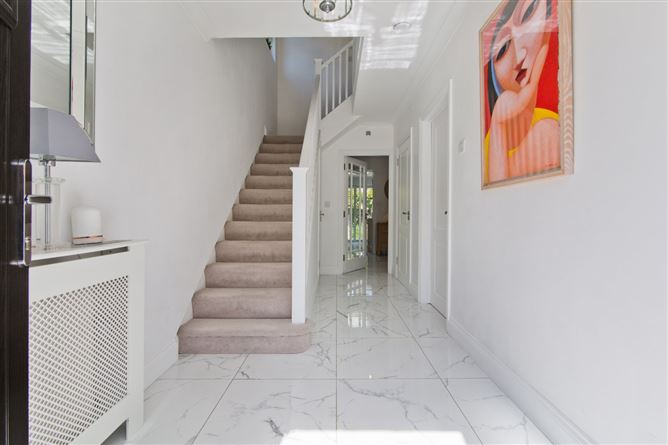
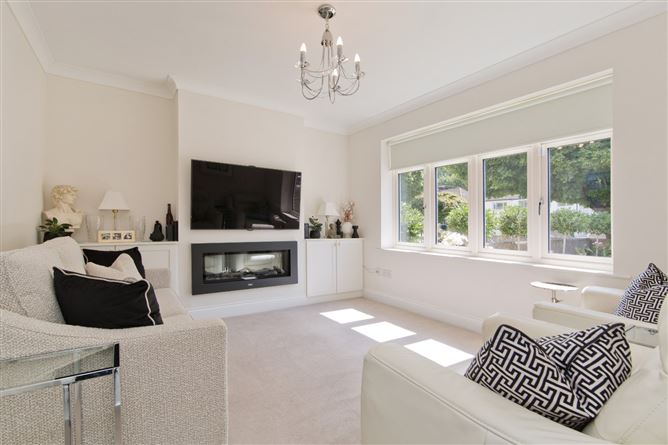
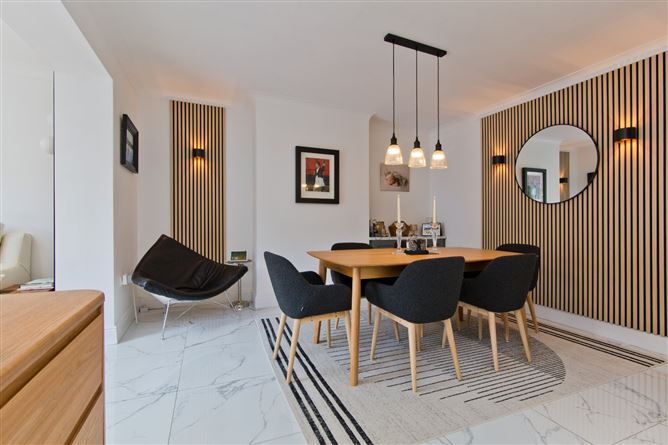
DNG are delighted to present 83 Dodder Park Road to the market, an exceptional family home occupying a prime position on one of the area's most sought-after mature residential roads. Beautifully upgraded over the past five years, including the installation of a stunning new kitchen last year, this outstanding property offers stylish, energy-efficient, turnkey accommodation where quality craftsmanship and thoughtful design are evident throughout. Extending to approximately 144 sqm./1,550 sq.ft. (inclusive of garage), the property has been meticulously maintained by its current owners and is presented in impeccable condition. The beautifully balanced accommodation comprises an elegant front reception room and a magnificent open-plan kitchen/dining room to the rear, centred around a recently installed contemporary kitchen that forms the heart of the home. A versatile extended room, ideal as a bedroom, home office, study or playroom, together with a utility room and the adjoining garage, complete the ground floor. The exceptional standard of finish includes A-rated triple-glazed windows with acoustic laminate glass, a Palladio composite front door, upgraded insulation throughout and beautifully renovated bathrooms, all contributing to the home's impressive B BER rating and overall quality.
Upstairs, there are two exceptionally spacious double bedrooms, including a luxurious principal suite, reconfigured to suit the current owners' needs, with a walk-in wardrobe area and stylish ensuite shower room, together with a beautifully appointed family bathroom. Originally configured as a three-bedroom layout on the first floor, the property could easily be reinstated to provide a third upstairs bedroom if desired, while the attic also offers excellent conversion potential, which can be seen at many neighbouring homes. A particular highlight of this property is the beautifully landscaped rear garden, which enjoys an exceptional degree of privacy and provides atranquil outdoor retreat. Mature trees, colourful planting and well-established shrubs frame an elegant Portuguese Gold granite patio and pergola, creating a wonderfully secluded setting for al fresco dining, entertaining and family life. Viewing is a must to see what this fantastic property has to offer.
Dodder Park Road enjoys an enviable setting within one of South Dublin's most established and desirable residential neighbourhoods, renowned for its outstanding convenience and wealth of local amenities. An excellent selection of highly regarded primary and secondary schools, parks, shops and sporting facilities are all within easy reach, while the nearby villages of Terenure, Rathgar, Rathfarnham, Churchtown and Templeogue offer an excellent choice of cafés, bars, restaurants and everyday conveniences. Bushy Park, one of Dublin's finest public parks, is just a short stroll away, providing beautiful tree-lined walks, extensive sporting facilities and superb recreational space, while the nearby Dodder Greenway further enhances the area's outdoor lifestyle appeal. Excellent public transport links, together with easy access to the city centre and the M50, ensure outstanding connectivity. Combining an exceptional location with impeccable presentation, impressive energy efficiency and excellent future potential, No. 83 Dodder Park Road represents a rare opportunity to acquire a truly outstanding turnkey family home in one of South Dublin's most desirable residential settings. Accommodation
Ground Floor -
Entrance Hall - 5.09m × 1.98m
Sitting Room - 3.45m × 3.81m
Kitchen - 3.45m × 5.89m
Dining Room - 4.00m (max) × 5.89m
Bedroom/Office - 4.40m × 2.78m
WC -
Utility - 3.02m × 1.52m
Storage - 3.02m × 1.16m
Garage - 4.43m × 2.78m
First Floor -
Landing - 2.75m × 2.30m
Bedroom - 3.45m × 5.99m
Ensuite - 1.60m × 1.39m
Bedroom - 4.00m × 3.49m
Bathroom - 2.18m × 2.30m
Features
- Wonderfully refurbished home within the last 5 years
- 144 sqm. / 1,550 sq.ft. approx. (inclusive of garage)
- Highly sought-after residential location
- Quality kitchen finishes to include Brazilian Taj Mahal natural quartzite countertops, Calacatta porcelain floor tile and ample solid ash kitchen cabinets
- Stylish new bathrooms (with shower water pumps)
- A-rated triple glazed windows with acoustic laminate glass
- Palladio composite front door
- Triple-zoned GFCH system, with recent quality Viessman gas boiler
- Cat 6 cabling for Wifi
- Beautifully landscaped rear gardens, with Portuguese gold granite floor tiles and water feature and stunning mature trees, plants and shrubbery
- Garage offering excellent storage/conversion potential (subject to relevant p.p.)
- 80mm internal insulation throughout, 400mm in attic level
- Dodder Greenway, Ely's Arch and Bushy Park all within walking distance, providing wonderful recreational amenities
- Terenure, Rathfarnham, Rathgar, Churchtown and Templeogue villages offering a wealth of choice to include restaurants, bars, cafés and all amenities within walking distance
- Excellent, highly reputable primary and secondary schools nearby
- Superb B-rated BER rating.
BER Details
BER: B
BER No: 111967386
Energy Performance Indicator: 137.15 Negotiator