Description
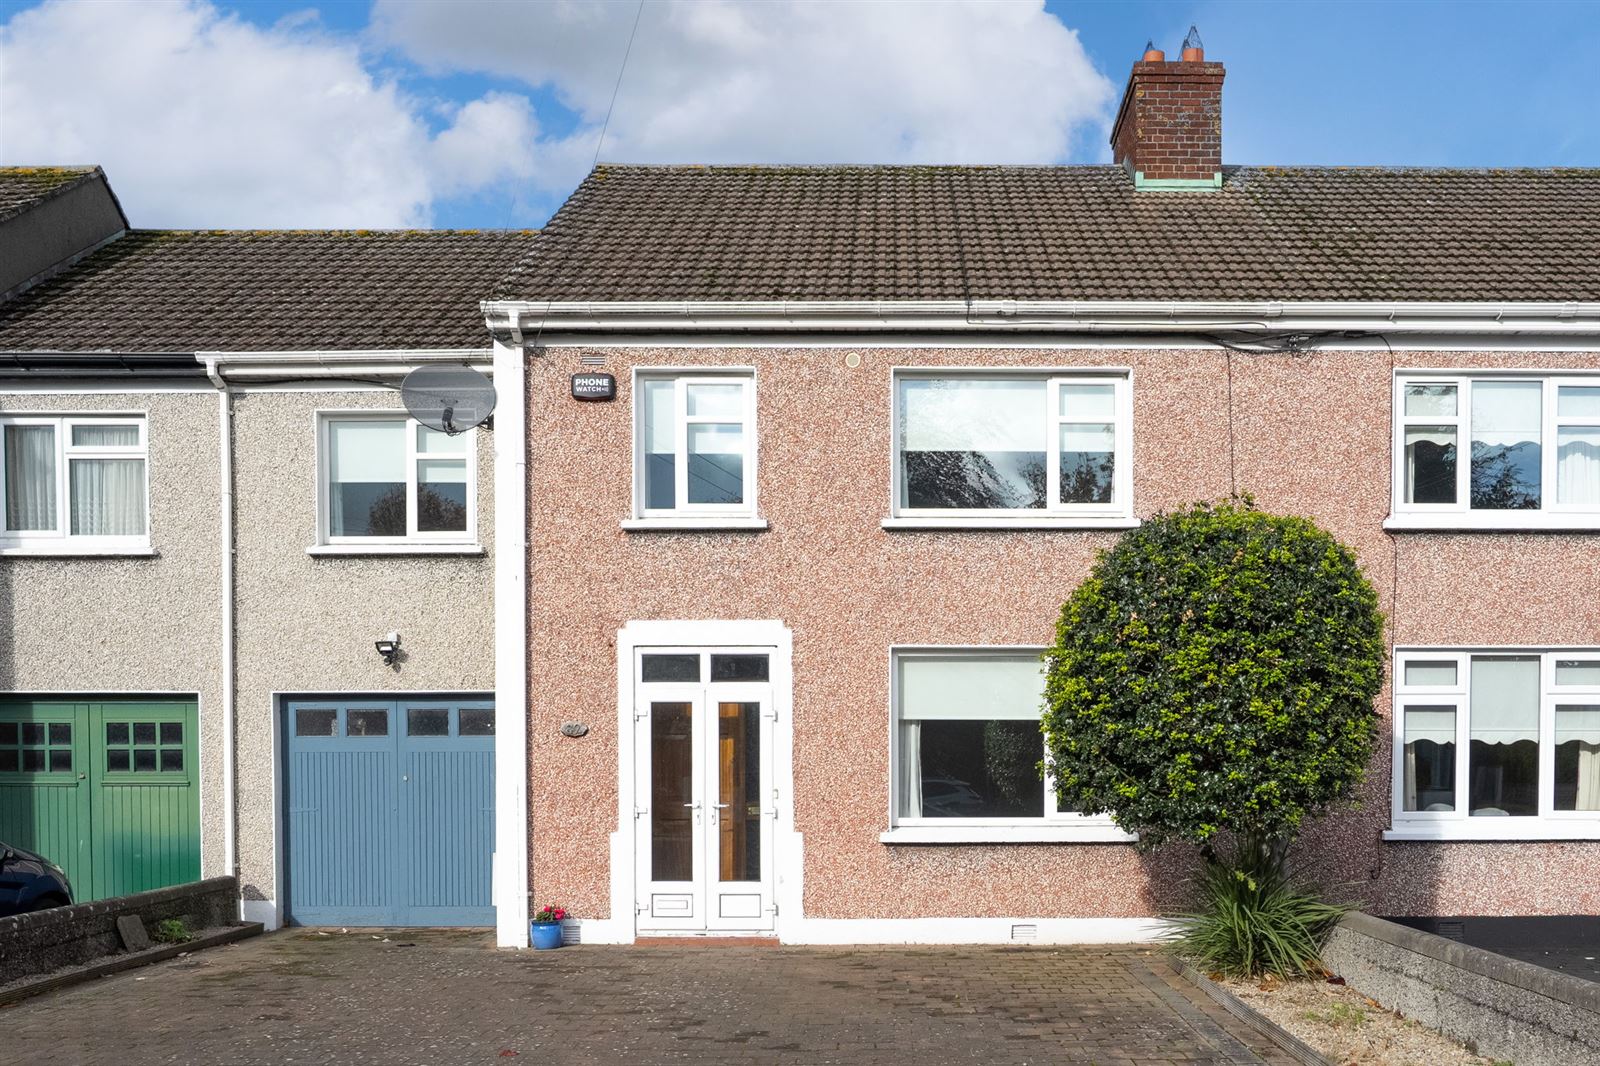
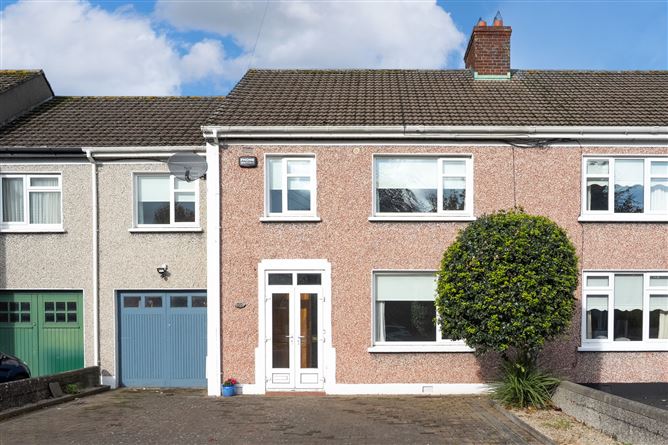
Mullery O’Gara are delighted to present 82 Rockfield Avenue to the market. A substantial four-bedroom family home thoughtfully extended to the rear offering generously proportioned light-filled accommodation and boasting a magnificent c. 20m (65ft) long rear garden. This impressive property presents a wonderful opportunity to acquire a spacious and versatile family home in a mature and highly regarded residential setting which is within easy reach of Terenure village, local shops, schools and sporting clubs.
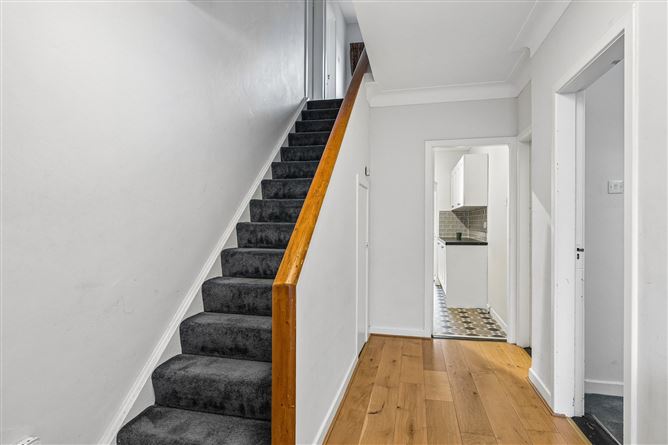
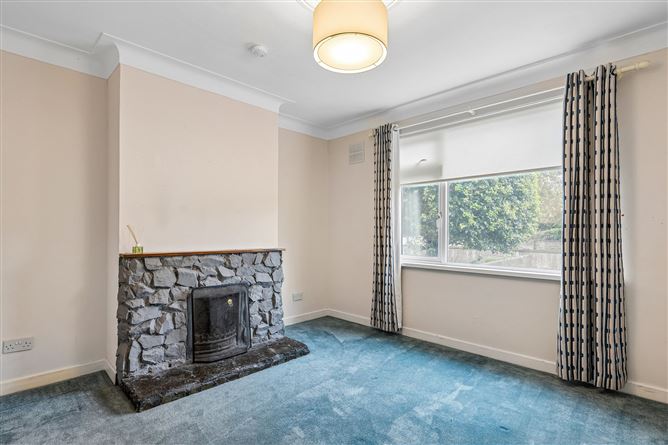
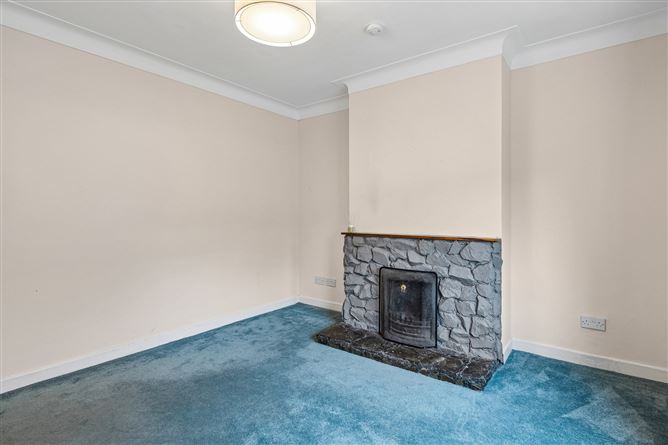
Carefully maintained and upgraded by its present owners, No. 82 comes to the market in very good condition throughout. The property offers an abundance of natural light, well-balanced living accommodation and an excellent layout ideally suited to modern family life. Briefly comprising of entrance porch, entrance hallway with ceiling coving and understairs storage. The living room is positioned to the front of the property with open fire with stone surround, ceiling coving and large windows overlooking the front gardens. The lounge is to the rear with gas fire inset, ceiling coving and arch through to the dining room with velux window and large glazed sliding door providing access to the rear garden. Beyond the hallway is the kitchen/breakfast room with tiled floor throughout. The kitchen is to the rear of the house with a wide range of shaker style units, plumbed for washing machine and dishwasher. Off the breakfast area is a door leading to the rear lobby which provides access to the downstairs wetroom, door to garden and access to integral garage.
Upstairs is equally as well portioned as downstairs with a large landing housing the hotpress and access to the attic. There are also 4 spacious bedrooms, to the front is bedroom 1, bedroom 2 is positioned to the rear and bedrooms 3 and 4 are also to the front. The bathroom completes the internal accommodation with bath, shower, w.c, whb, tiled floor and part tiled walls.
Outside to the front if off street parking for a number of cars and to the rear is a wonderful c. 20 m / 65 ‘ long garden laid out in paved areas and lawns with mature trees and shrubs.
Rockfield Avenue is a mature and highly regarded residential address, ideally positioned within easy reach of the vibrant villages of Terenure, Rathmines and Rathgar. The area offers an excellent selection of everyday amenities, with Sundrive Shopping Centre, Ashleaf Shopping Centre and the local shops on Muckross Avenue all close by. The surrounding villages provide a wide variety of cafés, restaurants, shops and services, while an excellent choice of primary and secondary schools further enhances the appeal of this established family-friendly location.
Recreational amenities are plentiful, with Bushy Park and Tymon Park nearby, together with a host of sporting facilities and clubs including Templeogue Tennis Club, St Mary’s Rugby Cub, Templeogue College Swimming Pool, Faughs and St. Jude’s GAA Clubs and Greenacres. The location is particularly convenient for commuters, with regular bus services along Whitehall Road and Kimmage Road West, providing easy access to Dublin city centre, while the M50 motorway is also readily accessible. Accommodation
Accommodation
Entrance Porch
Entrance Hall
Wood flooring, ceiling coving and understairs storage
Living
Ceiling coving, centre rose, open fire with stone surround.
Lounge
Ceiling coving, gas fire inset, centre rose, laminate floor, arch through to the
Dining
Velux rooflight, laminate floor and large sliding door to garden.
Kitchen/breakfast room
Breakfast room
Tiled floor, fitted units and door to lobby.
Kitchen
Range of fitted units, plumbed for washing machine and dishwasher, subway tiled floor.
Rear lobby
Tiled floor, door to garden and door to garage
Wetroom
Fully tiled, w.c, whb and shower.
Garage
Upstairs
Bedroom 1 (Front)
Bedroom 2 (Rear)
Bedroom 3 (Front)
Bedroom 4 (Front)
Bathroom
Bath with shower attachment, w.c, whb, tiled walls and floor.
Outside
Ample off street parking to the front with mature trees and access to garage. Wonderful garden to rear which is not overlooked in lawn with paved patio area, mature hedging and trees. Features
Off street parking
Large garden to rear
Not overlooked
GFCH
Spacious proportions
Garage
Double glazed
Extended to rear
Walking distance to a host of schools
Beside numerous recreational and shopping facilities
Convenient location to fantastic transport links BER Details