Description
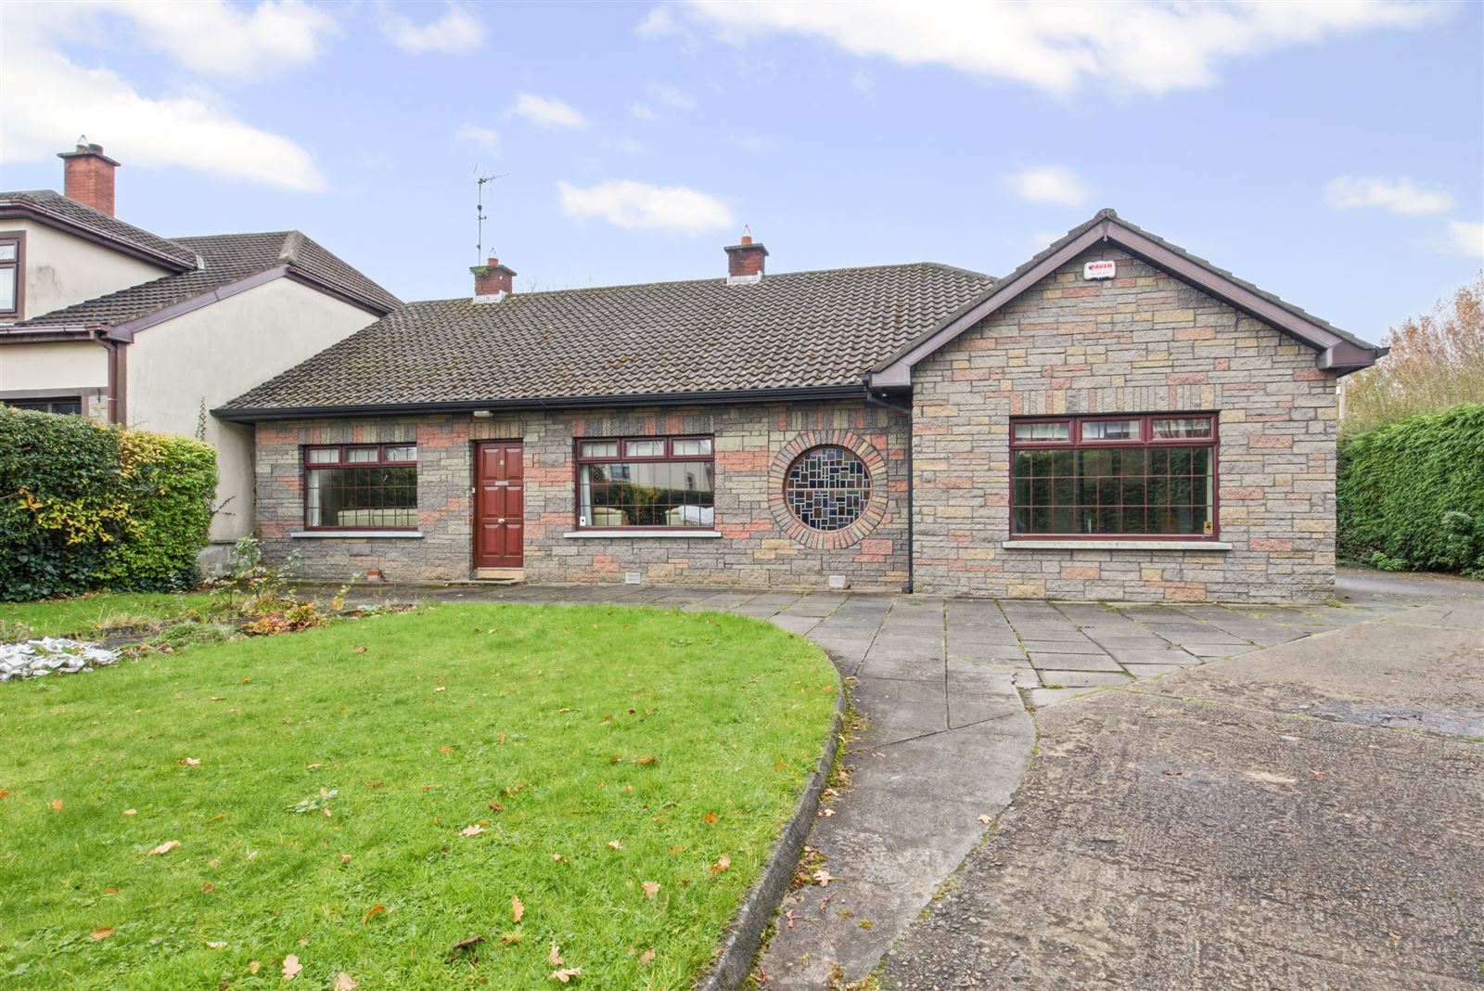
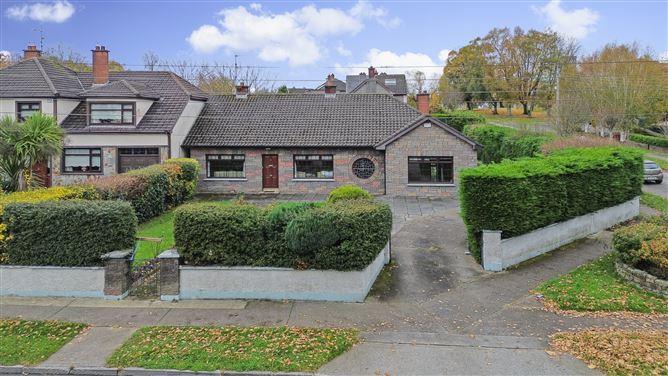
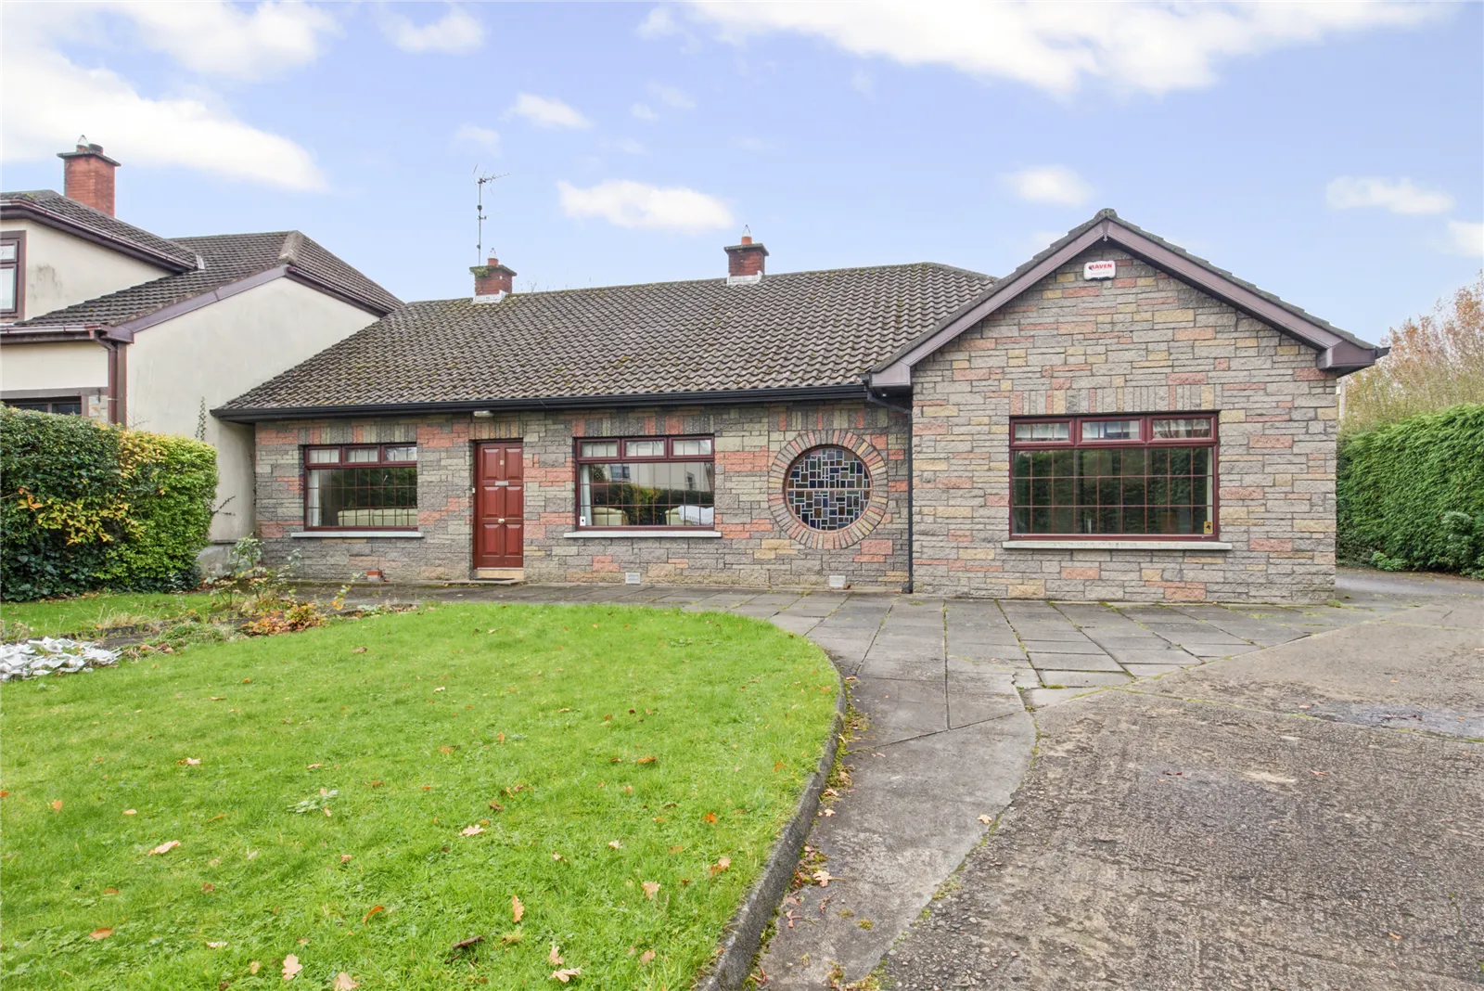
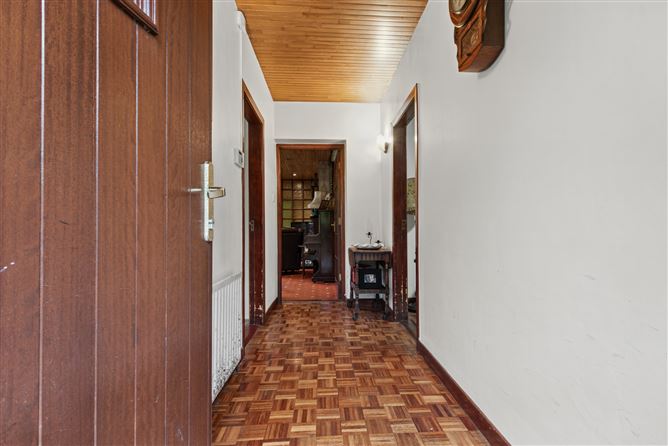
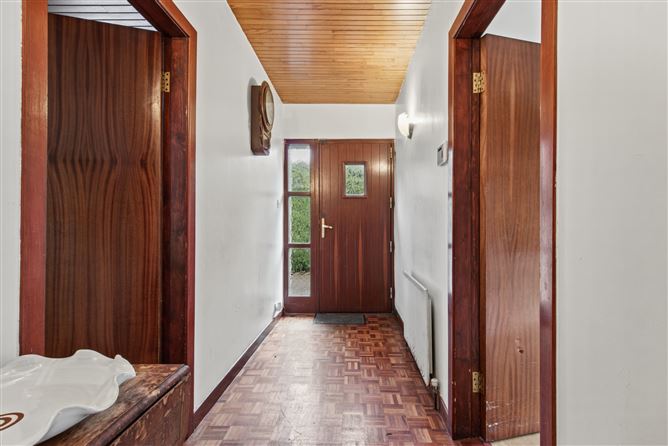
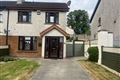
Blue Sky Property are delighted to bring 81 Ard Easmuinn to the market for sale. It is an excellent opportunity to acquire a substantial four-bedroom detached bungalow extending to approximately 164 sq. m., offering tremendous potential for renovation and modernisation.
While the property would benefit from refurbishment, it provides generous accommodation and an ideal blank canvas for purchasers looking to create a home to their own taste and specification.
The property benefits from four well-proportioned bedrooms, a spacious overall layout and a detached garage, providing additional storage or potential for a variety of uses (subject to any necessary planning permission).
With its generous floor area and existing accommodation, this property offers an exciting opportunity to create a superb family home. The property currently has a C3 BER rating.
This property will appeal to purchasers seeking a renovation project, owner-occupiers looking to put their own stamp on a home, or investors seeking an opportunity to add value.
A property with enormous potential, offering space, flexibility and the opportunity to create something truly special.
Viewing is highly recommended to fully appreciate the size and potential this property has to offer.
Blue Sky Property and their servants or agents assume no responsibility for and give no guarantees, undertakings or warranties concerning the accuracy, completeness or up to date nature of the information and do not accept any liability whatsoever arising from any errors or omissions. The information does not constitute or form part of a contract and cannot be relied on as a representation of fact. Subject to contract / contract denied. Please note we have not tested any apparatus, fixtures, fittings, or services. Interested parties must undertake their own investigation into the working order of these items. All measurements are approximate, and photographs provided for guidance only. Accommodation
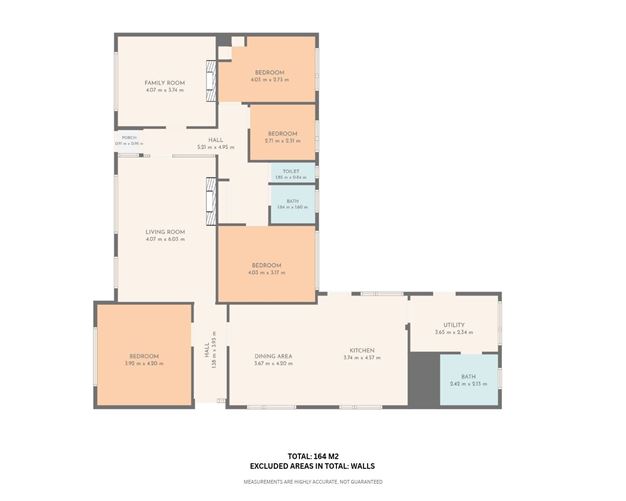
Family Room: 4.07m × 3.74m
Living Room: 4.07m × 6.03m
Kitchen: 3.74m × 4.57m
Dining Area: 3.67m × 4.20m
Utility Room: 3.65m × 2.34m
Bedroom 1: 4.03m × 3.17m
Bedroom 2: 4.03m × 2.73m
Bedroom 3: 3.92m × 4.20m
Bedroom 4: 2.71m × 2.31m
Bathroom 1: 2.42m × 2.13m
Bathroom 2: 1.84m × 1.60m
Toilet: 1.85m × 0.84m
Hall: 5.21m × 4.95m
Hall 2: 1.38m × 3.93m
Porch: 0.91m × 0.98m Features
Location, Location, Location
Oil Fired Central Heating
Detached Garage
4 Bedrooms BER Details