Description
Accommodation
BER Details
Show more...

| Beds | 2 beds |
| Price | €230,000 |
| Property Type | Terraced House |
| Size | 71 meters2 |
| Energy Rating | BER-G |
| Refreshed on | Jul 28, 2026 |
| Eircode | D10DK09 |
| Group Name | Doran Estates Auctioneers & Property Management |
| Sales License Number | 001461 |
Description
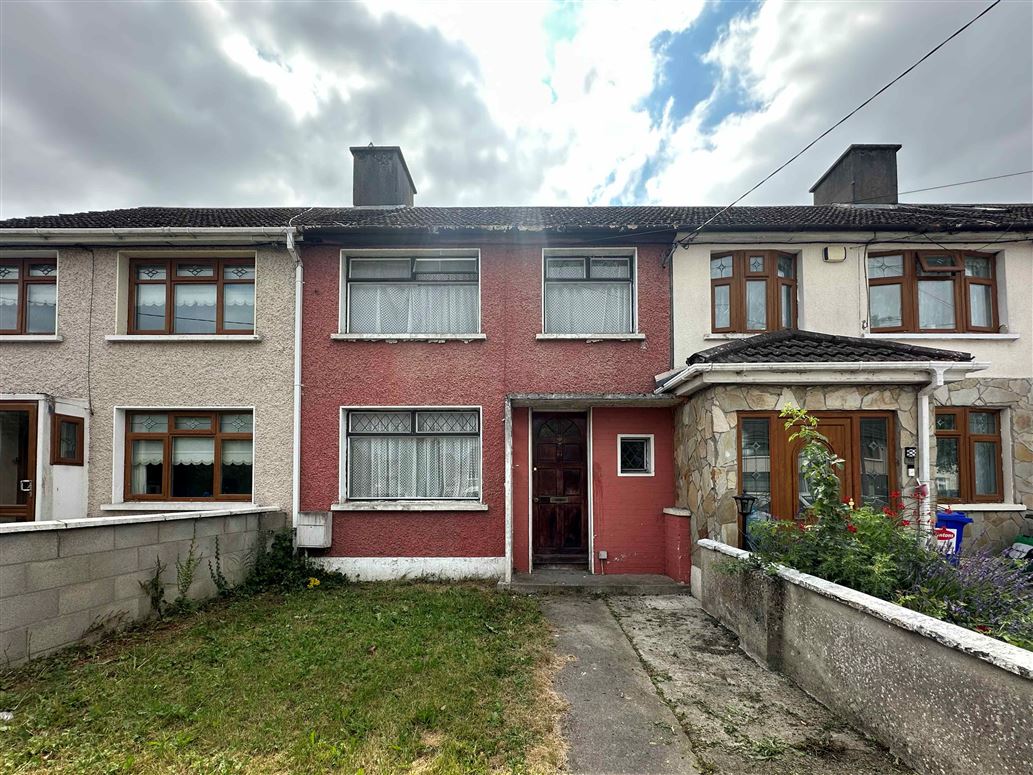
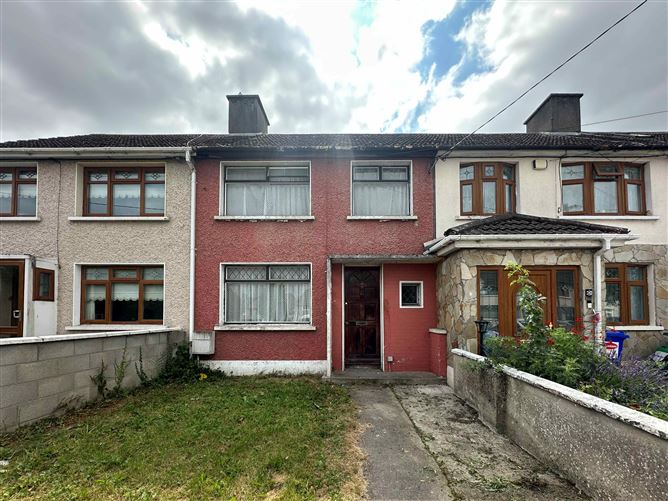
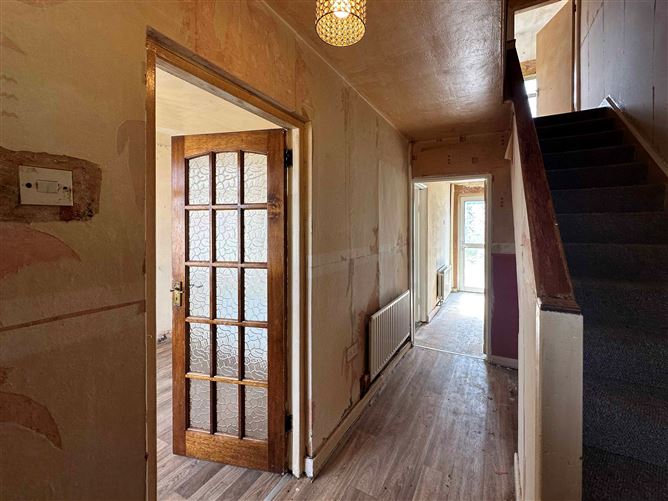
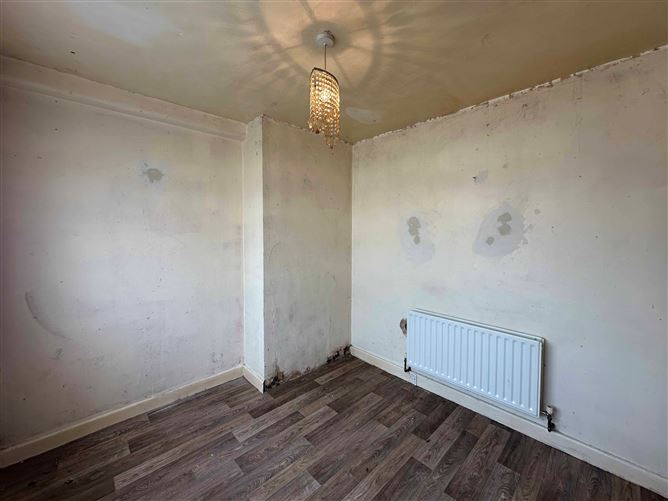
Doran Estates are delighted to present No. 81 Drumfinn Avenue to the market – a two-bedroom mid-terrace home offering an excellent opportunity for buyers looking to create a home tailored to their own style and requirements. This vacant property requires complete refurbishment, making it an ideal renovation project with outstanding potential. Whether you are planning a full modernisation or looking to restore its original character, this home provides a blank canvas in a well-established residential location. The accommodation is arranged over two floors. The ground floor comprises a bright front reception room, a separate sitting room, and a kitchen with direct access to the rear garden. Upstairs, there are two generously proportioned double bedrooms and a family bathroom. One of the property's standout features is the impressive south-west facing rear garden, measuring approximately 5m x 24m. Offering excellent privacy and plenty of outdoor space, it provides fantastic scope for landscaping, outdoor entertaining or, subject to the necessary planning permission, the potential to extend the existing accommodation. To the front, the property benefits from a green space which offers the possibility of creating off-street parking or alternatively can be transformed into an attractive landscaped entrance. No. 81 enjoys a highly convenient location just off Ballyfermot Road, behind the Civic Centre and beside an attractive open green space. A wide range of everyday amenities are within easy reach, including local shops, cafés, supermarkets, schools, sporting facilities and recreational amenities. Ballyfermot Village is just a short stroll away, while excellent public transport links provide regular access to Dublin City Centre. The area also benefits from convenient access to the N7, M50 and a number of nearby business parks. This is a rare opportunity to acquire a property with potential in an established and well-connected Dublin neighbourhood. Early viewing is highly recommended.
Accommodation
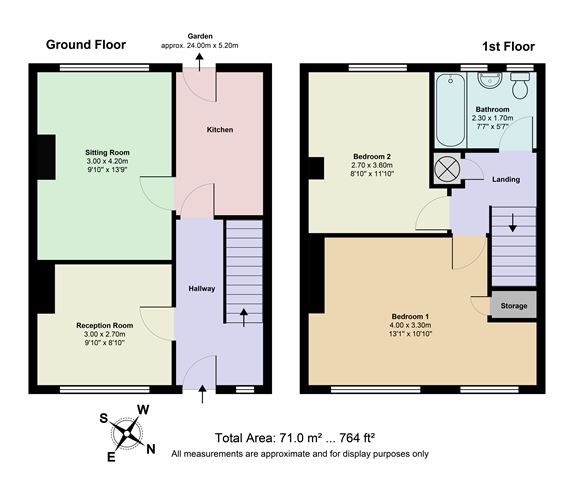
Reception Room: (3.00m x 2.70m) Reception room located at the front of the house Sitting Room: (3.00m x 4.20m) Sitting room located at the back of the house Kitchen: (2.00m x 3.20m) With access to a back garden, located at the back of the house Bedroom 1: (4.00m x 3.30m) Double bedroom located at the front of the house Bedroom 2: (3.60m x 2.70m) Double bedroom located at the back of the house Bathroom: (2.30m x 1.70m) Bathroom located at the back of the house Outside: ( approx. 5.20m x 24.00m) There is a large garden Please note that Doran Estates have not tested any apparatus, fixtures, fittings, or services and cannot verify their working condition or provide any warranty in relation thereto. Interested parties are strongly advised to carry out their own inspections and satisfy themselves regarding the condition and functionality of all items prior to the completion of the sale. Floor plans are provided for illustrative purposes only; all measurements are approximate and may not be to scale. Photographs are for guidance only and may not represent the current state of the property. Doran Estates would recommend that all purchaser carry out a full and detailed inspection of the property themselves as well as engaging a surveyor to carryout an inspection on their behalf.
BER Details
BER: G


Date created: 28 Jul 2026Updated on: 29 Jul 2026
