Description
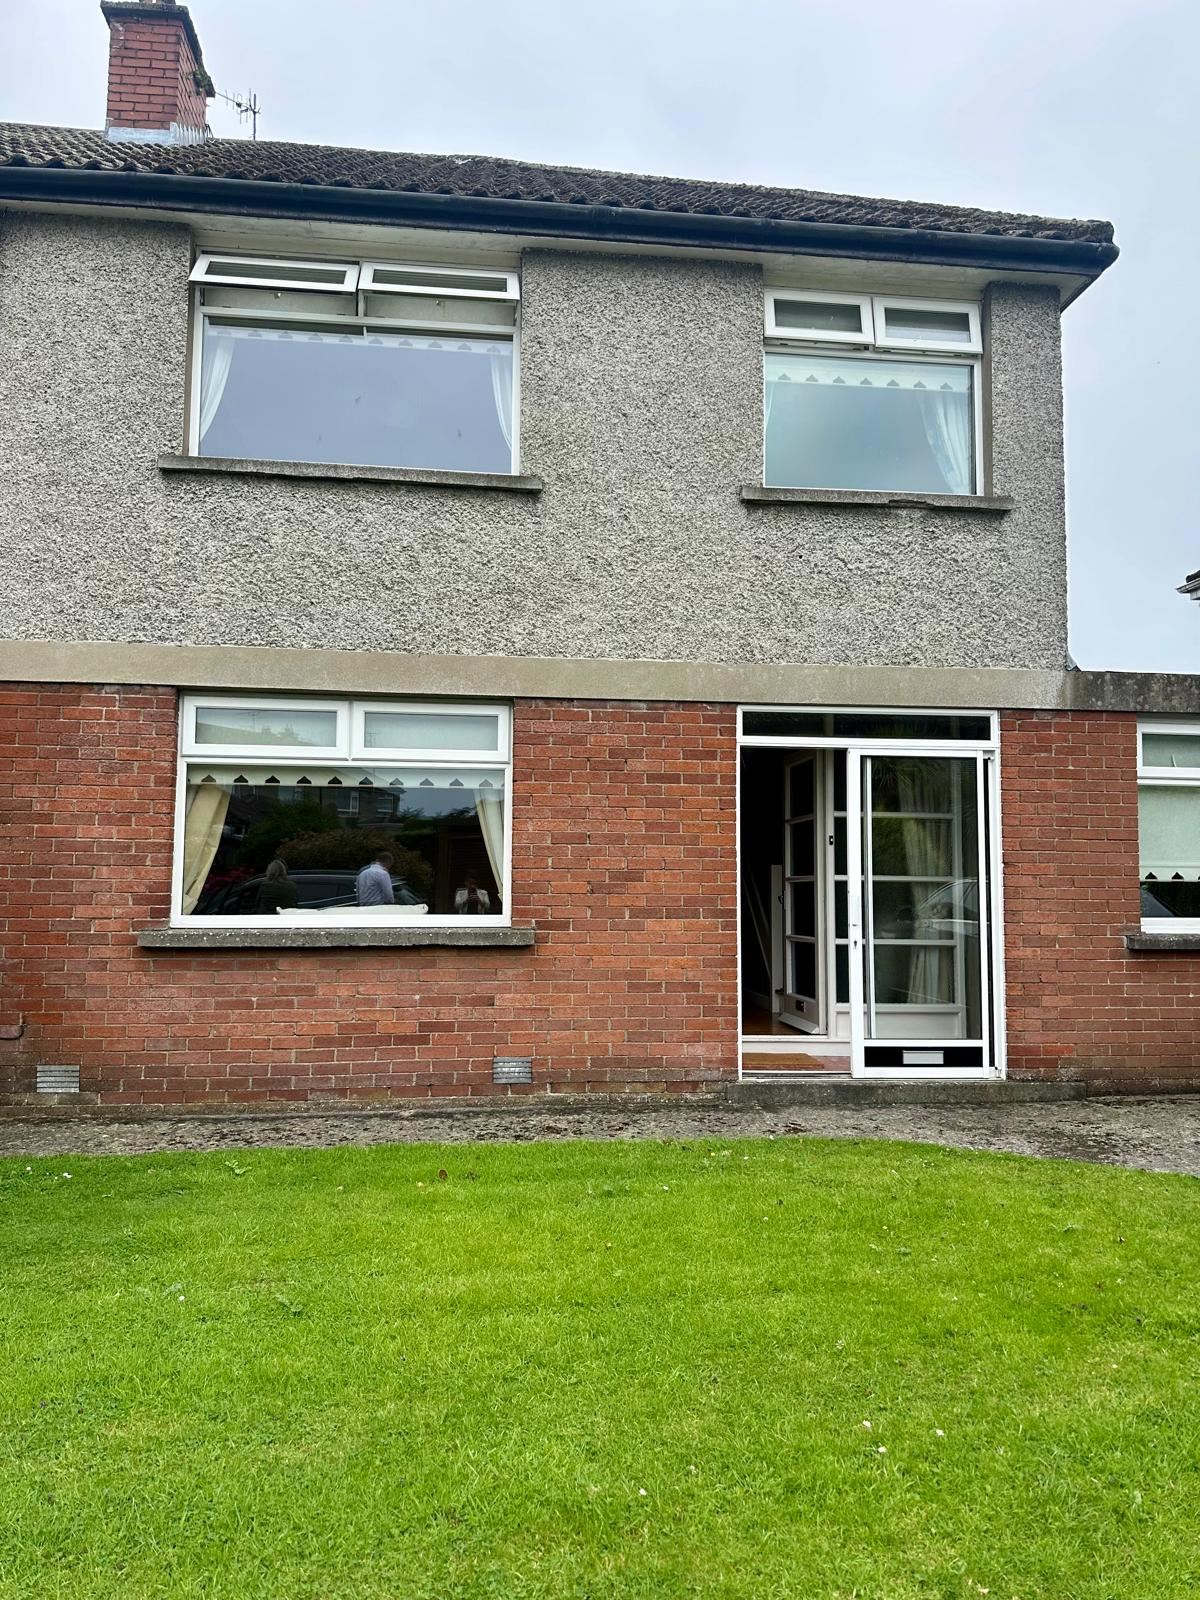
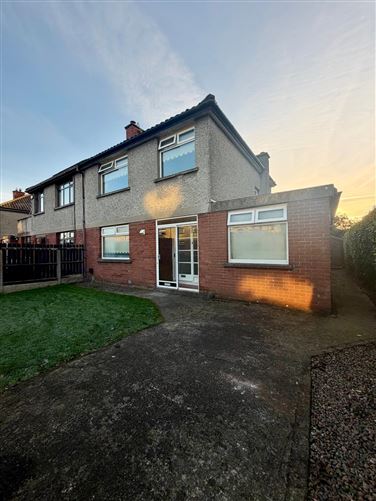
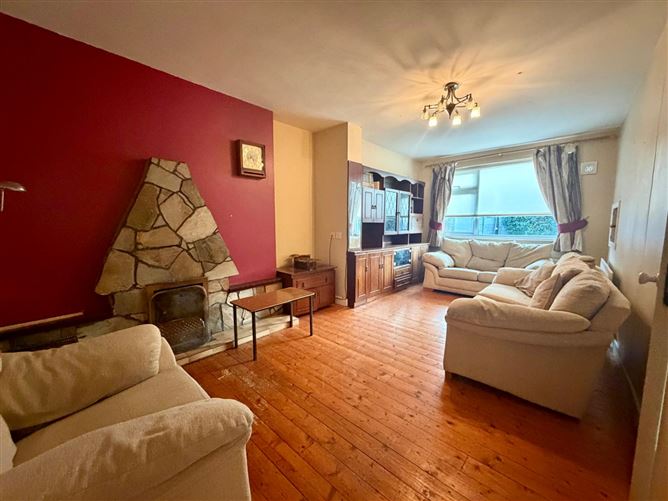
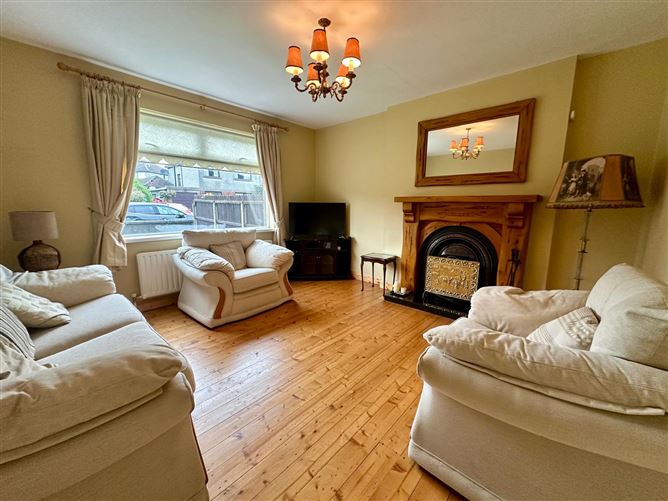
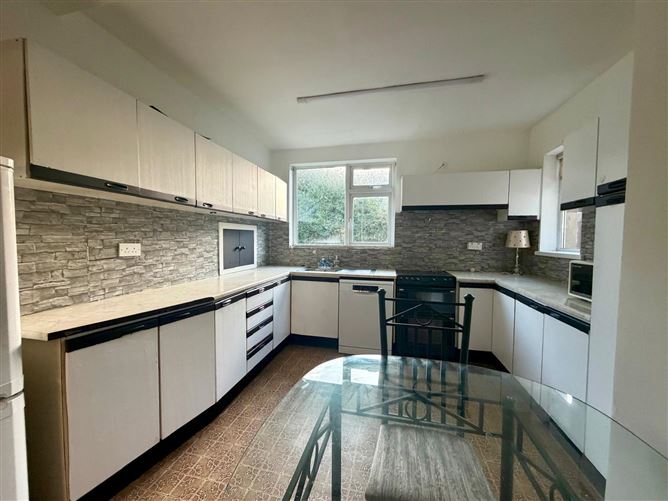
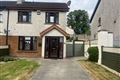
Blue Sky Property is delighted to bring this excellent family home to the market. This attractive three-bedroom property offers comfortable family accommodation, with the added benefit of a converted garage providing valuable additional living space, ideal for a second sitting room, playroom or home office. To the rear, the property enjoys a good-sized south-east facing garden, providing a lovely outdoor space to enjoy the morning and early afternoon sunshine, as well as plenty of room for family activities and entertaining.
The property is ideally located in a mature and well-established residential area, beside Dundalk Institute of Technology (DKIT) and within easy access of the motorway. A range of local amenities, including shops and schools, are conveniently located nearby.
Combining versatile accommodation, generous outdoor space and a highly convenient location, this property offers an excellent opportunity for family living.
Accommodation:
Hallway : 2m x 4.2m
Living Room : 3.1m x 6.3m
Kitchen : 3.51m x 3.27m
Utility : 1.7m x 2.7m
W.C. : 0.9m x 1.5m
Sitting Room : 5.5m x 2.5m
Landing : 2.5m x 2m
Bedroom 1 : 3.9m x 3.5m
Bedroom 2 : 3.3m x 3.3m
Bedroom 3 : 2.4m x 2.7m
Bathroom : 2.1m x 2.3m
Blue Sky Property and their servants or agents assume no responsibility for and give no guarantees, undertakings or warranties concerning the accuracy, completeness or up to date nature of the information and do not accept any liability whatsoever arising from any errors or omissions. The information does not constitute or form part of a contract and cannot be relied on as a representation of fact. Subject to contract / contract denied. Please note we have not tested any apparatus, fixtures, fittings, or services. Interested parties must undertake their own investigation into the working order of these items. All measurements are approximate, and photographs provided for guidance only. Accommodation
Accommodation:
Hallway : 2m x 4.2m
Living Room : 3.1m x 6.3m
Kitchen : 3.51m x 3.27m
Utility : 1.7m x 2.7m
W.C. : 0.9m x 1.5m
Sitting Room : 5.5m x 2.5m
Landing : 2.5m x 2m
Bedroom 1 : 3.9m x 3.5m
Bedroom 2 : 3.3m x 3.3m
Bedroom 3 : 2.4m x 2.7m
Bathroom : 2.1m x 2.3m BER Details