Description
Accommodation
Features
BER Details
Show more...

| Beds | 3 beds |
| Price | €349,000 |
| Property Type | Detached House |
| Size | 91 meters2 |
| Energy Rating | BER-D |
| Refreshed on | Sep 23, 2026 |
| Eircode | R95DNOF |
| Group Name | Green Door Properties Limited |
| Sales License Number | 004613 |
Description
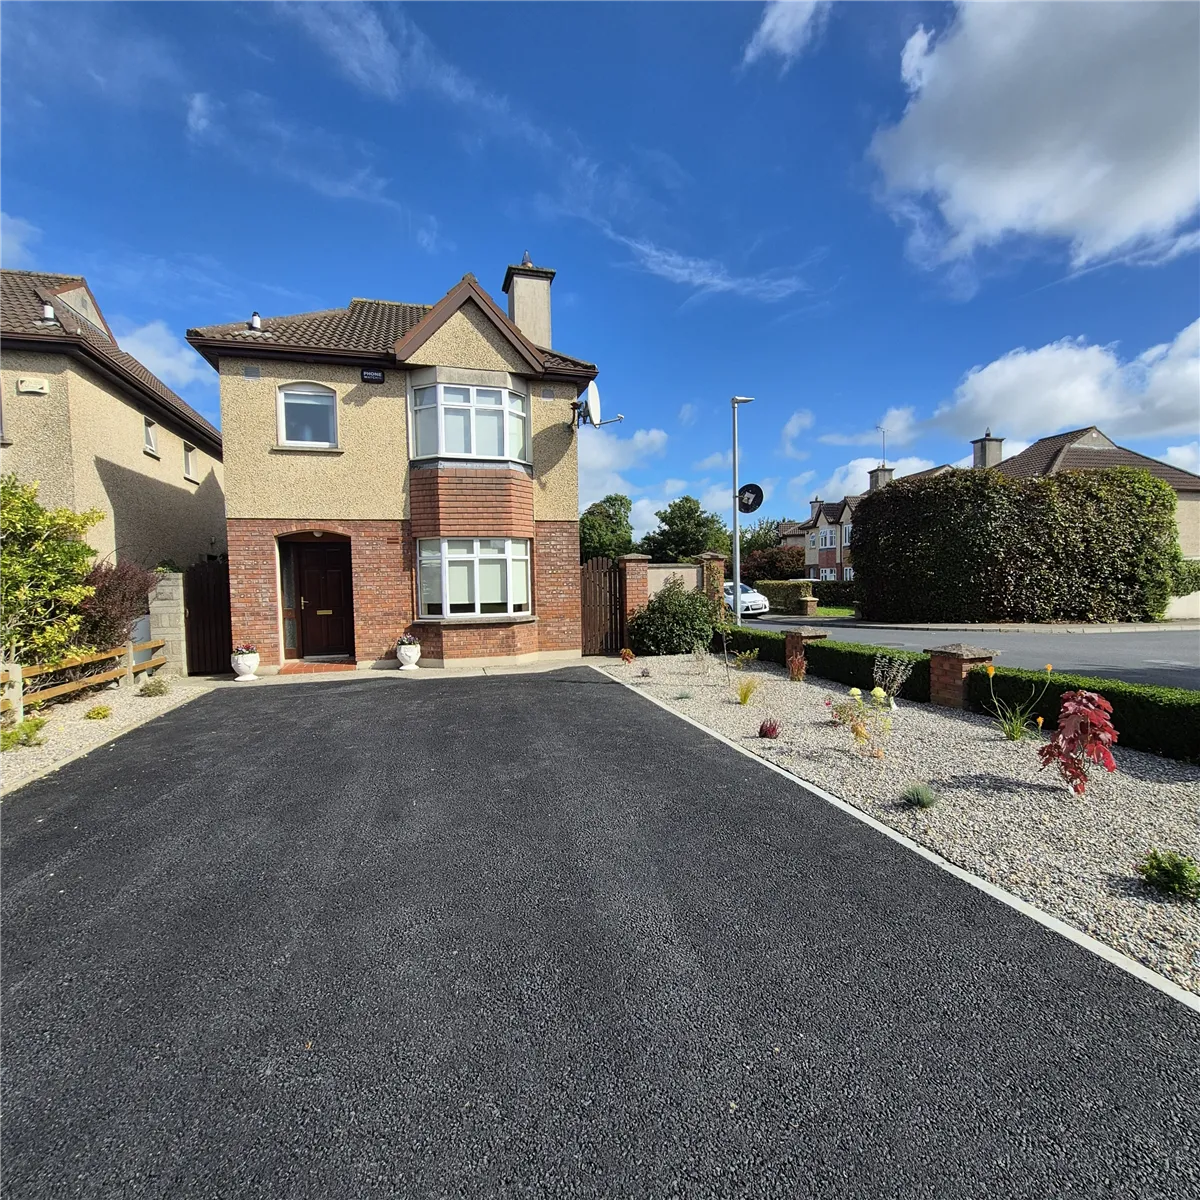
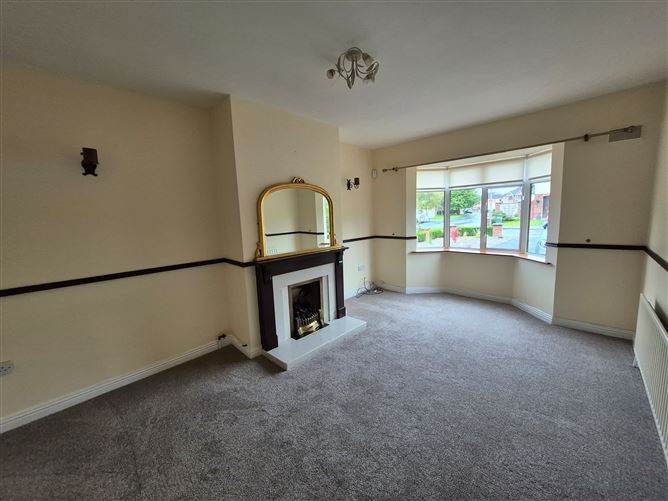
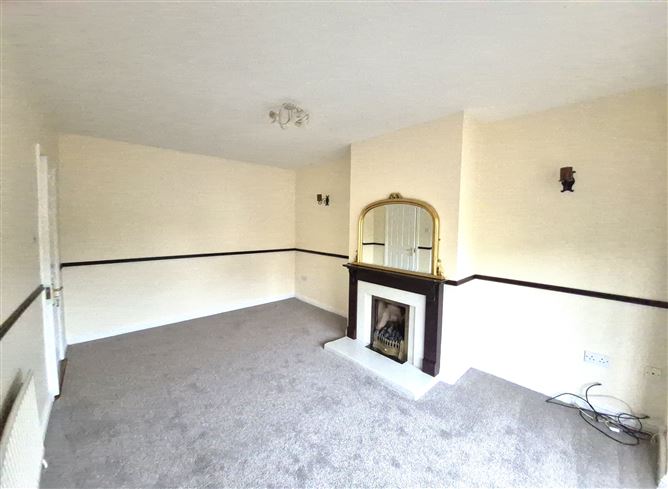
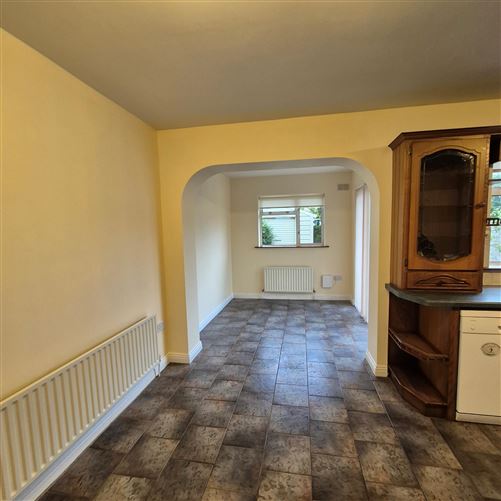
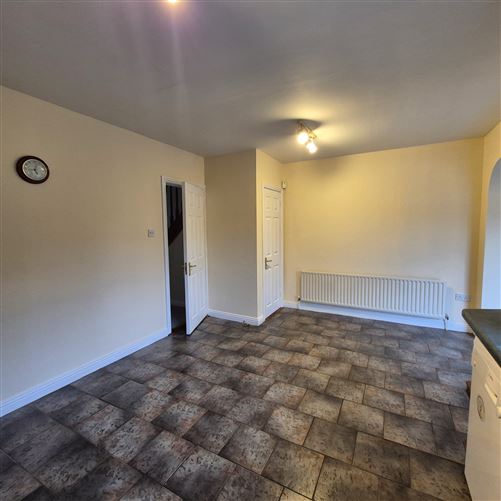
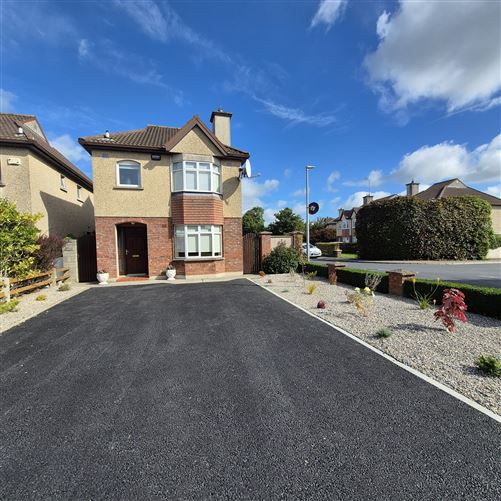
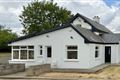
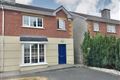
Green Door Properties are delighted to introduce for sale this well presented and spacious family home in a beautifully appointed positioned corner site. No.8 The Fairways offers an exciting opportunity to create a home tailored to individual tastes. Appealing to families, couples, rental investors, the property combines generous accommodation with excellent potential for modernisation. The Fairways is a popular, family-friendly residential development located within walking distance to the city centre, with a wide range of shops, cafes, restaurants, schools and everyday amenities. Deceptively large and bright, this three-bedroom detached family home has flexible living space and beautifully landscaped gardens. The property has been extended to provide excellent ground floor accommodation. Upon entering the house, you are instantly aware of the generous proportions of the downstairs space. Travelling along the hallway to the right lies the front facing sitting room, flooded with natural light from the large bay window it also features a gas fire. To the rear of the house is the kitchen, the hub of any home this is definitely true in number 8. The kitchen has been cleverly designed ensuring both ample storage and hosting space while also having French doors which lead out onto the patio area, ideal for Al fresco dining. Heading upstairs, the property has 3 bedrooms (2 doubles and 1 single), all with built in wardrobes, master en-suite, new carpets throughout and a fully fitted and tiled main bathroom. The bedrooms are well proportioned, allowing room for additional freestanding furniture and offering flexible living arrangements. Completing the property is the family bathroom, fitted with a three-piece suite comprising a bath with shower over. Gas fired central heating system and double glazed UPVC windows. Cobbled driveway with space for two cars to three cars.
Accommodation
Entrance Hall -Bright entrance hall connecting to the living room and kitchen/ dining room. Living Room - Front facing living room with large windows, gas fire and new carpet flooring. Dining Room - An excellent long dining room overlooking the back garden the double patio doors Kitchen - Fully fitted, convenient kitchen with views to the rear garden Downstairs WC Large fully fitted downstairs bathroom complete with decorative tiling throughout, W.C., W.H.B. Primary Bedroom - Double bedroom complete with fitted wardrobes Ensuite – Fully fitted ensuite bathroom Bedroom 2 - Double bedroom complete with fitted wardrobes and views to the front of the property. Bedroom 3 - Single bedroom with storage space and views to the front of the property. Bathroom - A fully fitted bathroom with decorative tiling throughout Outside this property is further complimented with a large enclosed rear garden with spacious garden shed and front garden with off street parking.
Features
A wide range of retail and service amenities are available nearby, including Newpark Shopping Centre, supermarkets, pharmacies, cafés and restaurants, while Kilkenny City Centre is only a short drive or walk away. The property is also within convenient reach of the M9 motorway, ensuring straightforward access to Dublin and nearby towns. This is a spacious and versatile family home occupying a private site in an exceptionally convenient and mature residential setting. The generous accommodation, fully enclosed rear garden, car parking and excellent location combine to make this an attractive property with considerable potential.
BER Details
BER: D





Date created: 23 Sept 2026Updated on: 23 Sept 2026