Description
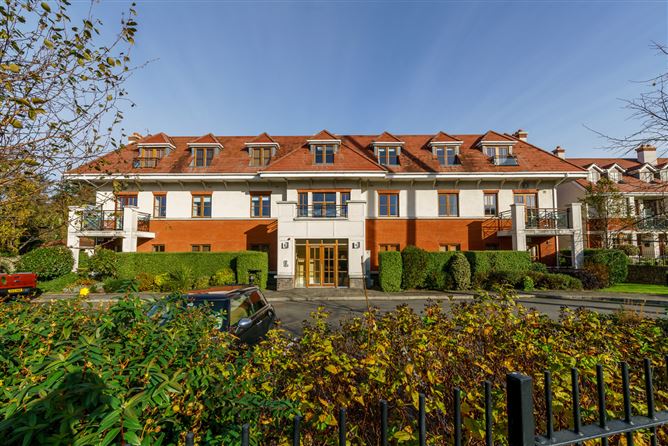
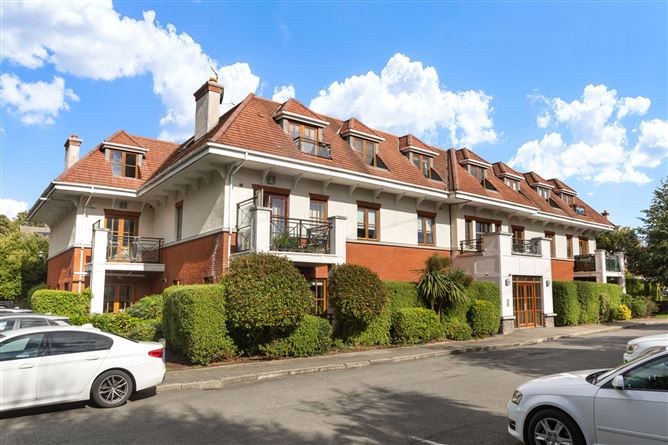
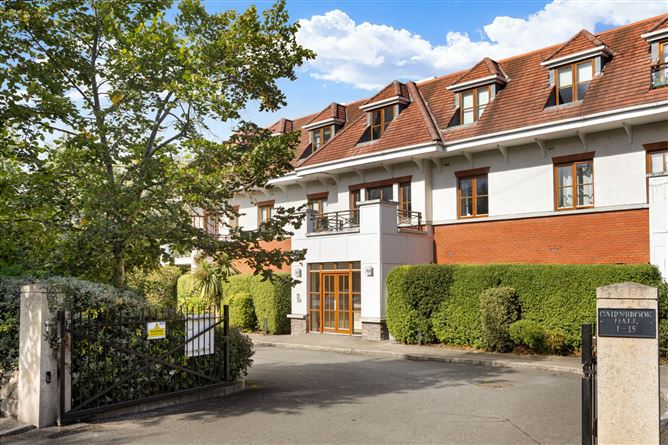
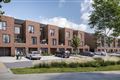
A beautifully presented, fully furnished first-floor apartment extending to approximately 70 sq.m (753 sq.ft), ideally positioned within this exclusive and highly regarded development. Tucked away behind secure electronic gates, 8 Cairnbrook Hall offers exceptionally spacious and stylish accommodation in a private setting, combining elegant interiors with a superbly convenient location close to Foxrock, Stepaside and Carrickmines.
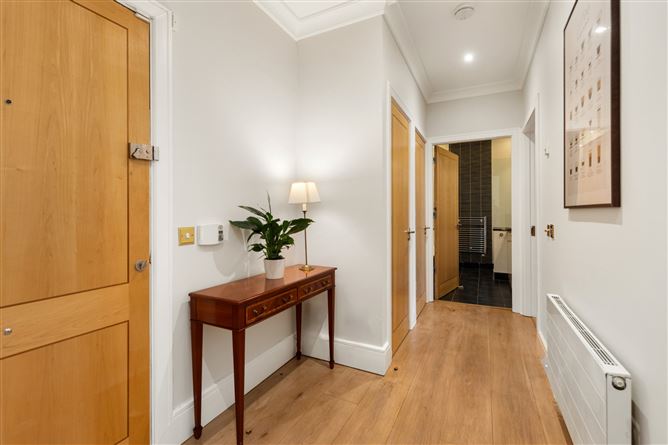
Upon entering, a wide welcoming hallway with impressive high ceilings immediately creates a wonderful sense of space. Beautiful wide-plank oak flooring flows throughout the apartment, enhancing the sophisticated and contemporary finish. Cleverly designed storage solutions include a large storage cupboard and shelved hot press. The generous living and dining room is a standout feature of the property, boasting high ceilings, decorative coving and a feature coal-effect gas fireplace, creating an inviting space for both everyday living and entertaining. There is ample room for a substantial dining suite, perfectly complementing the apartment's superb proportions. The separate kitchen, accessed through elegant frosted glazed pocket doors, is fitted with an extensive range of cream high-gloss wall and floor units, granite worktops and a tiled splashback. A comprehensive range of integrated appliances includes an oven, microwave, dishwasher, fridge/freezer, wine cooler and a recently installed washing machine, ensuring both style and functionality. The exceptionally spacious double bedroom is bright and airy, featuring solid wood flooring, high ceilings, decorative coving and recessed lighting, creating a peaceful retreat. Completing the accommodation is a luxurious, fully tiled bathroom designed to evoke a spa-like atmosphere. This impressive space features a double vanity unit with granite countertops, bath, separate corner shower, WC, wall-mounted mirror and glass shelving. Externally, the apartment comes with a designated parking space located behind secure electronic gates, together with ample visitor parking throughout the development.
Constructed by the highly respected Newlyn Homes, Cairnbrook enjoys an enviable location just off Glenamuck Road. The charming villages of Foxrock and Stepaside are within easy reach, offering an excellent selection of cafés, restaurants, boutiques and specialty shops. Carrickmines Retail Park is situated directly across the road, while Leopardstown Shopping Centre is less than a five-minute drive away.
Excellent transport links include immediate access to the M50, connecting residents to Sandyford and Stillorgan Business Parks, The Beacon Hospital, Dundrum Town Centre and Dublin City Centre. Public transport options are plentiful, with nearby LUAS services and numerous bus routes providing convenient commuting alternatives.
For those with an active lifestyle, the area offers an outstanding range of recreational amenities, including renowned golf courses, yacht clubs, equestrian facilities, tennis and croquet clubs, together with the nearby Westwood Club.
Beautifully appointed throughout and presented in turnkey condition, 8 Cairnbrook Hall offers a rare opportunity to acquire a spacious and stylish apartment in one of South Dublin's most convenient and sought-after locations. Early viewing is highly recommended. Accommodation
Entrance Hall -
A welcoming entrance hall featuring newly finished wide-plank oak flooring, high ceilings with decorative coving, shelved hot press and generous storage cupboard.
Living/Dining Room -
A wonderfully proportioned reception room with solid oak flooring, high ceilings, decorative coving and feature coal-effect gas fireplace. Ample space for both comfortable seating and formal dining.
Kitchen -
A sleek contemporary kitchen accessed through frosted glazed pocket doors, fitted with an extensive range of cream high-gloss units, granite countertops and newly installed glass splashback. Fully integrated appliances include an oven, microwave, dishwasher, fridge/freezer, wine cooler and washing machine.
Bedroom -
A spacious and light-filled double bedroom with solid wood flooring, high ceilings, decorative coving and recessed lighting.
Bathroom -
An elegant fully tiled bathroom featuring a double vanity unit with granite countertop, bath, separate corner shower, WC, wall-mounted mirror and glass shelving.
Features
- Services & Features
- GFCH
- Lift
- Designated parking & visitor parking
- High ceilings
- Fireplace
- Separate kitchen
- High end appliances
- Fully furnished
- Alarm
- Annual Service Charge 2,543 approx.
- Indigo Property Management
BER Details
BER: B
BER No: 110365921
Energy Performance Indicator: 134.82 kWh(m2.y) Negotiator