Description
FOR SALE BY PRIVATE TREATY
No. 8 Breagagh Place, Kells Road, Kilkenny, R95 C2F8.
A Rare Opportunity in a Small, Exclusive Residential Enclave.
A superb four-bedroom family home in a wonderfully peaceful setting, just minutes from Kilkenny city centre.
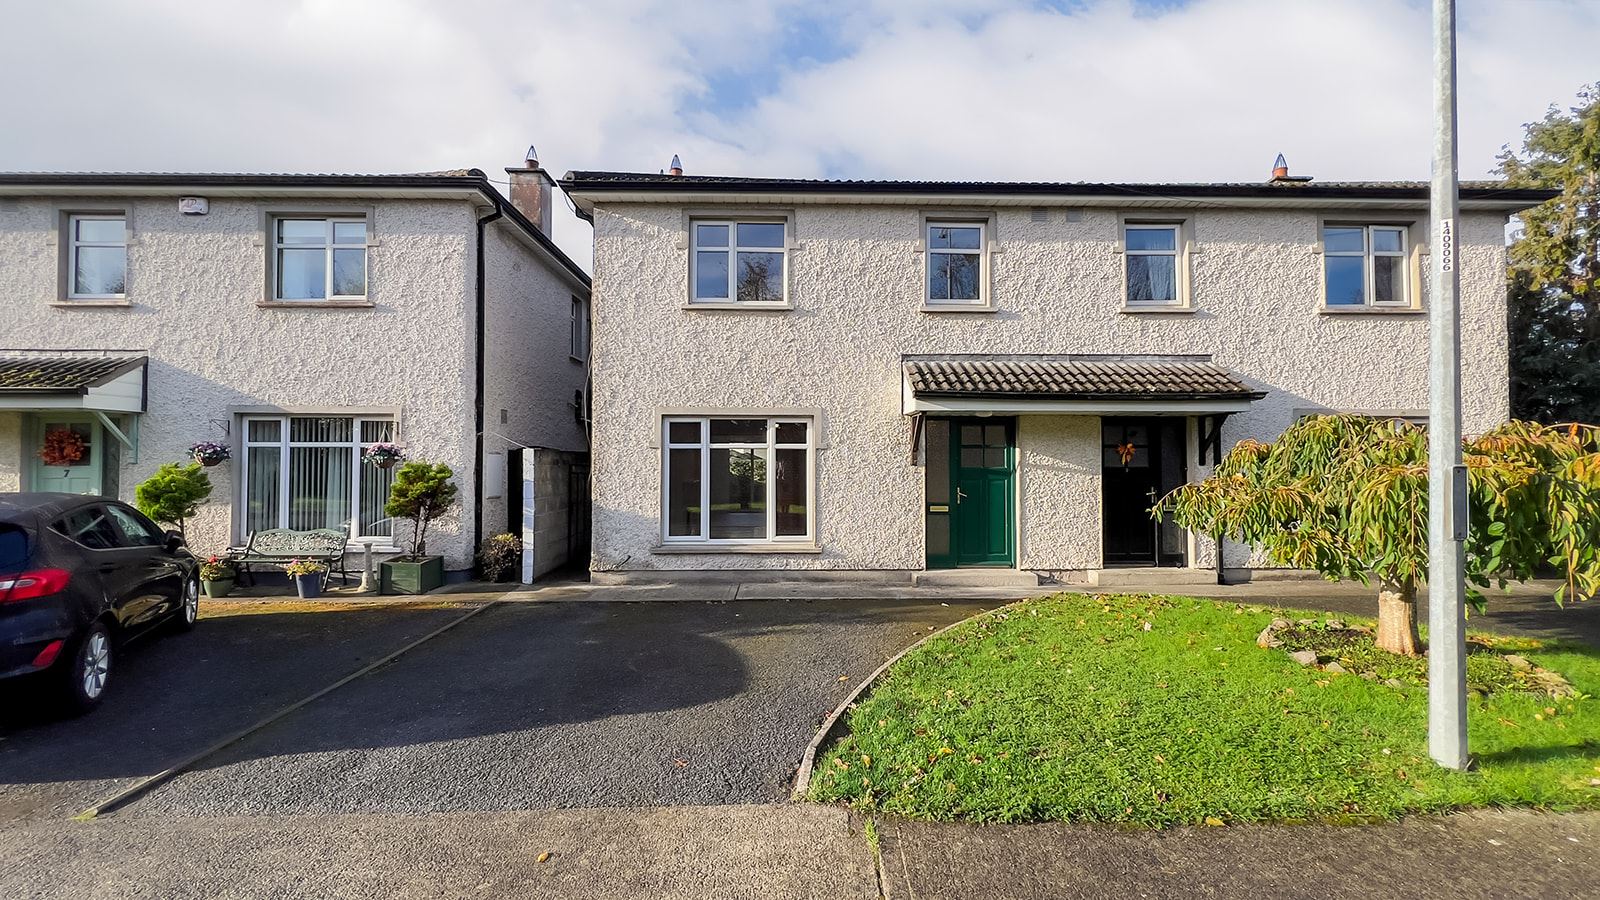
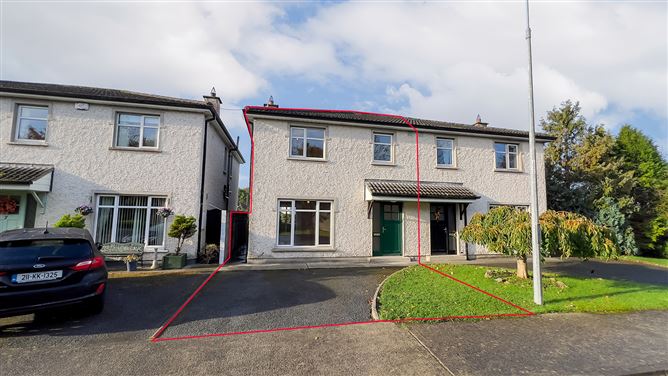
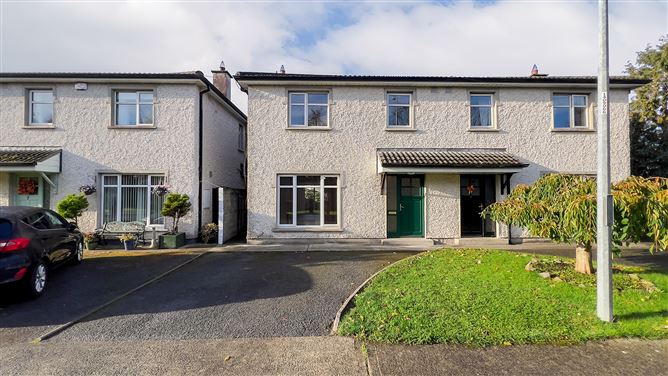
Ann O’Neill Auctioneers is delighted to present No. 8 Breagagh Place to the market, an attractive four-bedroom semi-detached home occupying a particularly appealing position within this small and established residential development on Kilkenny’s ever-popular Kells Road.
Comprising just nine houses, Breagagh Place offers a welcome sense of privacy, peace and tranquillity that is increasingly difficult to find within the city. Tucked away in a quiet enclave of houses and enjoying a pleasant outlook across a communal green area, No. 8 combines a peaceful residential setting with exceptional everyday convenience.
Built in 1998 and extending to approximately 108 sq. m., this well-maintained home offers bright, comfortable accommodation arranged over two floors. The ground floor comprises an entrance hall, guest WC, spacious living room and kitchen/dining room, while upstairs there are four bedrooms, an en-suite and a separate shower room. All four bedrooms benefit from built-in wardrobes, providing excellent storage throughout.
One of the home's standout features is its B energy rating, offering an attractive level of energy efficiency for a property of this type. Other notable features include gas-fired central heating, uPVC double-glazed windows, a private & Sunny walled rear patio and a front driveway with additional parking available nearby.
The location is particularly hard to beat. Kilkenny city centre is approximately 1.1 km away, while the city ring road is just 650 metres away, making commuting and access to the M9 and other regional routes straightforward. A wide range of shops, schools, sporting facilities, workplaces and everyday amenities are all within easy reach.
The property is also ideally placed for a host of local amenities, many within a five-minute drive, including:
• Shopping and everyday essentials: Loughboy Shopping Centre, with SuperValu, pharmacy, library, post office and a range of local services, together with The Smithland Centre and nearby Lidl and Aldi.
• Sport and leisure: The Watershed sports complex, offering swimming, gym and sports facilities; Kilkenny Tennis Club; and the leisure facilities at Hotel Kilkenny, including a gym, swimming pool, bar and restaurant.
• Schools and education: A choice of local primary and secondary schools, including St. Patrick's De La Salle Primary School, St. John of God Primary School, Kilkenny School Project, Gaelscoil Primary School, St. Kieran's College and Presentation Secondary School.
• Employment: Convenient access to a number of major local employers and offices, including Glanbia, Abbott, VHI, TaxBack and State Street.
The combination of a small, quiet development, a pleasant green outlook and excellent connectivity makes this a particularly attractive location for families, and those seeking to enjoy all that Kilkenny has to offer.
Whether you are searching for a comfortable family home, a well-located city residence or a property offering a little extra peace and privacy, No. 8 Breagagh Place is a compelling opportunity in a highly desirable Kilkenny location.
Accommodation
Ground Floor
Entrance Hall — 1.94 m × 5.59 m
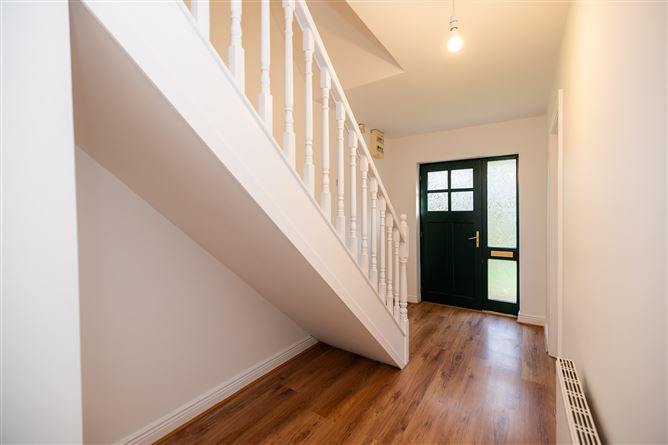
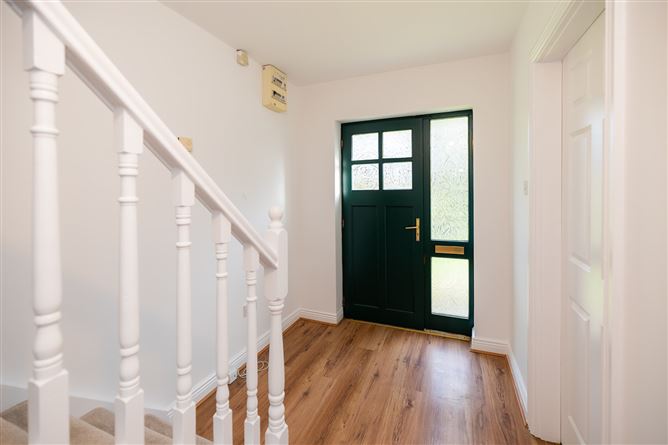
A welcoming entrance hall featuring a wooden floor and useful understairs storage. Windows positioned beside and in the front door allow natural light to filter into the space.
Guest WC
Fitted with WC, wash-hand basin, radiator and extractor fan.
Living Room — 3.74 m × 5.41 m
A spacious and inviting reception room with wooden flooring, TV point and an attractive gas fire. A wide front-facing window enjoys a pleasant outlook across the driveway towards the mature green area. Double doors connect the living room to the kitchen/dining room, creating a practical arrangement for everyday living and entertaining.
Kitchen/Dining Room — 5.83 m × 3.73 m
A bright, well-proportioned kitchen/dining space with fitted kitchen units, tiled splashback, spotlighting, electric oven, electric hob, plumbing for a washing machine, recess for a fridge freezer and generous worktop space. A rear-facing window overlooks the private patio, while a glazed sliding door provides direct access to the patio area.
First Floor
Landing — 2.17 m × 2.63 m (minimum)
With attic access and hot press.
Bedroom One
A comfortable double bedroom overlooking the front of the property, complete with a double built-in wardrobe.
Bedroom Two
Another well-proportioned bedroom overlooking the front driveway and green area, with a double built-in wardrobe.
En-Suite — 1.96 m × 1.56 m
Featuring a tiled floor, window, WC, wash-hand basin with tiled splashback and shower cubicle with tiled surround and electric shower overhead.
Fitted with a tiled floor, window, WC, wash-hand basin and shower cubicle with tiled surround and electric shower overhead. The room has access from both the landing and Bedroom Three.
Bedroom Three — 3.16 m × 2.85 m
A rear-facing bedroom overlooking the private patio, with a double built-in wardrobe.
Bedroom Four — 2.55 m × 2.83 m
A further bedroom overlooking the rear patio, featuring a triple built-in wardrobe.
Outside
The property enjoys an attractive frontage with a private driveway and a small green area. Additional parking is available adjacent to the property.
Gated pedestrian access along the side of the house leads to the private, walled rear patio, a sheltered and low-maintenance outdoor space with raised flower beds, established perimeter planting and climbing ivy. A timber garden shed provides useful additional storage.
The combination of the enclosed patio, established greenery and sheltered setting creates a pleasant space for outdoor dining, relaxing or enjoying the warmer months.
Services and General Information
• Heating: Gas-fired central heating (GFCH).
• Windows: uPVC double-glazed.
• Utilities: Mains water and sewerage, electricity.
• Connectivity: Broadband, telephone and TV services.
• BER: B.
• BER Certificate Number: 120033105
• Gross Internal Floor Area: Approximately 108.56 sq. m.
• Inclusions: Fixtures and fittings.
Viewing Arrangements
For further information or to arrange a viewing, please contact:
Ann O’Neill Auctioneers
Telephone: (056) 77 63963
Mobile: (086) 172 4578
Directions
From Kilkenny Castle, travel approximately 200 metres to The Parade traffic lights and turn left. Continue for approximately 700 metres until you reach Auto Care on the right-hand side. Turn right and continue for approximately 400 metres. Breagagh Place is located on the left-hand side, with No. 8 situated on the right-hand side within the development.
Look out for the For Sale signs at the entrance to the development and at the property.
Eircode: R95 C2F8
PLEASE NOTE: No information, statement, description, quantity or measurement contained in any sales particulars or given orally or contained in any webpage, brochure, catalogue, email, letter, report, docket or handout issued by or on behalf of Ann O’ Neill Auctioneers or the vendor in respect of the property shall constitute a representation or a condition or a warranty on behalf of Ann O’ Neill Auctioneers or the vendor. Any information, statement, description, quantity, or measurement so given or contained in any such sales particulars, webpage, brochure, catalogue, email, letter, report or handout issued by or on behalf of Ann O’ Neill Auctioneers or the vendor are for illustration purposes only and are not to be taken as matters of fact. Any mistake, omission, inaccuracy or misdescription given orally or contained in any sales particulars, webpage, brochure, catalogue, email, letter, report or handout issued by or on behalf of Ann O’ Neill Auctioneers or the vendor shall not give rise to any right of action, claim, entitlement or compensation against Ann O’ Neill Auctioneers or the vendor. Intending purchasers must satisfy themselves by carrying out their independent due diligence, inspections or otherwise as to the correctness of all of the information, statements, descriptions, quantity or measurements contained in any such sales particulars, webpage, brochure, catalogue, email, letter, report or handout issued by or on behalf of Ann O’ Neill Auctioneers or the vendor. The services, systems and appliances shown have not been tested and no warranty is made or given by Ann O’ Neill Auctioneers or the vendor as to their operability or efficiency. Thank You. BER Details
Viewing Details